22840 GOLDSBOROUGH TERRACE
SEE ALL PHOTOS
22840 GOLDSBOROUGH TERRACE
Leased

22840 GOLDSBOROUGH TERRACE

22840 GOLDSBOROUGH TERRACE, ASHBURN, VA 20148

$4,400/month
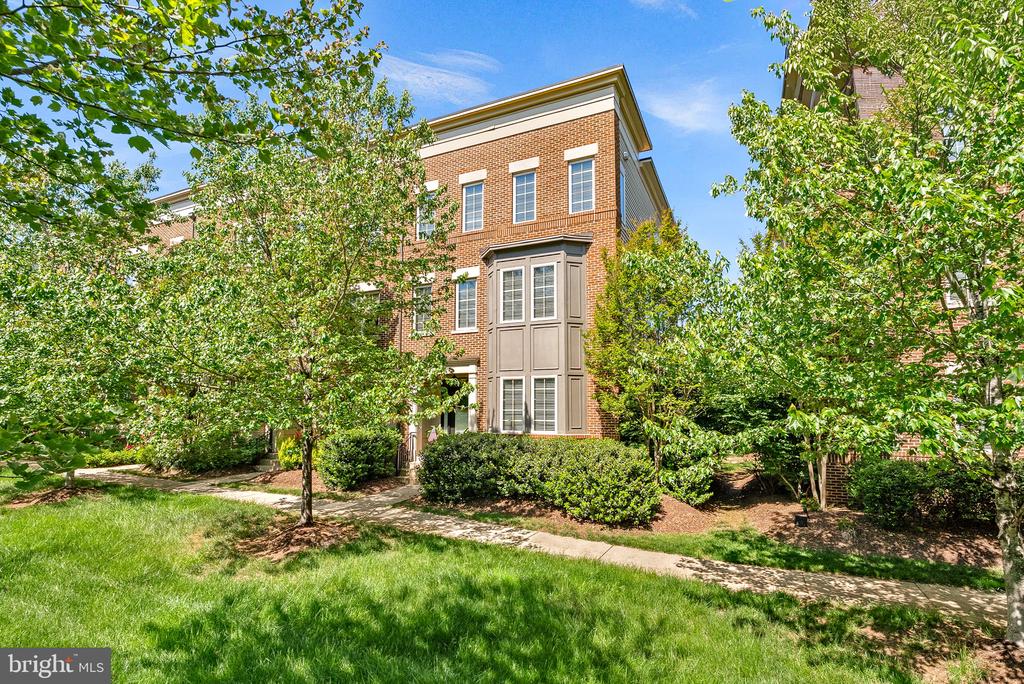
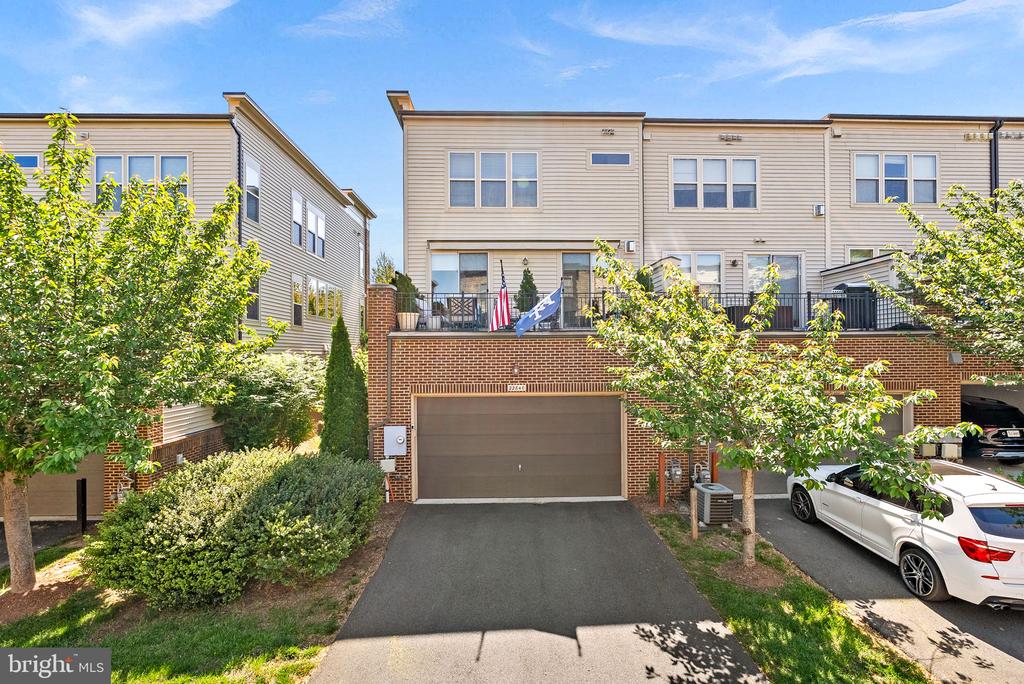
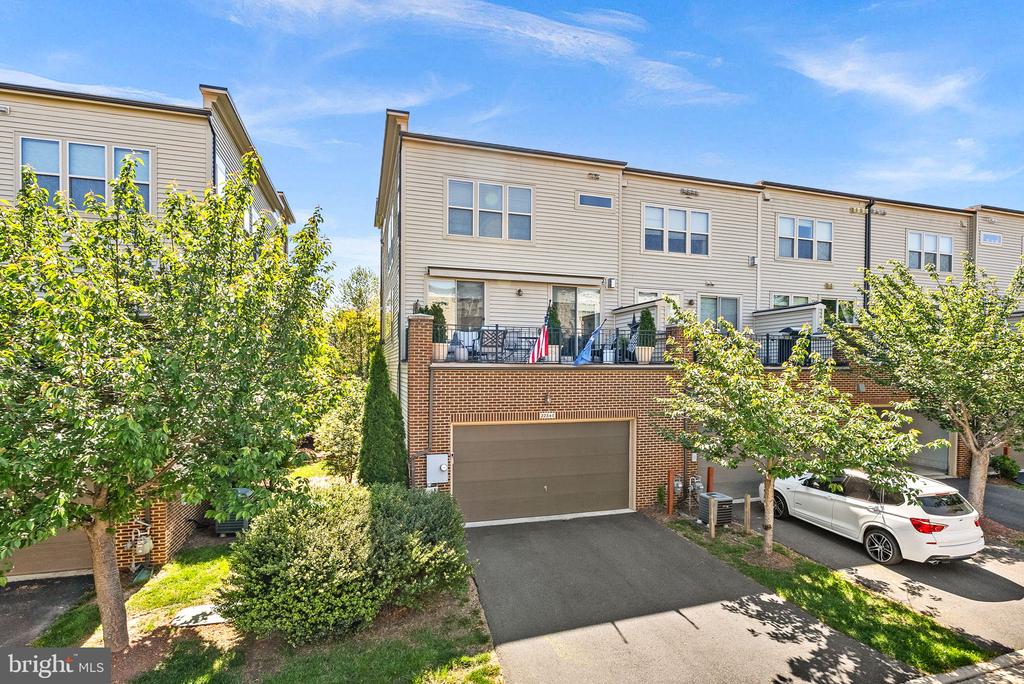
This beautifully updated end-of-row townhouse in the highly sought-after Brambleton Town Center community offers a perfect blend of comfort, space, and modern living. Built in 2011 and spanning over 3,000 square feet, this home has been thoughtfully designed and enhanced to support both everyday living and effortless entertaining.
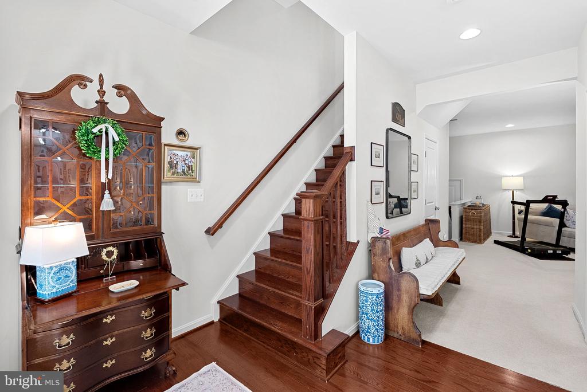
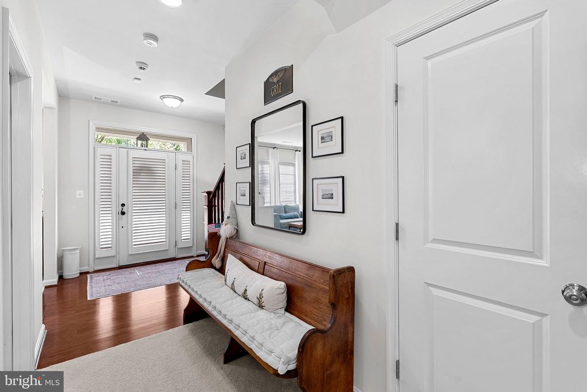
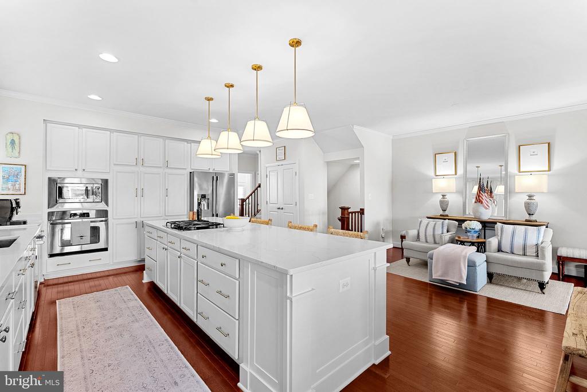
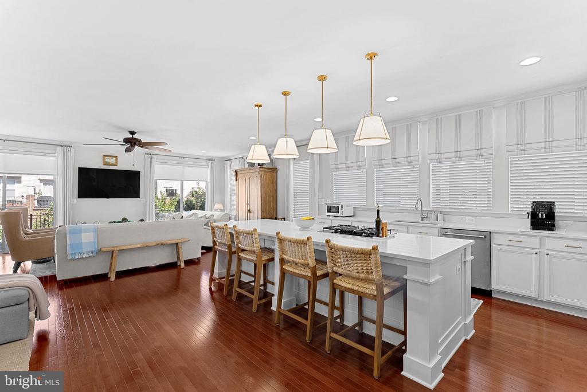
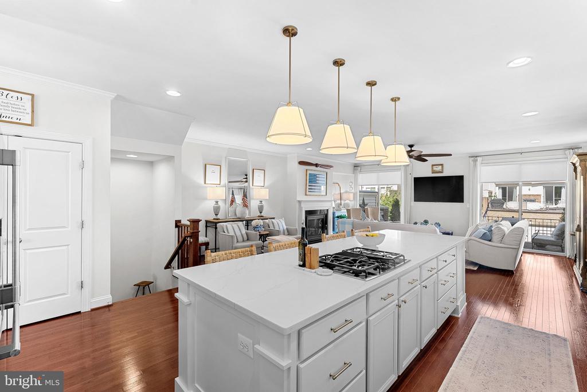
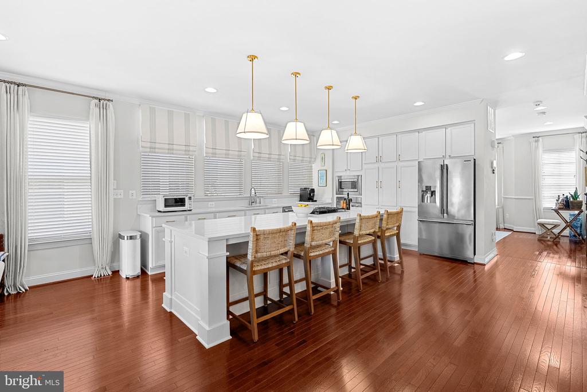
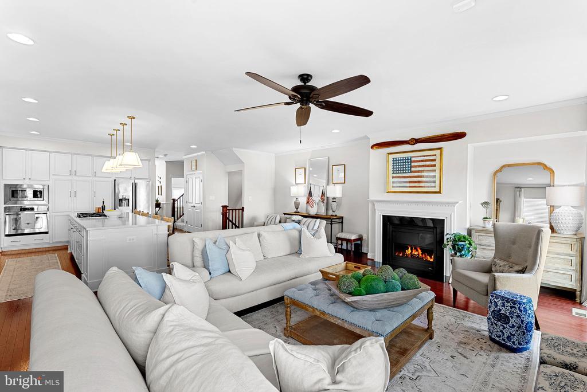
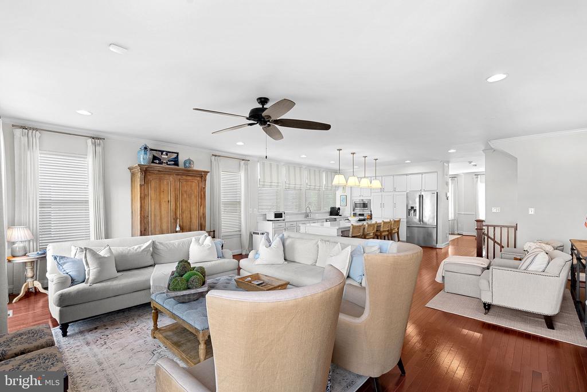
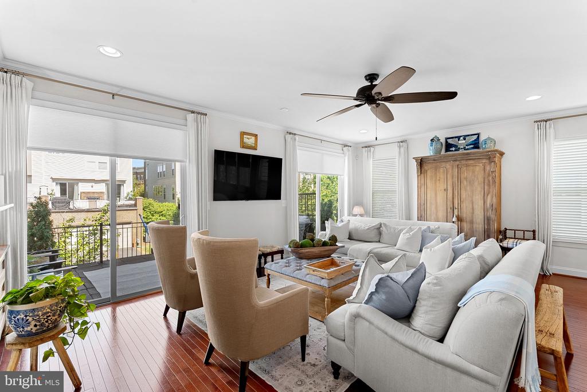
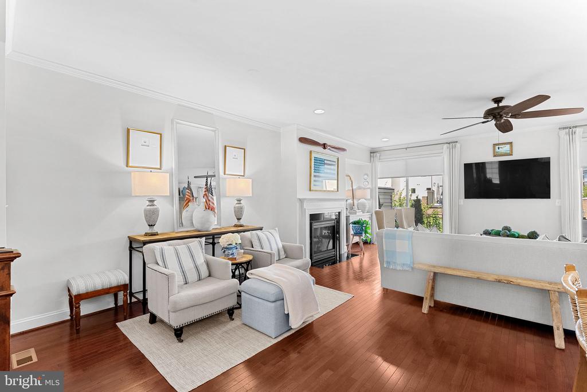
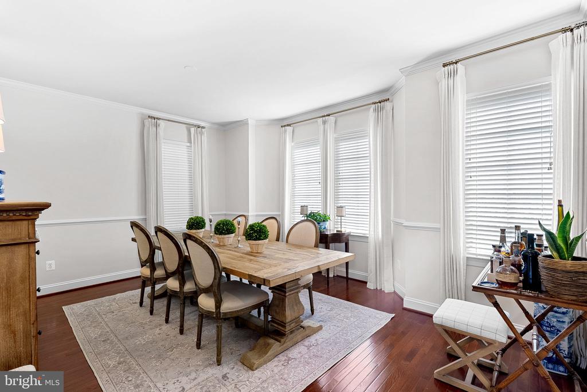
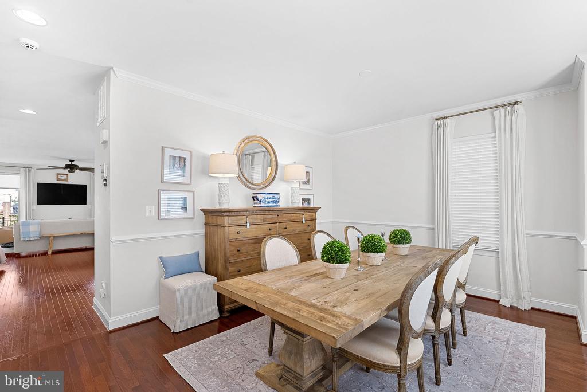
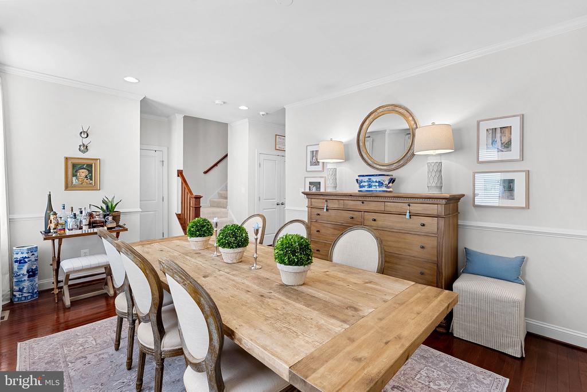
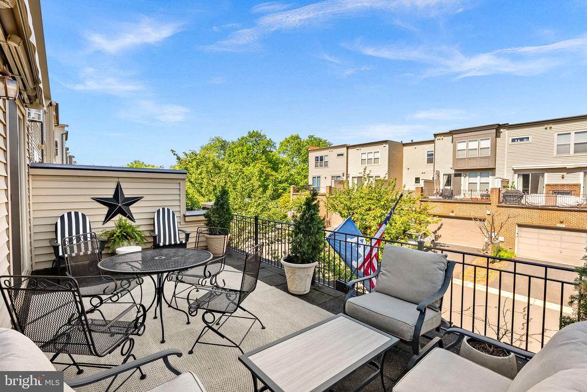
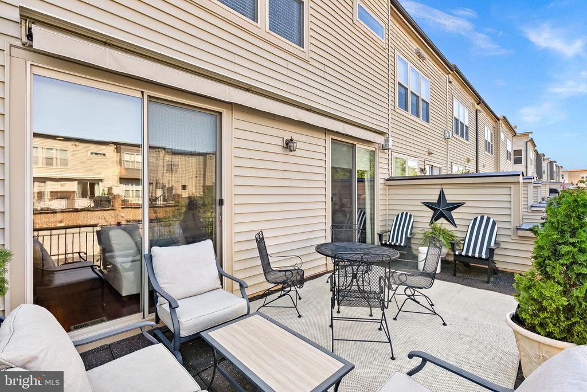
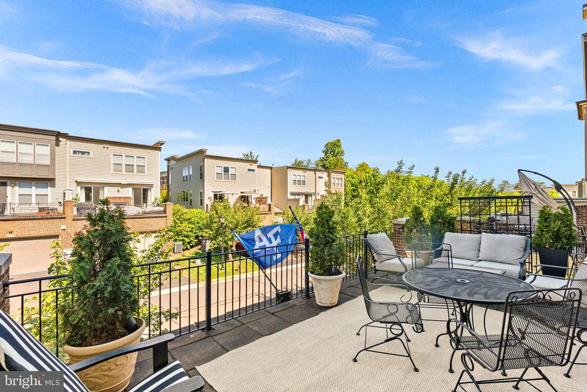
The open-concept main level is filled with natural light from double-pane insulated windows, highlighting the rich hardwood floors and elegant recessed lighting throughout. At the heart of the home is the upgraded kitchen, featuring modern finishes, generous cabinetry, and ample counter space with attached spacious family room --perfect for gathering, cooking, and entertaining. From here, step out onto the large outdoor deck, ideal for morning coffee or evening get-togethers.
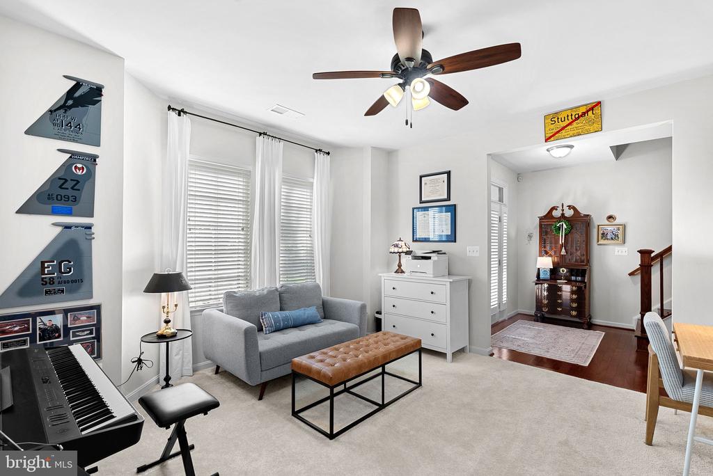
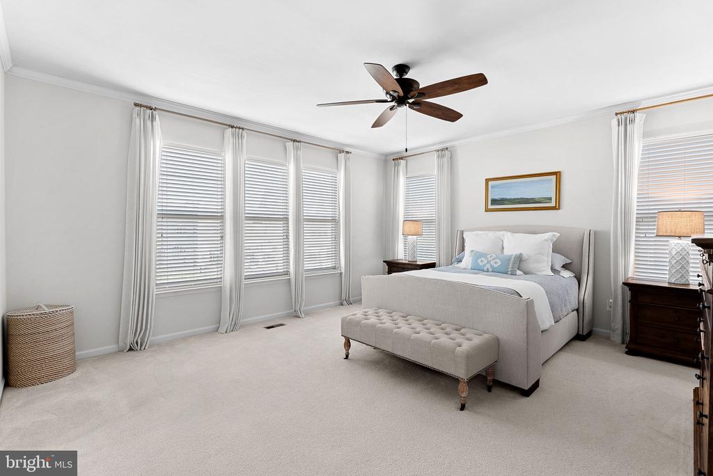
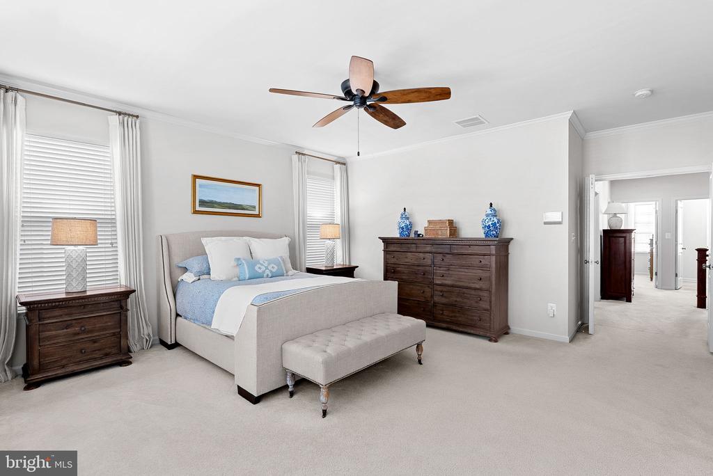
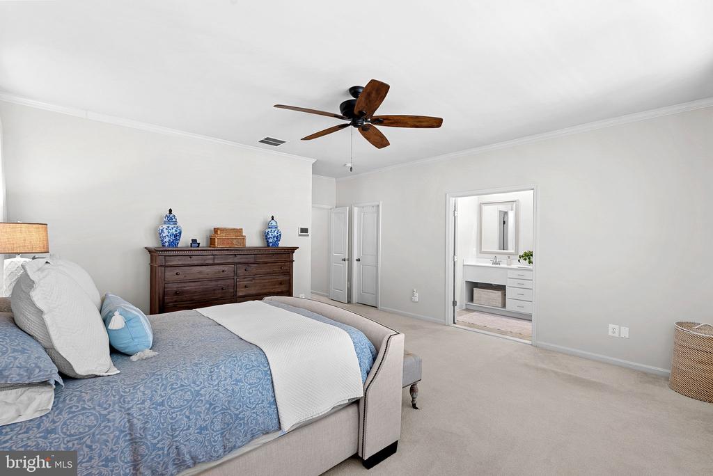
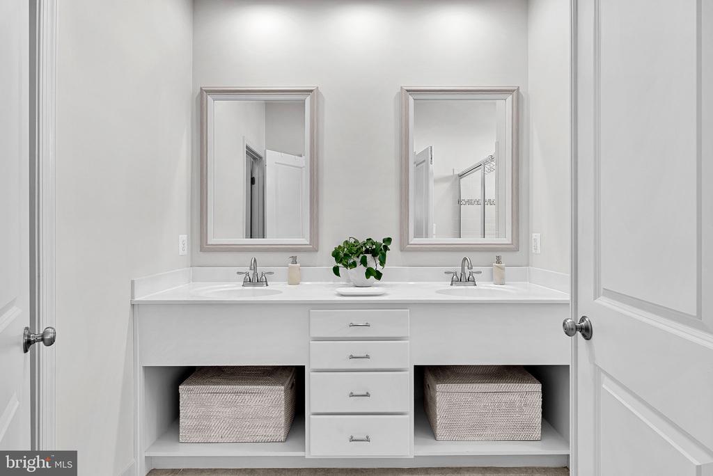
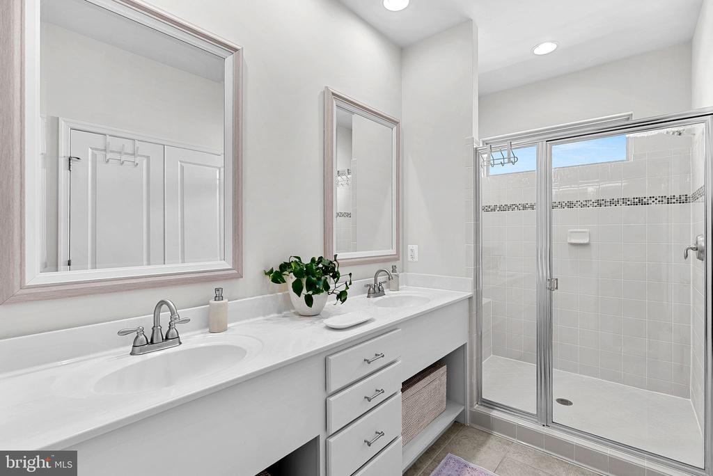
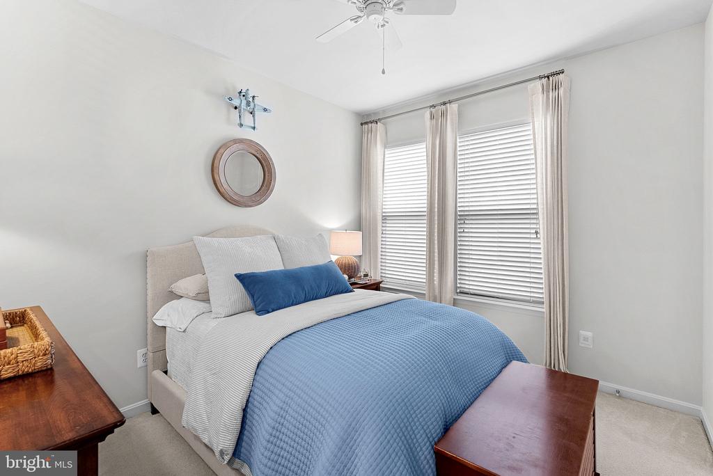
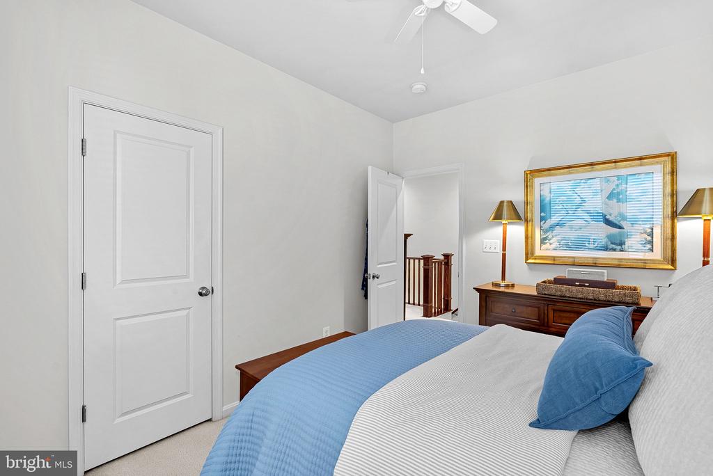
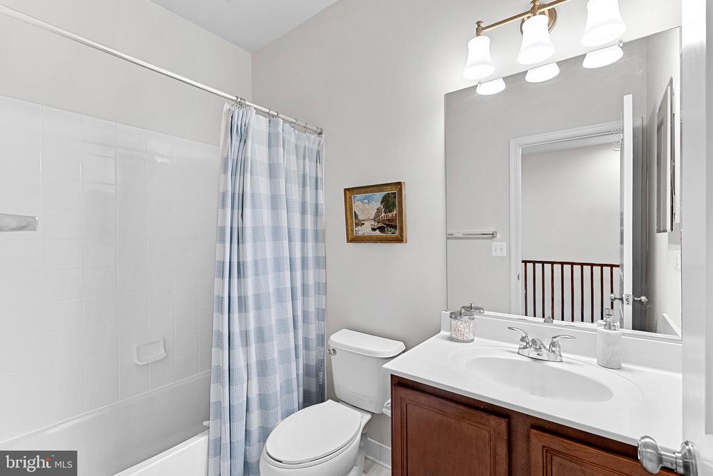
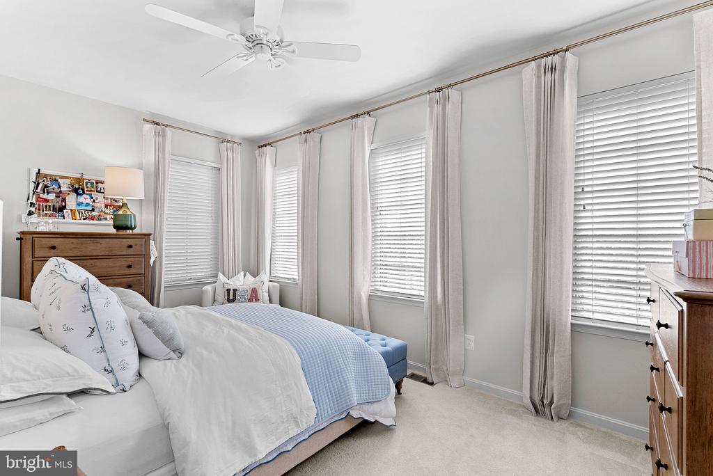
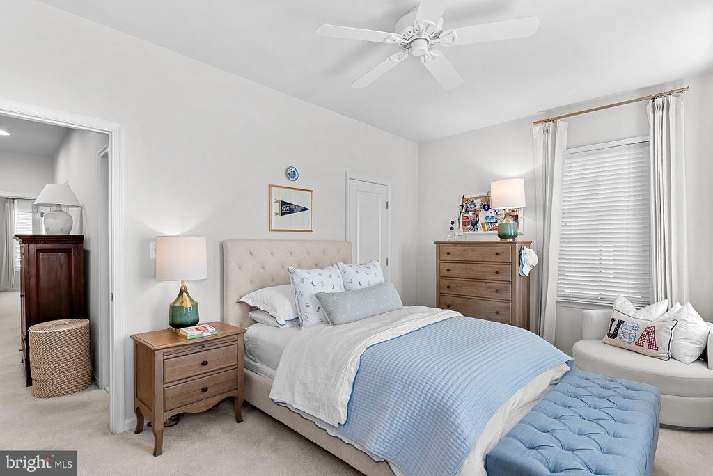
Upstairs, the home is anchored by a stunning primary suite designed as a true private retreat. Generously sized, it offers the perfect balance of comfort and sophistication, complete with a luxurious en-suite bath and ample closet space. Also on the upper level are two additional spacious bedrooms, offering incredible flexibility for family, guests, or beautifully appointed home offices--each filled with natural light and thoughtfully designed to complement the home's open, airy feel.
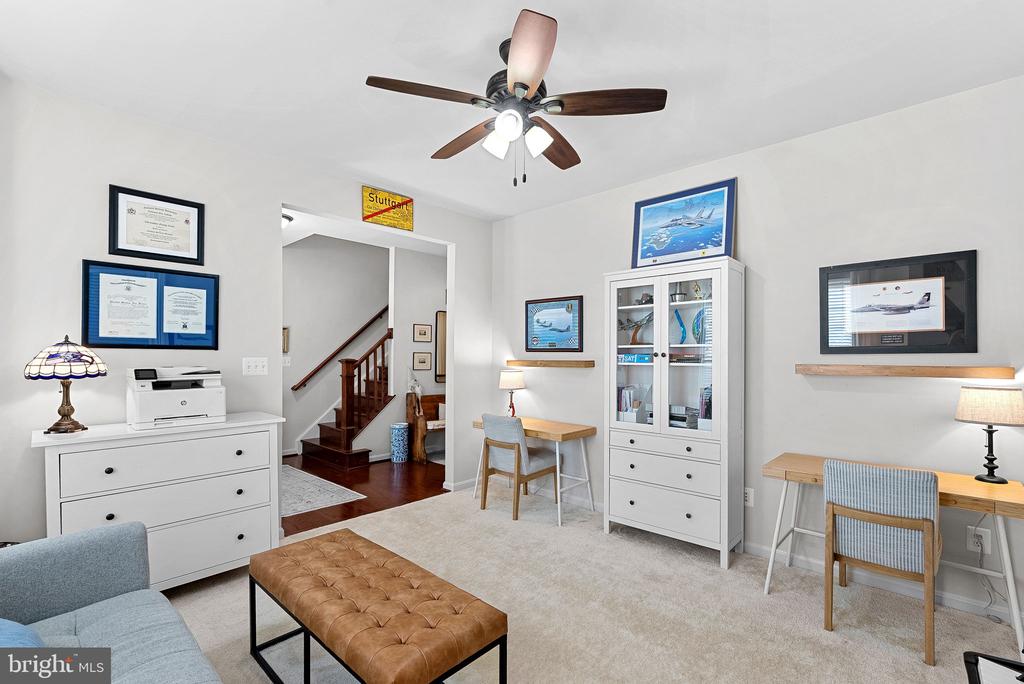
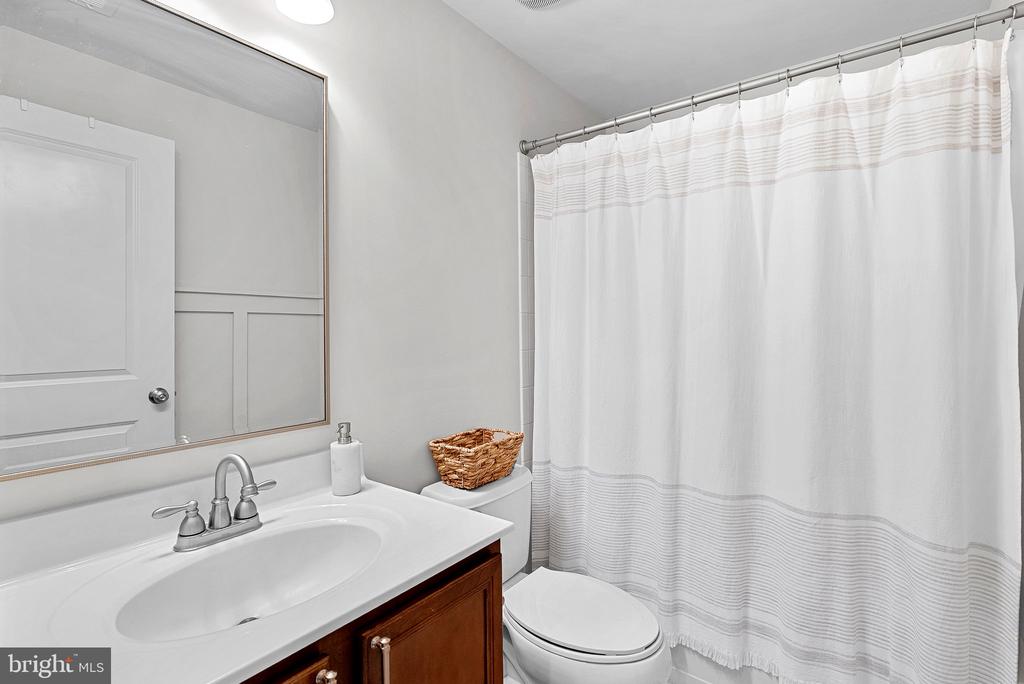
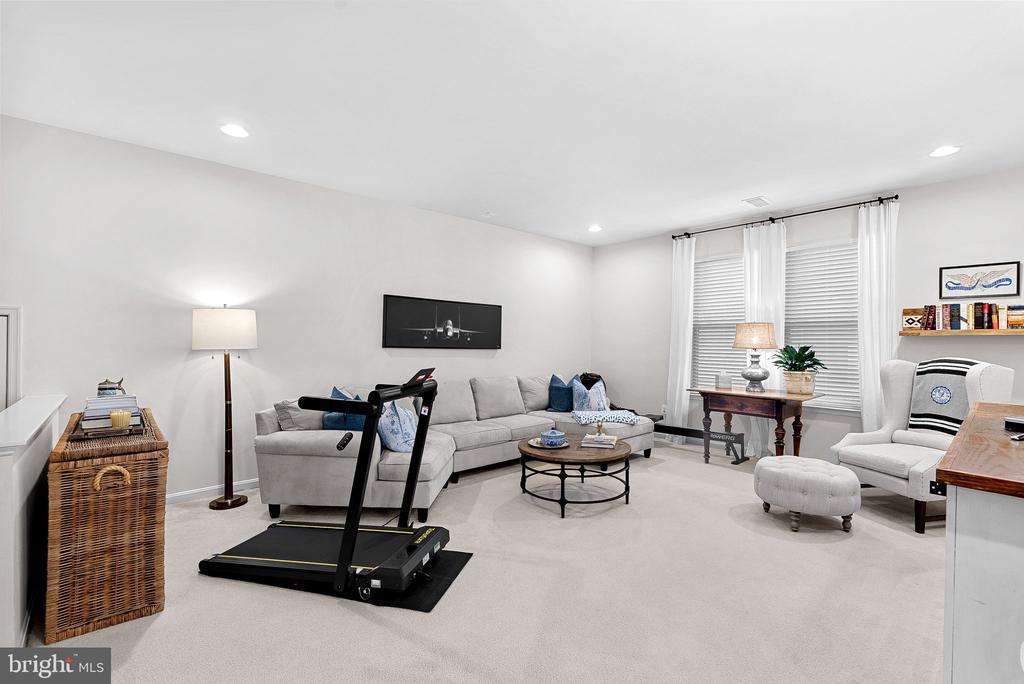
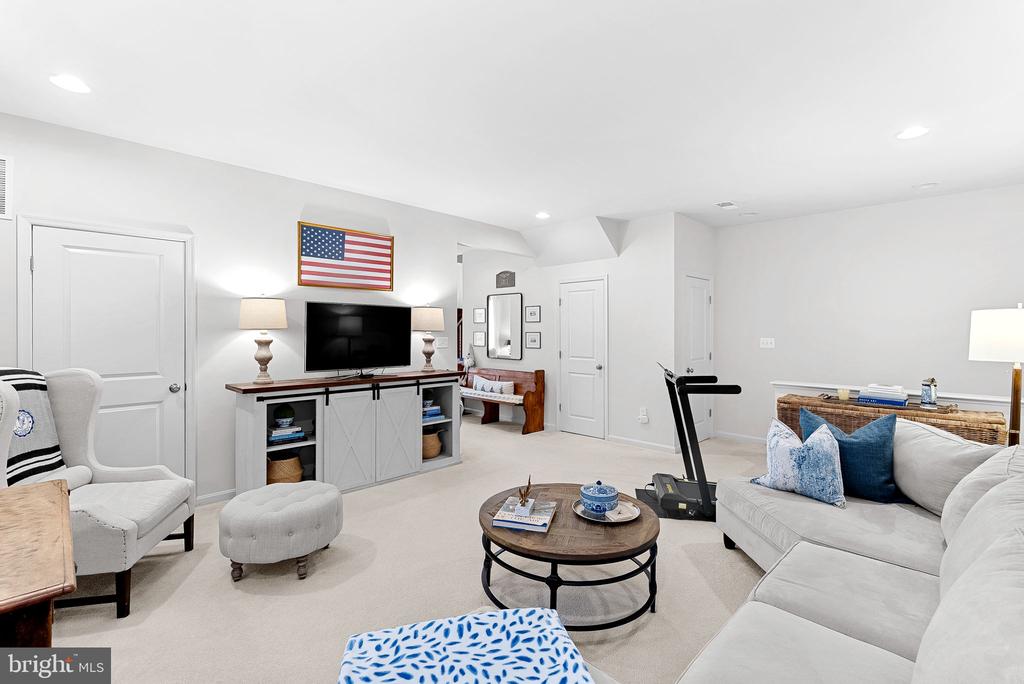
The fully finished basement provides even more living space, complete with a rec room, full bath, office, and direct access to the garage--ideal for work, play, or hosting.
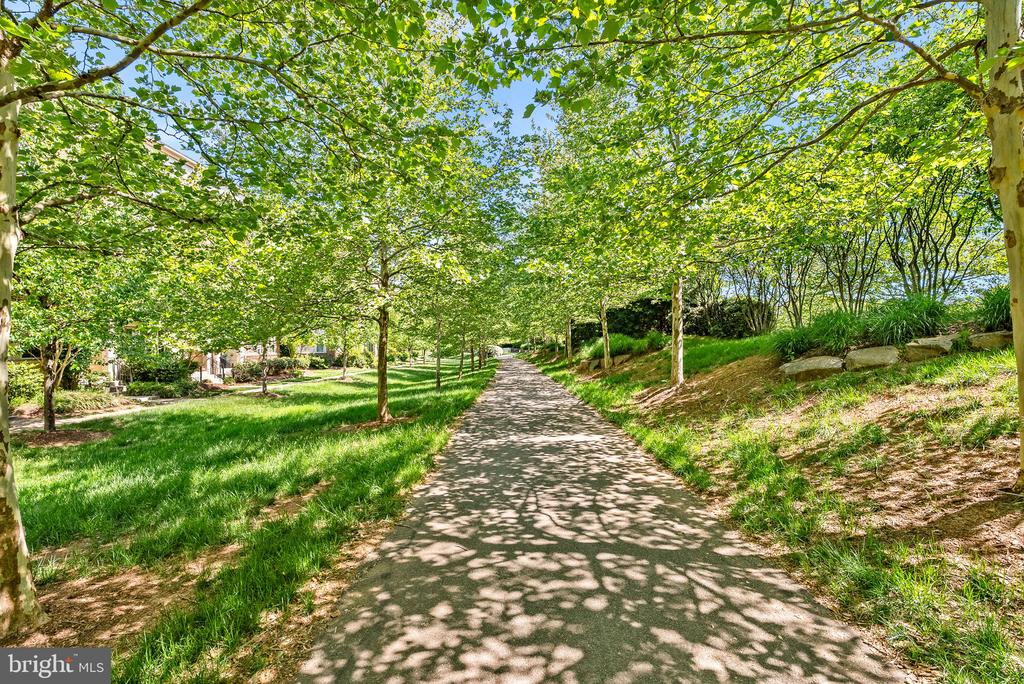
Step outside and enjoy the beautifully maintained community with sidewalks and green spaces perfect for daily strolls. The Brambleton Community Association enhances your lifestyle with exceptional amenities including outdoor pools, tennis and basketball courts, playgrounds, scenic trails, and a vibrant community center.
And the location? Truly unbeatable. Just a short walk to grocery stores, restaurants, movie theaters, gas stations, and so much more, you'll love the convenience of having everything at your fingertips. With easy access to major roadways, public transportation, and the airport less than 10 miles away, commuting and travel are effortless.
Available for lease starting July 15, 2026, with a minimum 12-month term, this home includes essential utilities such as cable TV and high-speed internet. An attached garage and driveway provide ample parking and storage, while community services like lawn maintenance, snow removal, and trash collection ensure a low-maintenance lifestyle.
This is more than just a home--it's a lifestyle opportunity in one of Loudoun County's most vibrant and connected communities.

4
beds

4
baths

3,084 Sq.Ft. LIVING AREA

3,049 Sq.Ft. lot

Pamela Nonemaker

Pamela Nonemaker

Features & Amenities

Interior

  • total bedrooms4
  • Total bathrooms4
  • full bathrooms3
  • half bathroom1
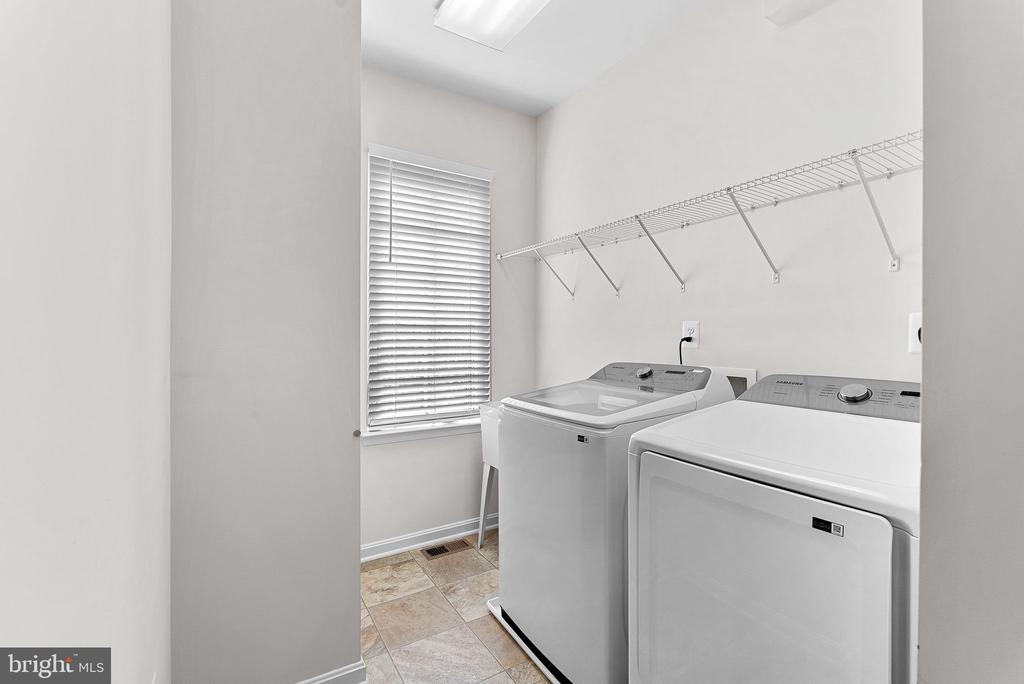
  • Laundry room Upper Floor
  • Flooring Carpet, Hardwood
  • Fireplace Gas/Propane, Mantel(s)
  • APPLIANCES Cooktop, Cooktop - Down Draft, Dishwasher, Disposal, Dryer - Front Loading, Icemaker, Microwave, Oven - Single, Oven - Wall, Refrigerator, Washer
  • other interior Features Breakfast Area, Combination Kitchen/Living, Dining Area, Floor Plan - Open, Kitchen - Gourmet, Kitchen - Island, Kitchen - Table Space, Primary Bath(s), Recessed Lighting, Upgraded Countertops, Window Treatments, Wood Floors

Area & Lot

  • Status Leased
  • Date Leased June 6, 2026
  • Living Area3,084 Sq.Ft.
  • Total Area3,084 Sq.Ft.
  • Lot Area3,049 Sq.Ft.
  • MLS® IDVALO2124464
  • TypeTownhouse
  • YEAR BUILT2011
  • NeighborhoodAshburn
  • Architecture StylesColonial, Contemporary
  • Elementary SchoolCREIGHTONS CORNER
  • Middle SchoolSTONE HILL
  • High SchoolROCK RIDGE
  • School DistrictLOUDOUN COUNTY PUBLIC SCHOOLS

Exterior

  • STORIES3
  • Garage Space2.0
  • water SourcePublic
  • utilitiesCable TV Available, Multiple Phone Lines
  • PoolYes - Community
  • roofAsphalt, Fiberglass
  • lot featuresLandscaping
  • parkingAttached Garage, Driveway
  • HEAT TYPEForced Air
  • AIR CONDITIONINGCeiling Fan(s), Central A/C, Programmable Thermostat
  • sewerPublic Sewer
  • SubstructureSlab
  • Disability FeaturesNone
  • HOA AmenitiesBasketball Courts, Bike Trail, Common Grounds, Community Center, Jog/Walk Path, Pool - Outdoor, Tennis Courts, Tot Lots/Playground
  • security FeaturesSecurity System
  • other exterior FeaturesSidewalks

Financial

  • Lease Price$4,400/mo
  • Zoning R8

Ashburn

Explore

Work With Pamela

Her experience in residential and custom home sales, backed by years of interior design, building, and renovating expertise, enables her to offer her clients unparalleled service in every facet of their real estate journey.

Follow Me on Instagram