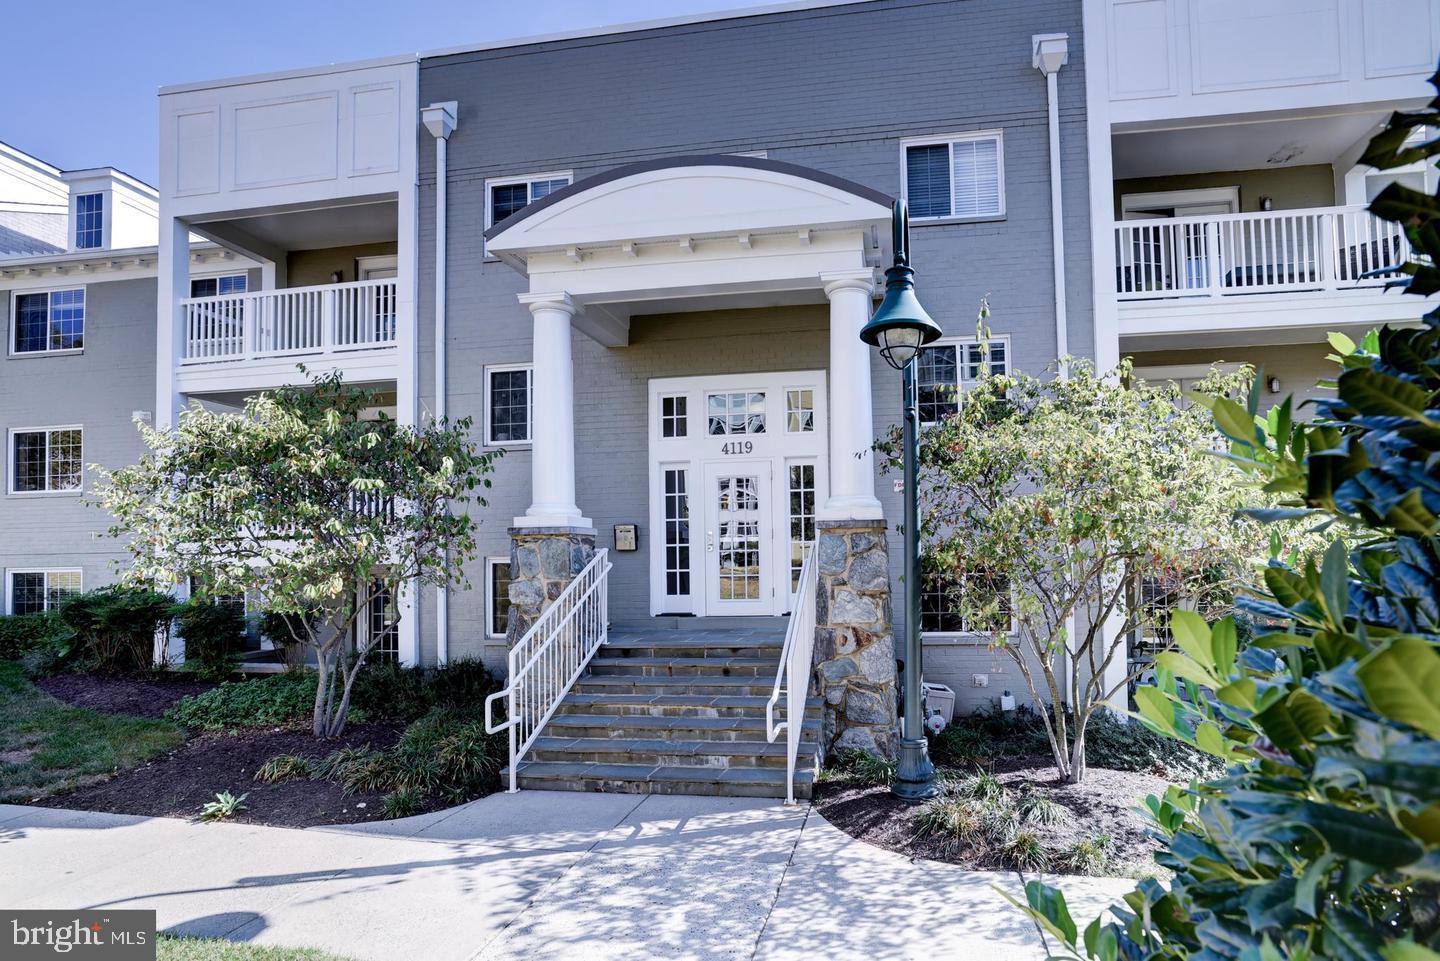
Gray residential building entrance with white columns, stone steps, and balconies.
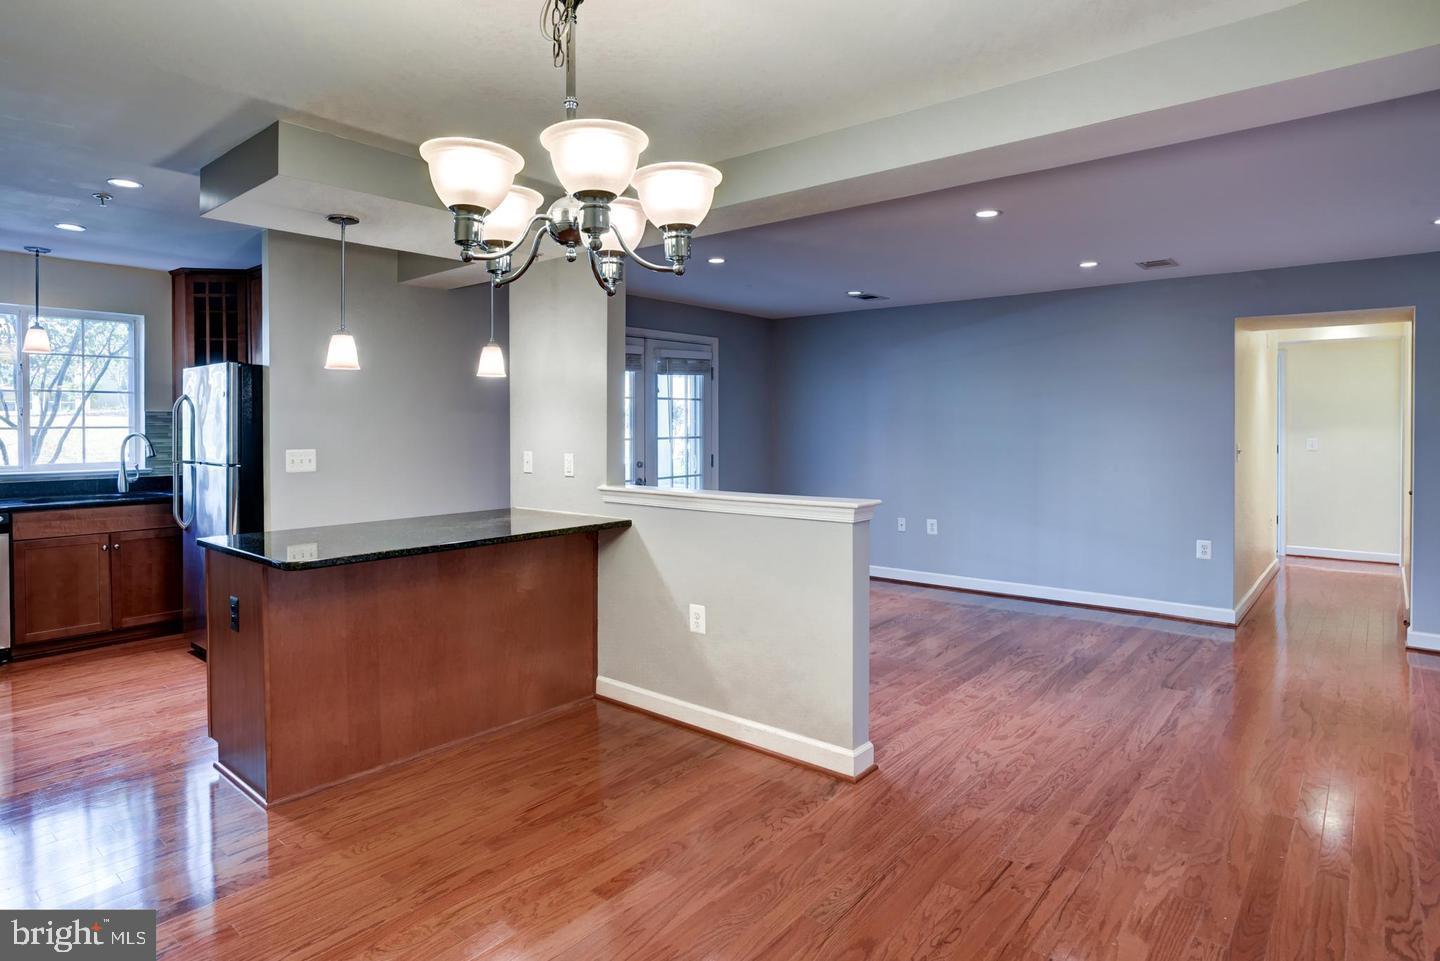
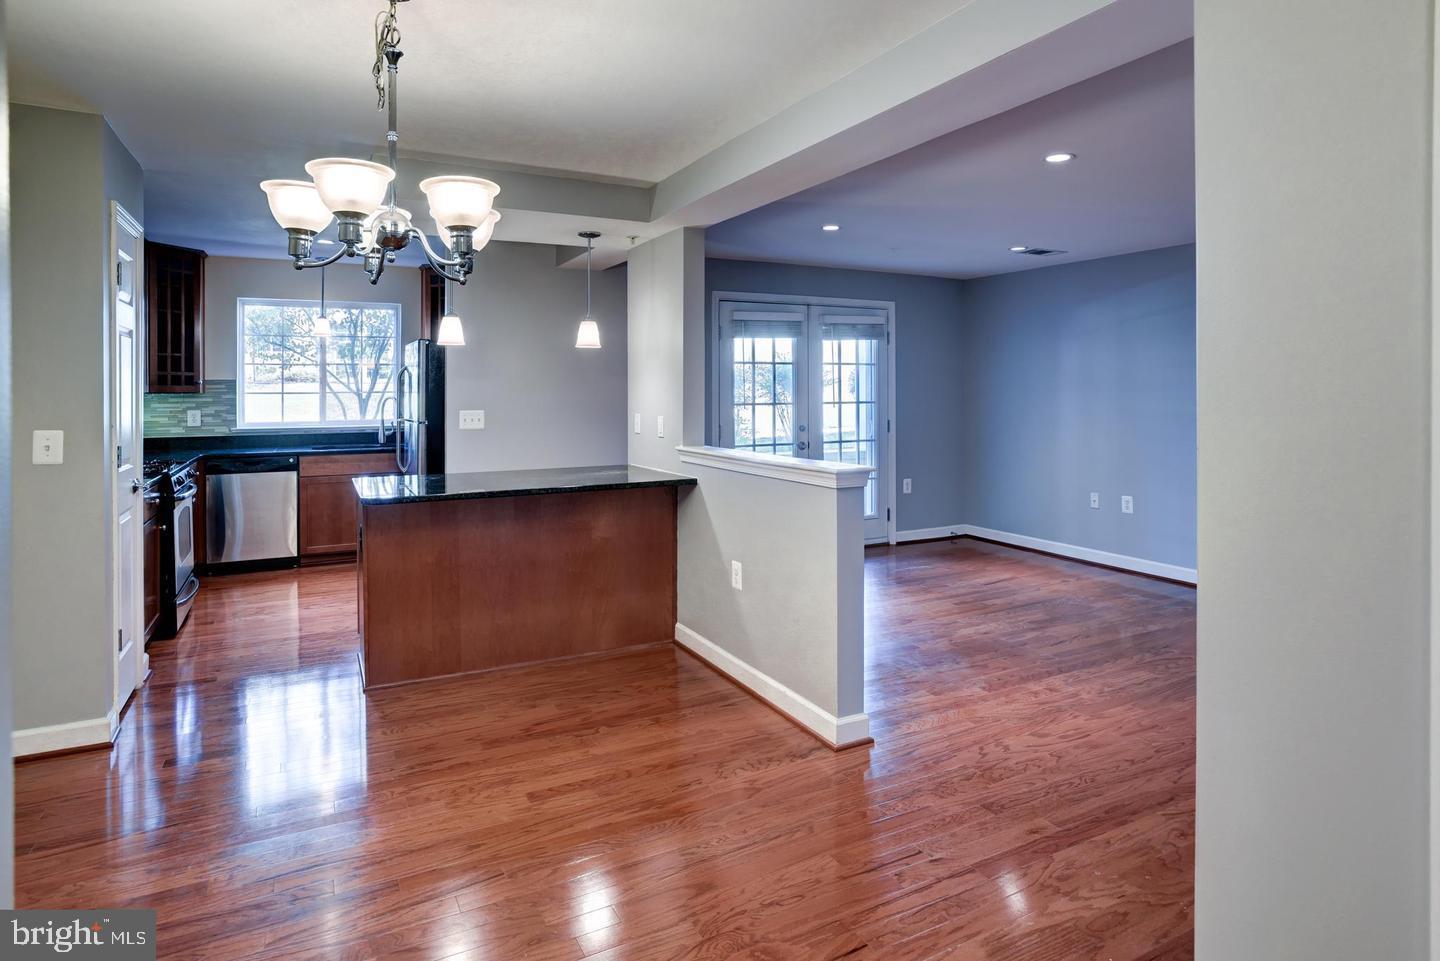
Open kitchen and living area with a dark breakfast bar, stainless steel appliances, and hardwood floors.
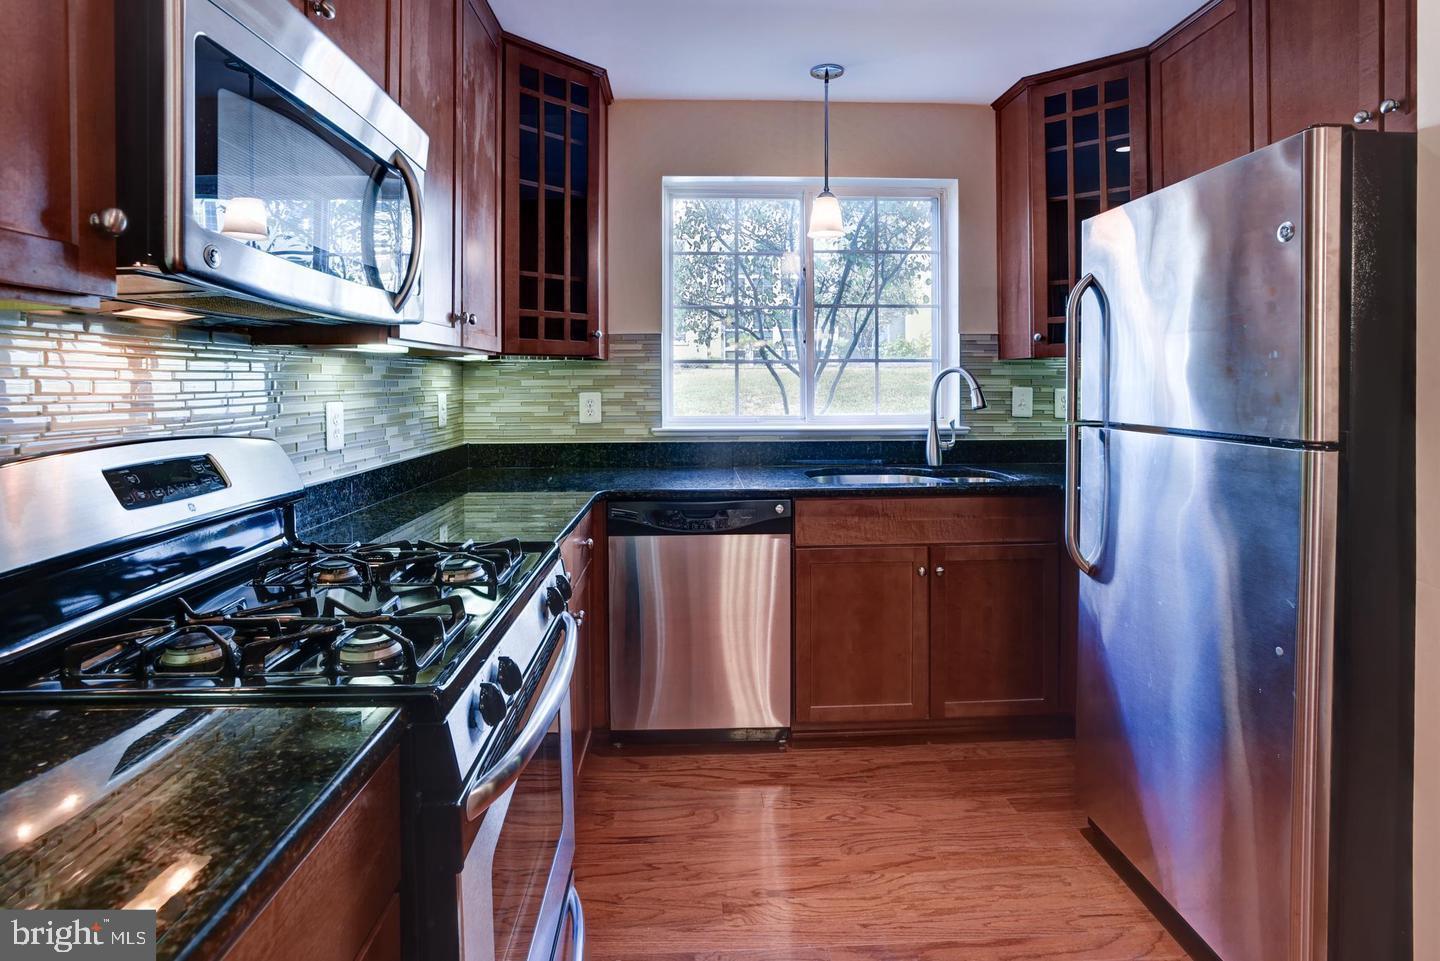
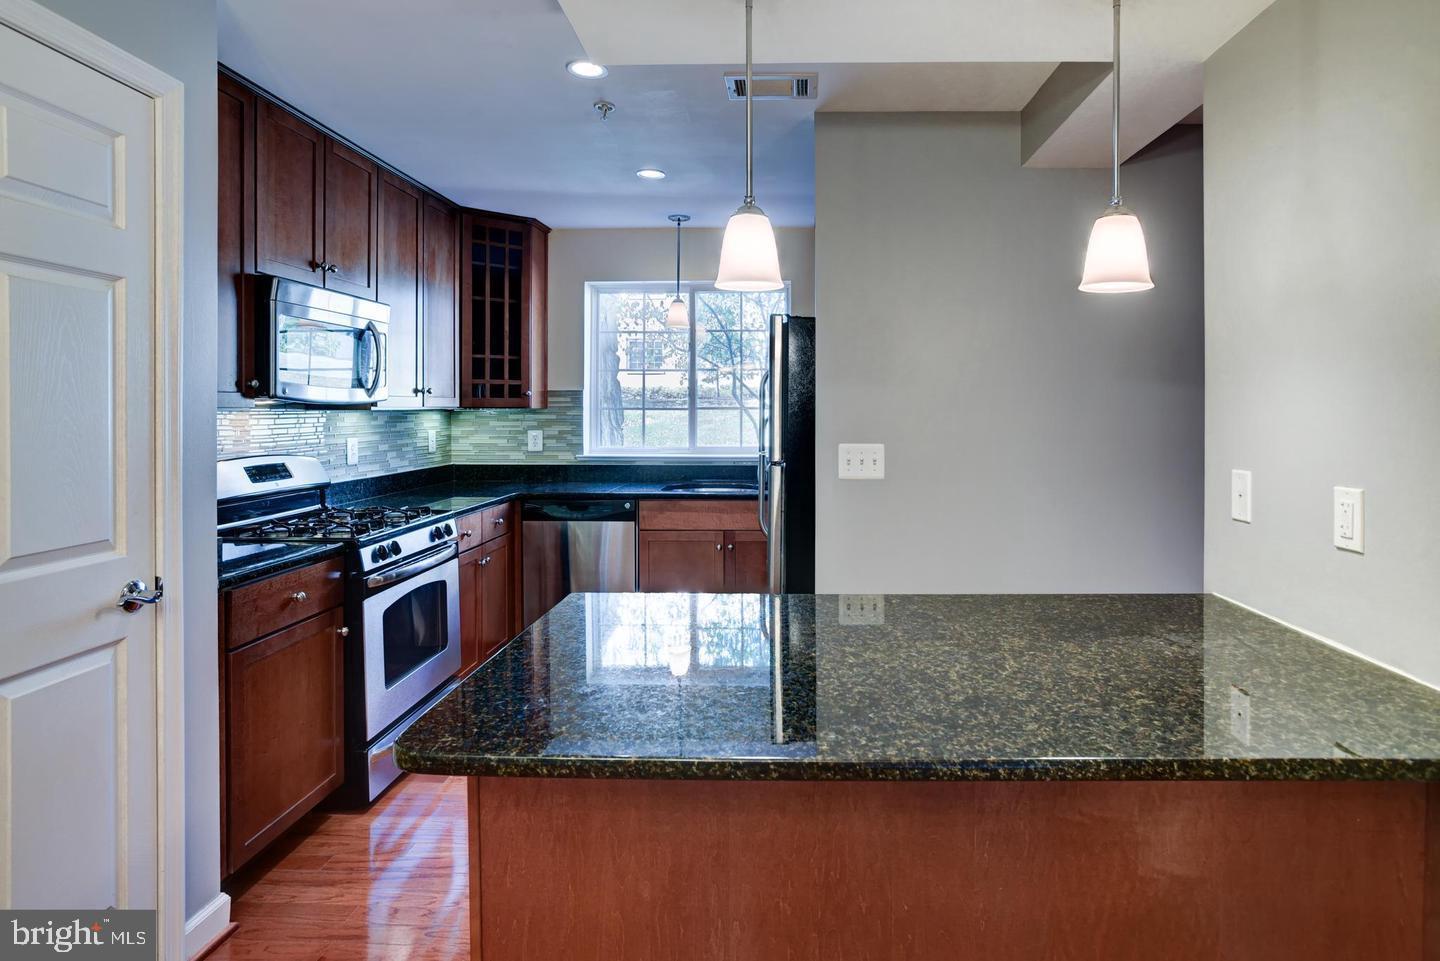
Kitchen with dark wood cabinetry, granite counters, stainless steel appliances, and a window over the sink.
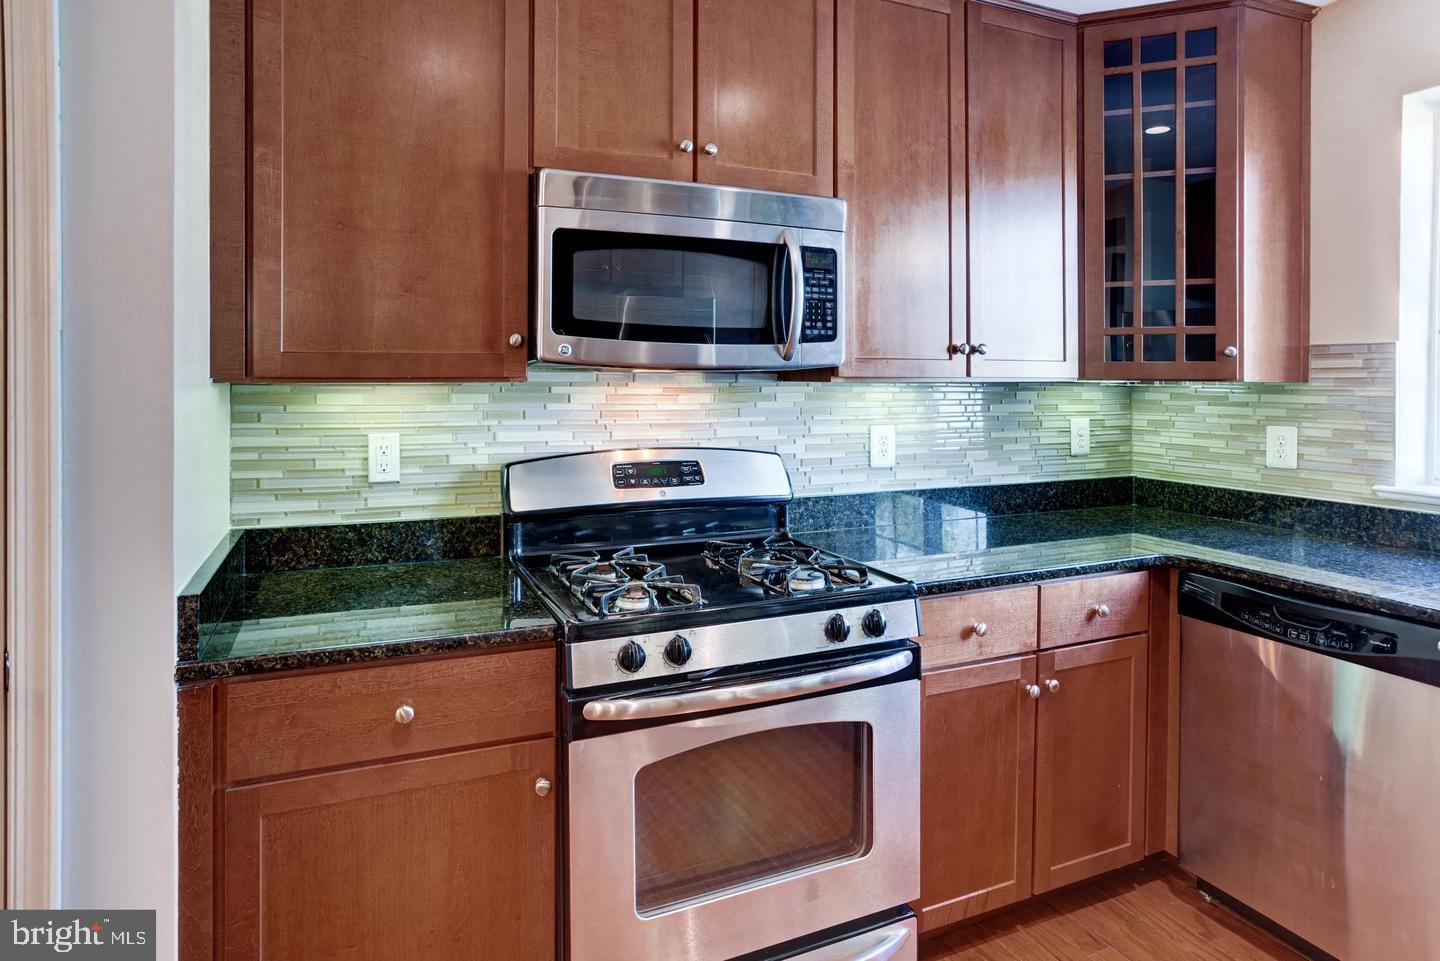
Kitchen with wood cabinets, dark granite counters, glass-tile backsplash, and stainless steel appliances.
Kitchen with cherry cabinets, granite island, stainless steel appliances, and a window above the sink.
Open-plan condo kitchen and living area with a breakfast bar and polished hardwood floors.
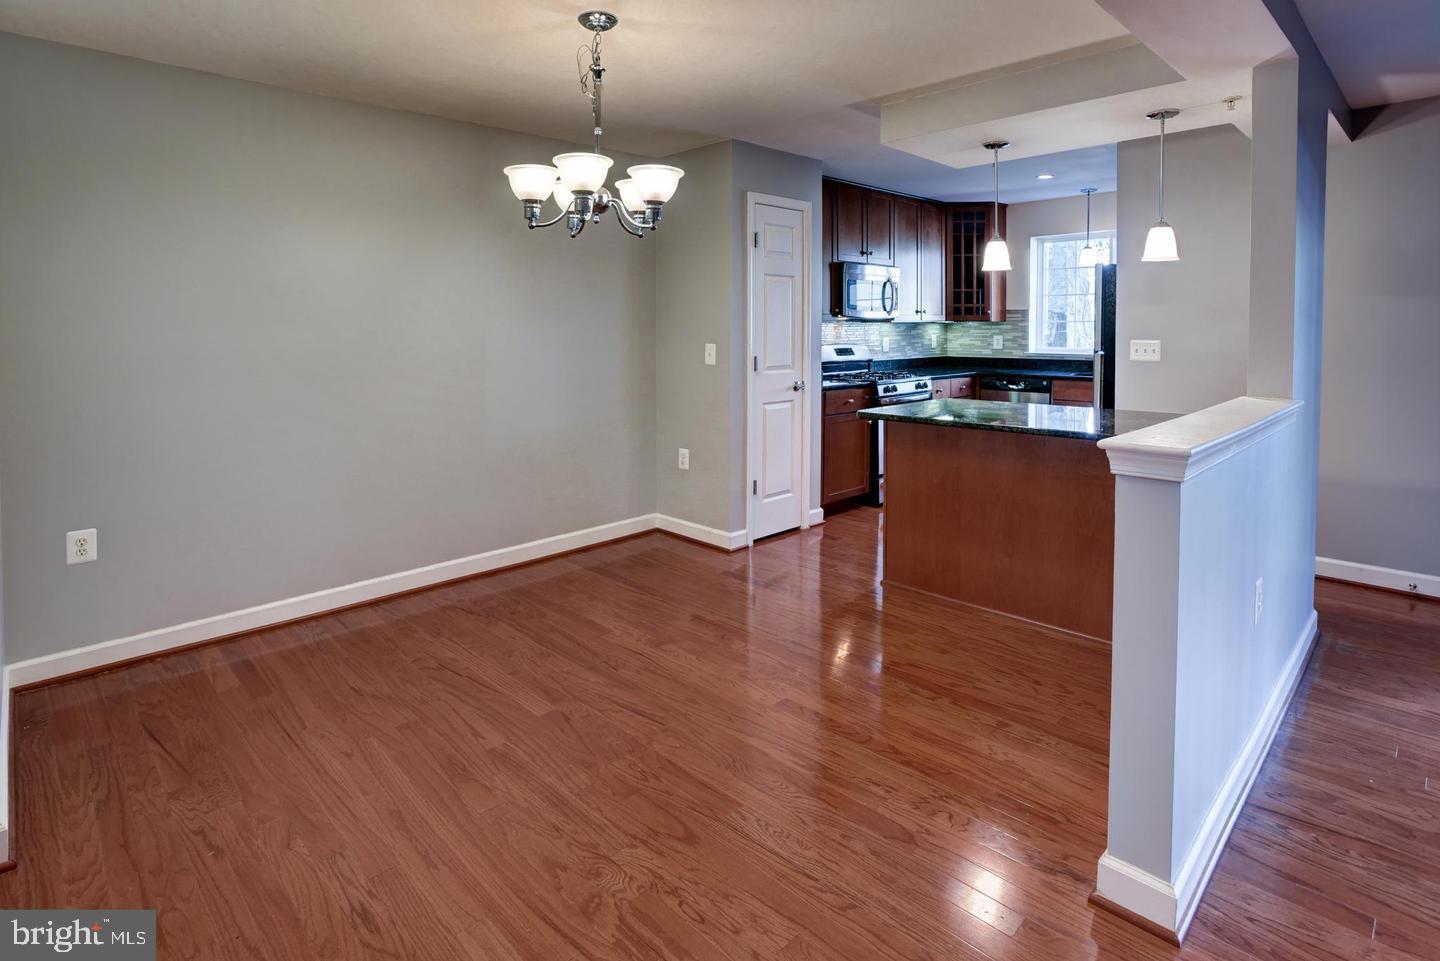
Empty dining area with hardwood floors, a chandelier, and an open kitchen with a granite-topped island.
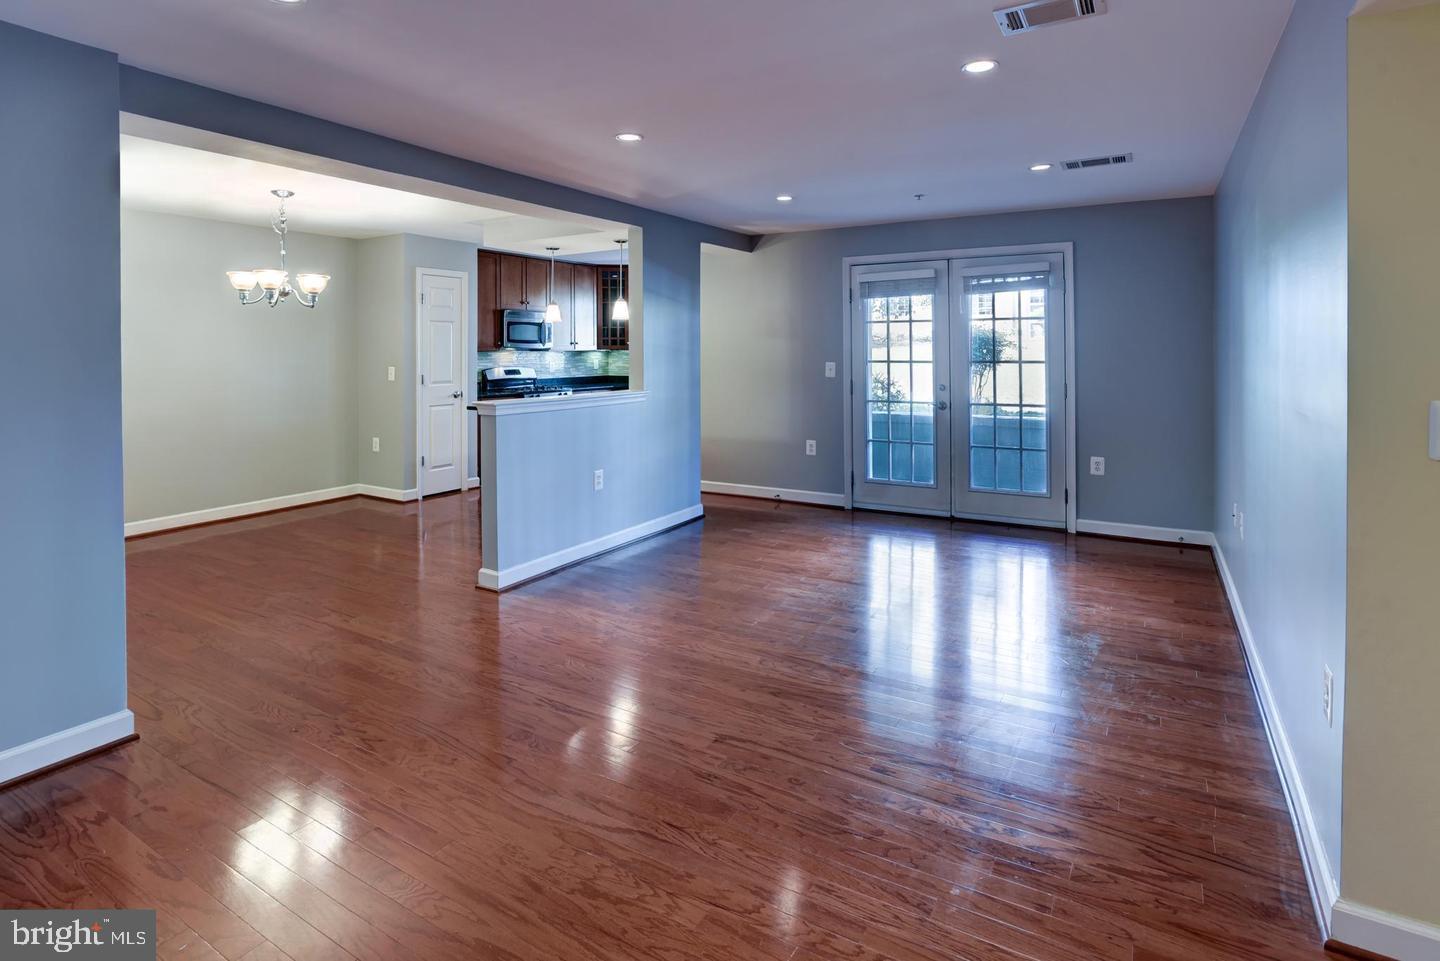
Empty living and dining area with hardwood floors, an open kitchen, and French doors.
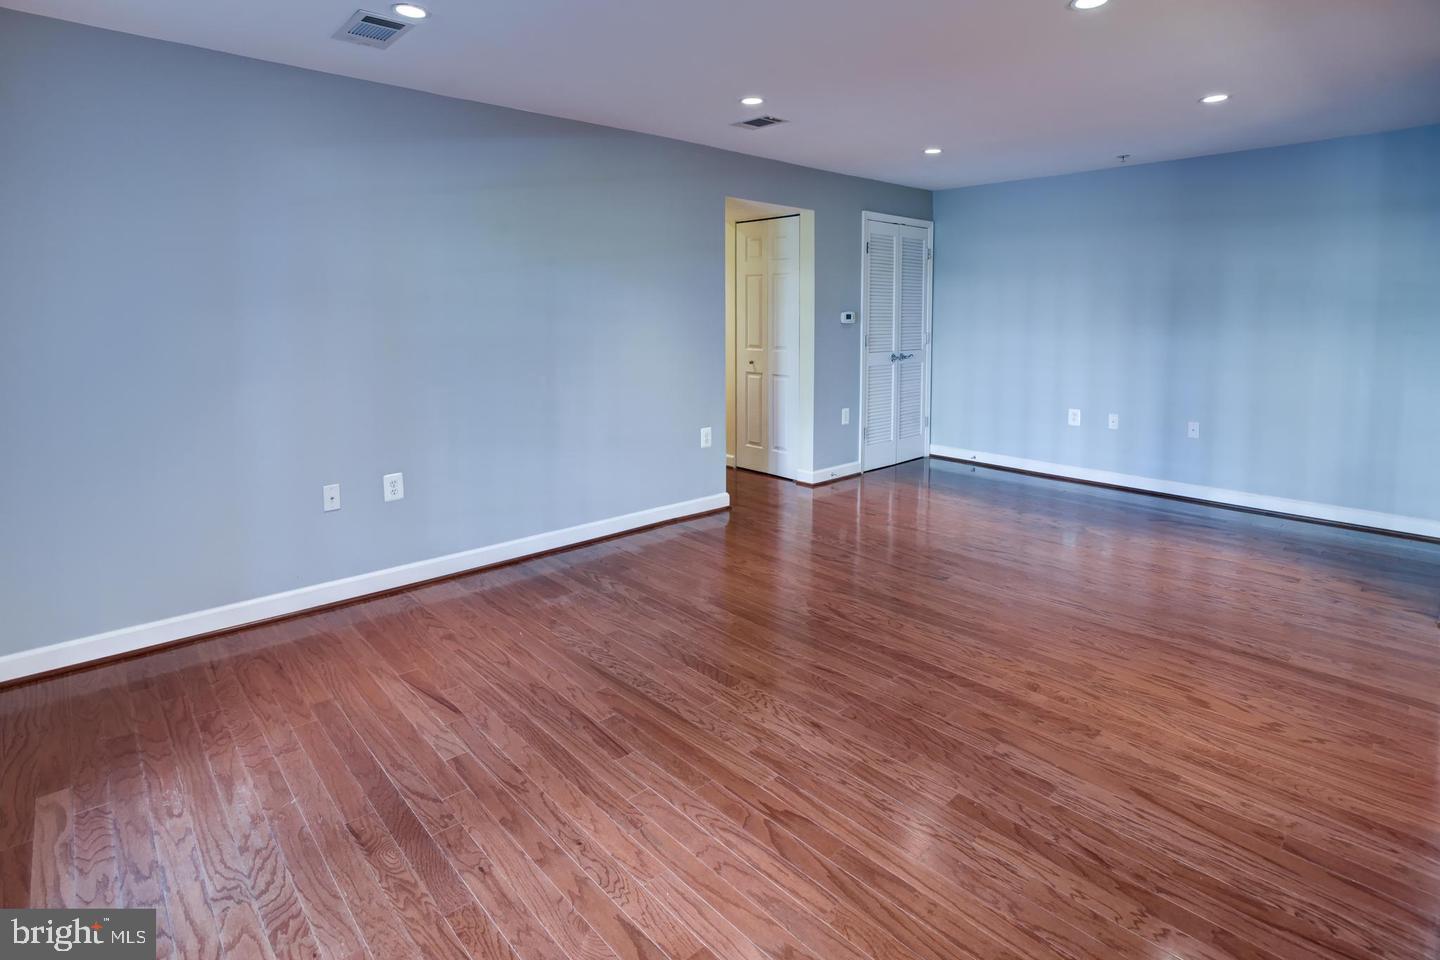
Empty room with blue-gray walls, polished hardwood floors, and a louvered closet door.
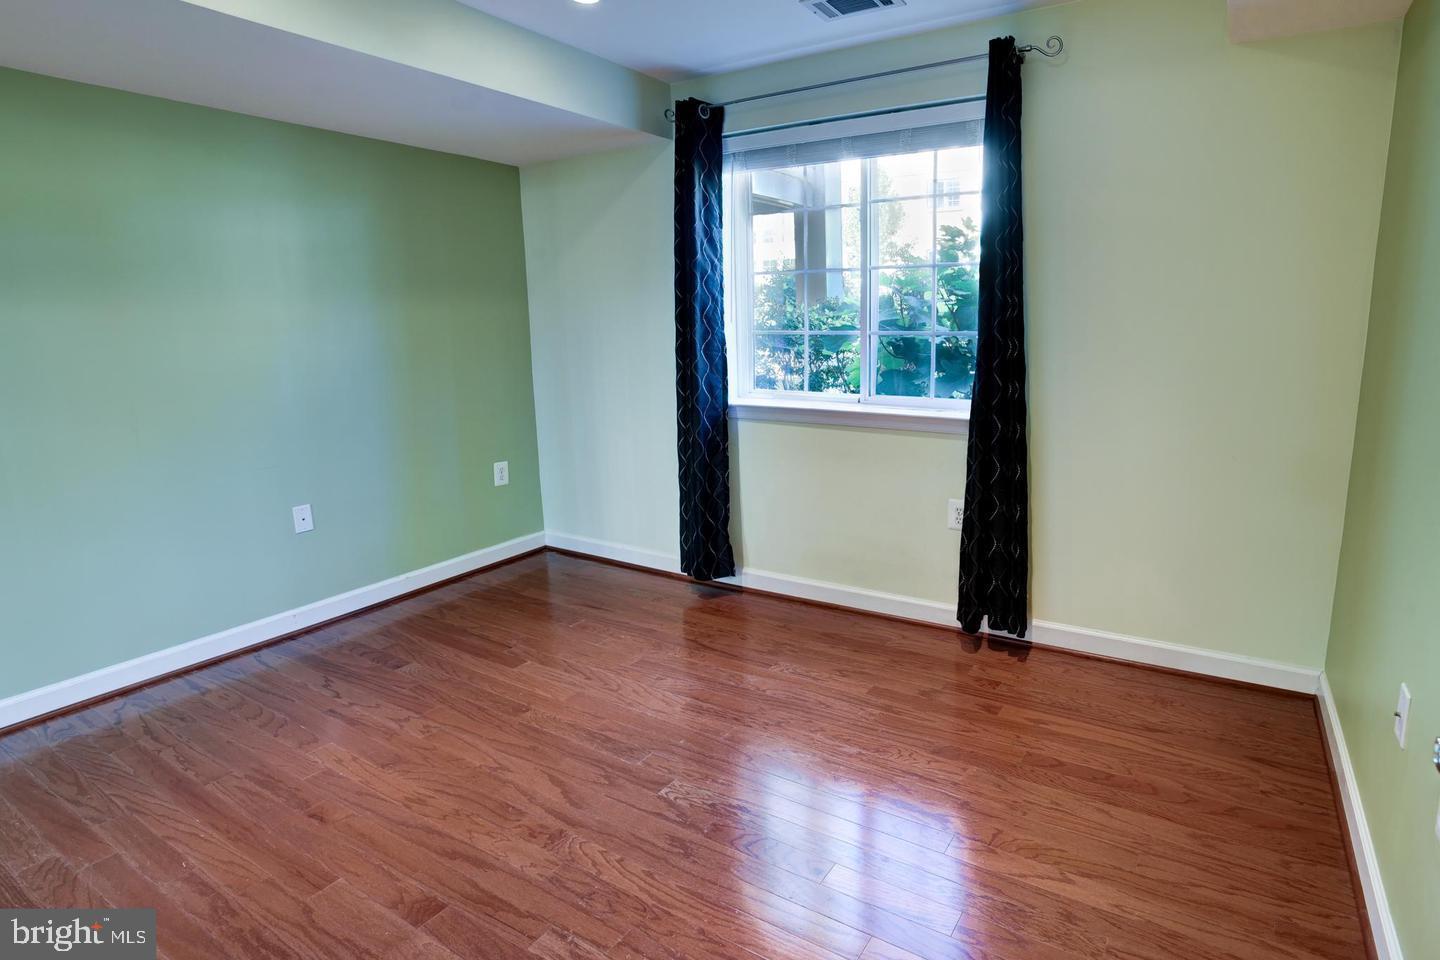
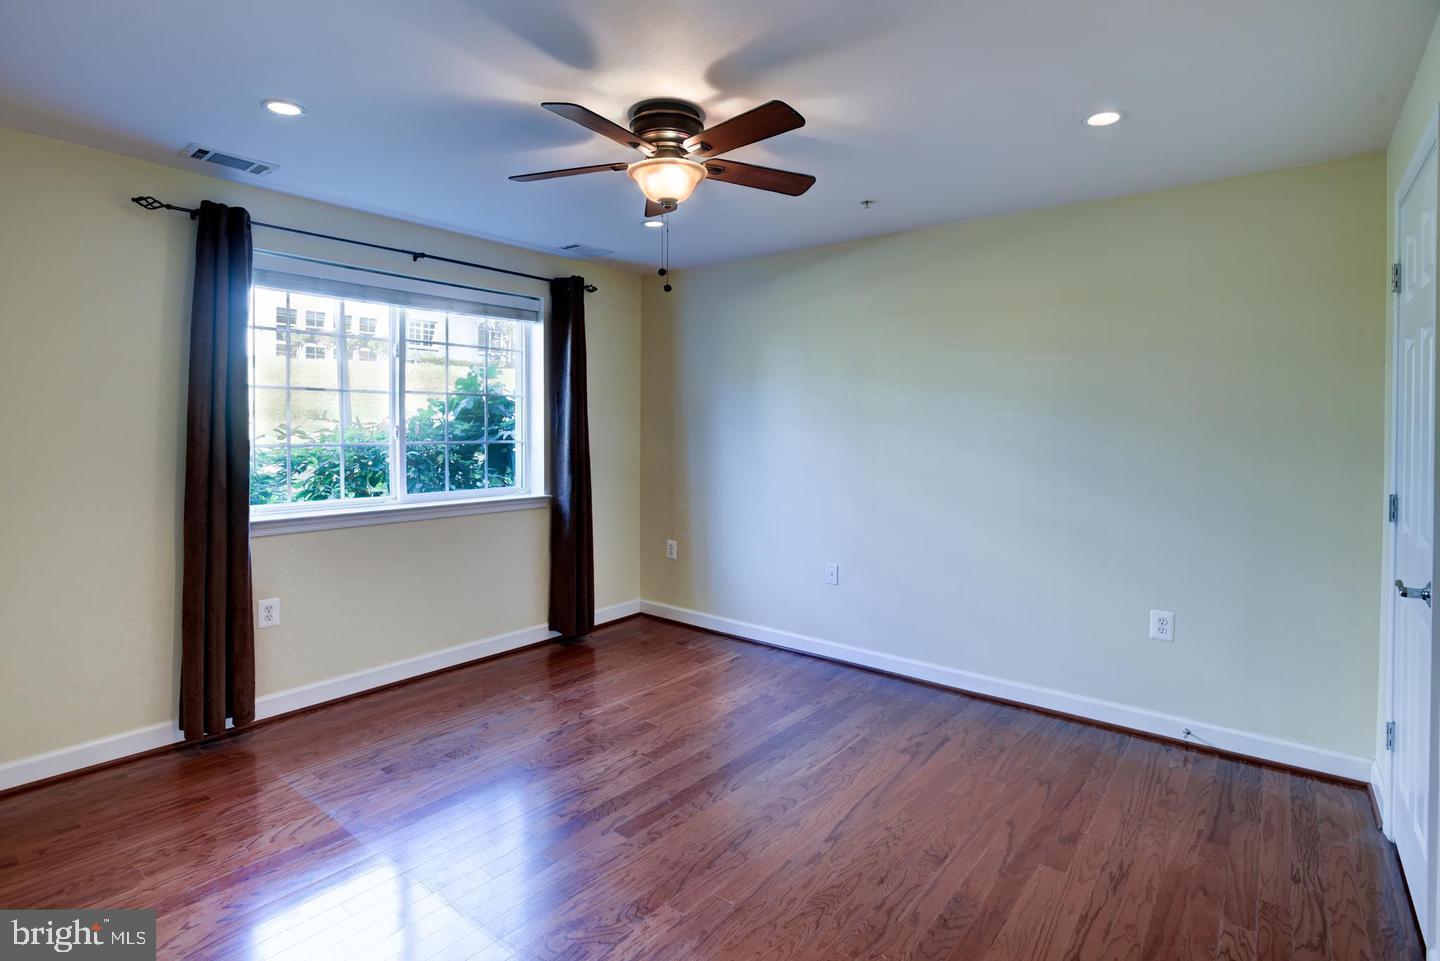
Empty room with hardwood floors, pale green walls, and a window with dark curtains.
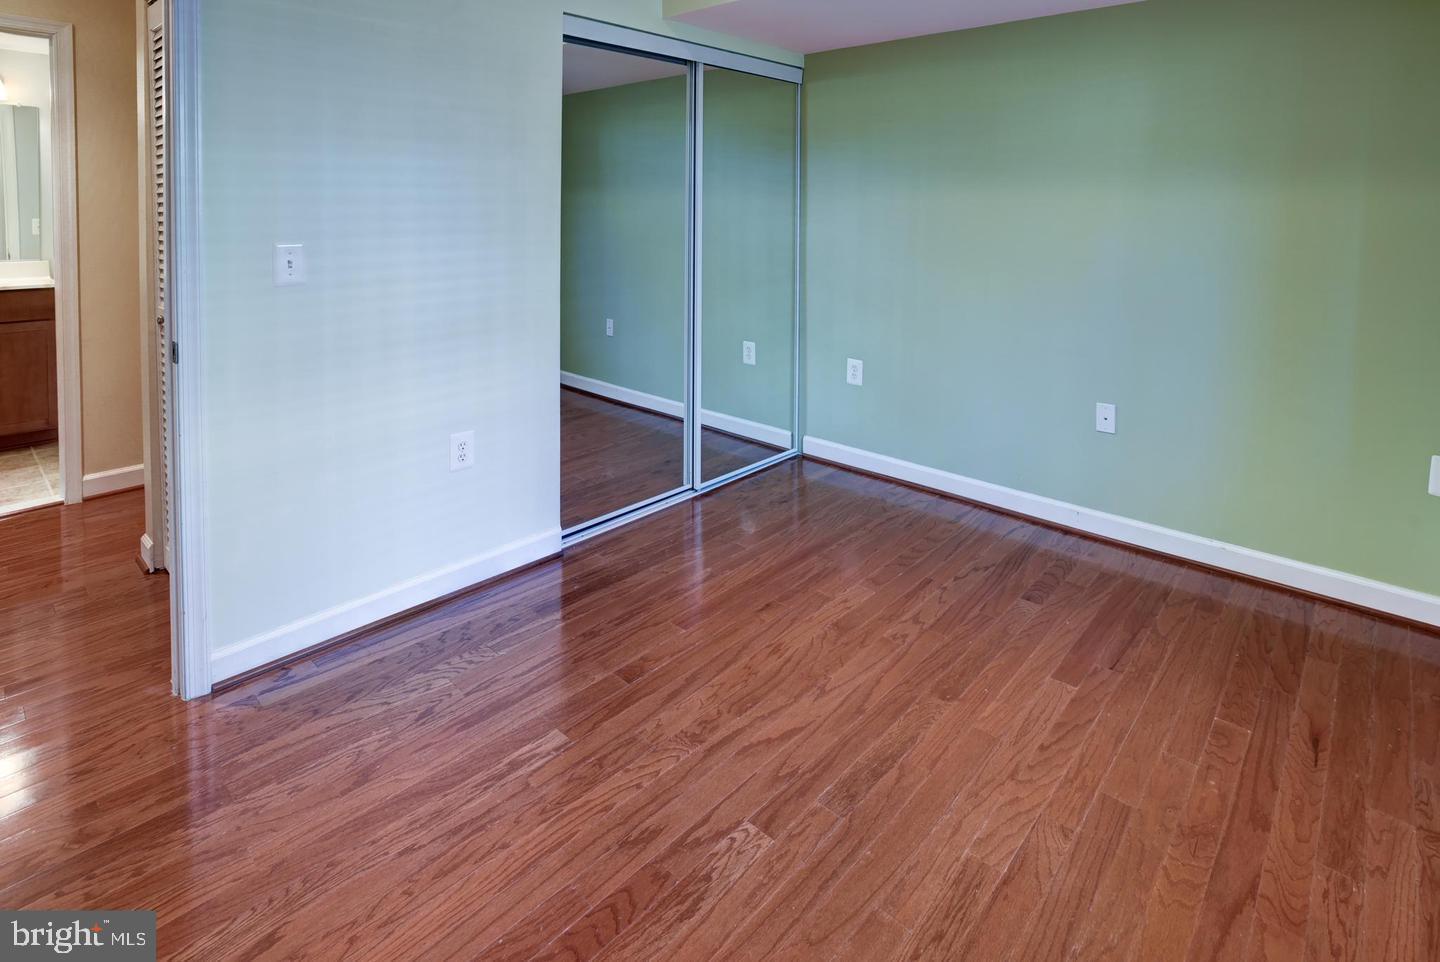
Empty bedroom with hardwood floors, pale green walls, and mirrored sliding closet doors.
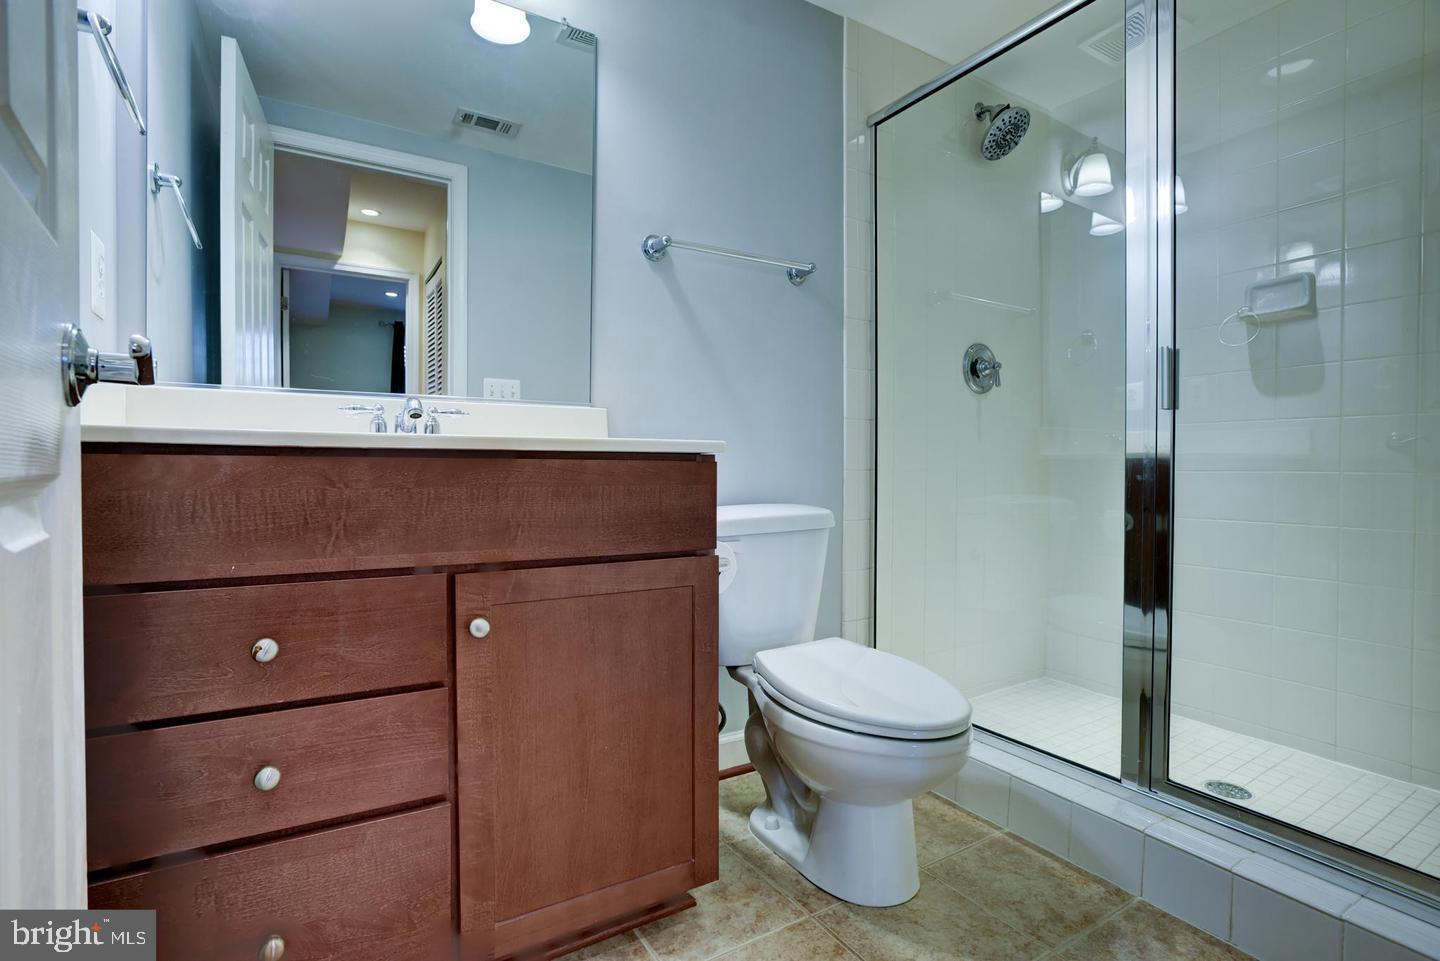
Bathroom with a dark wood vanity, toilet, and glass-enclosed shower.
Empty room with hardwood floors, a large curtained window, and a ceiling fan with light.
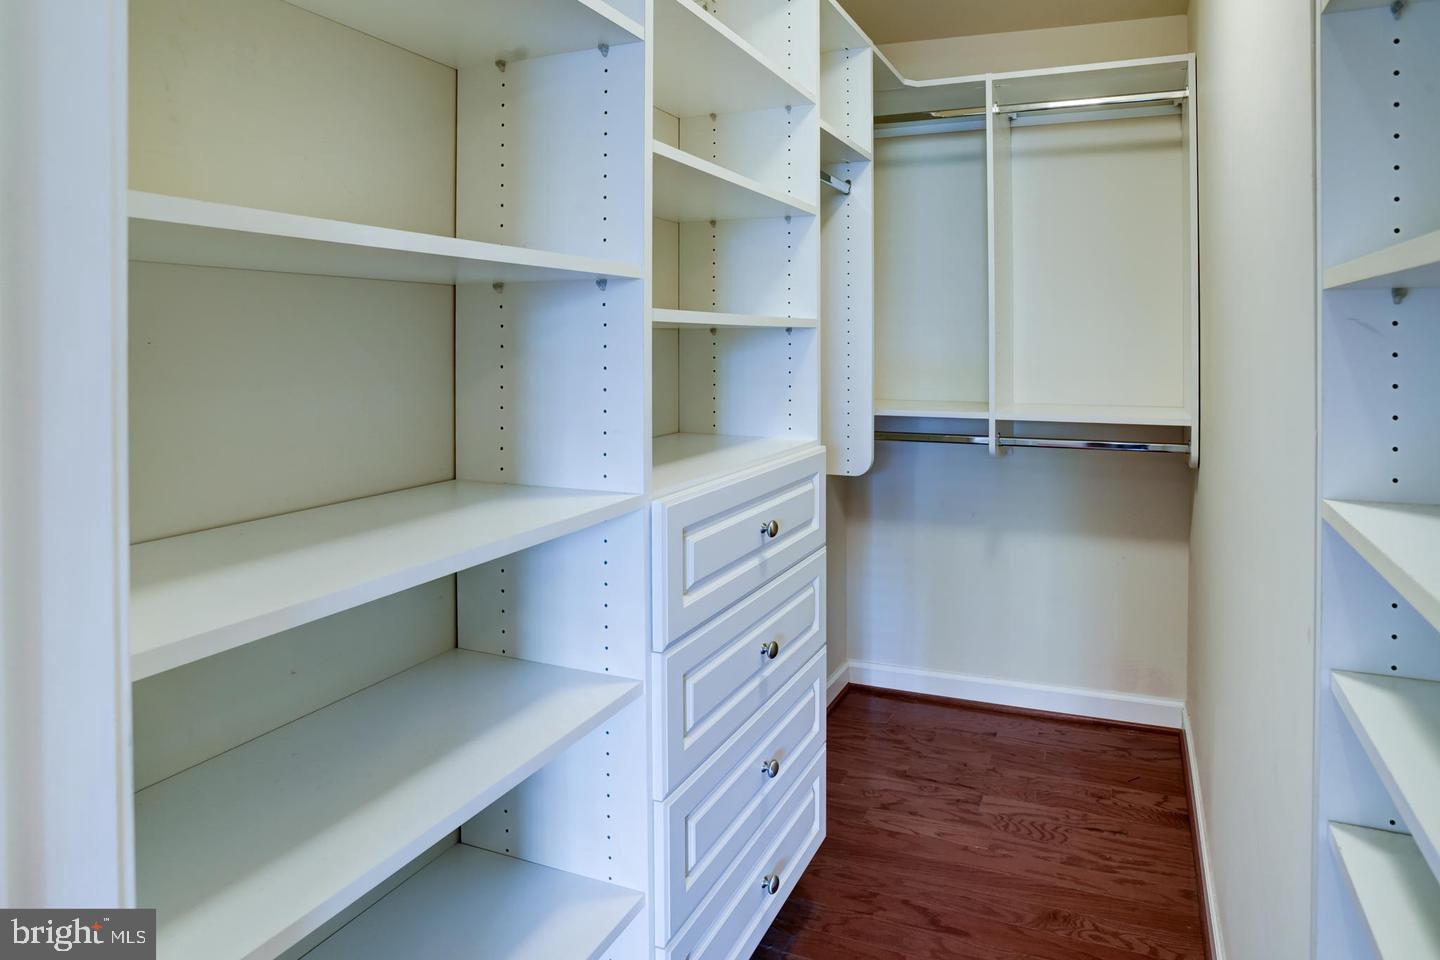
Walk-in closet with white built-in shelves and drawers, hanging rods, and dark hardwood flooring.
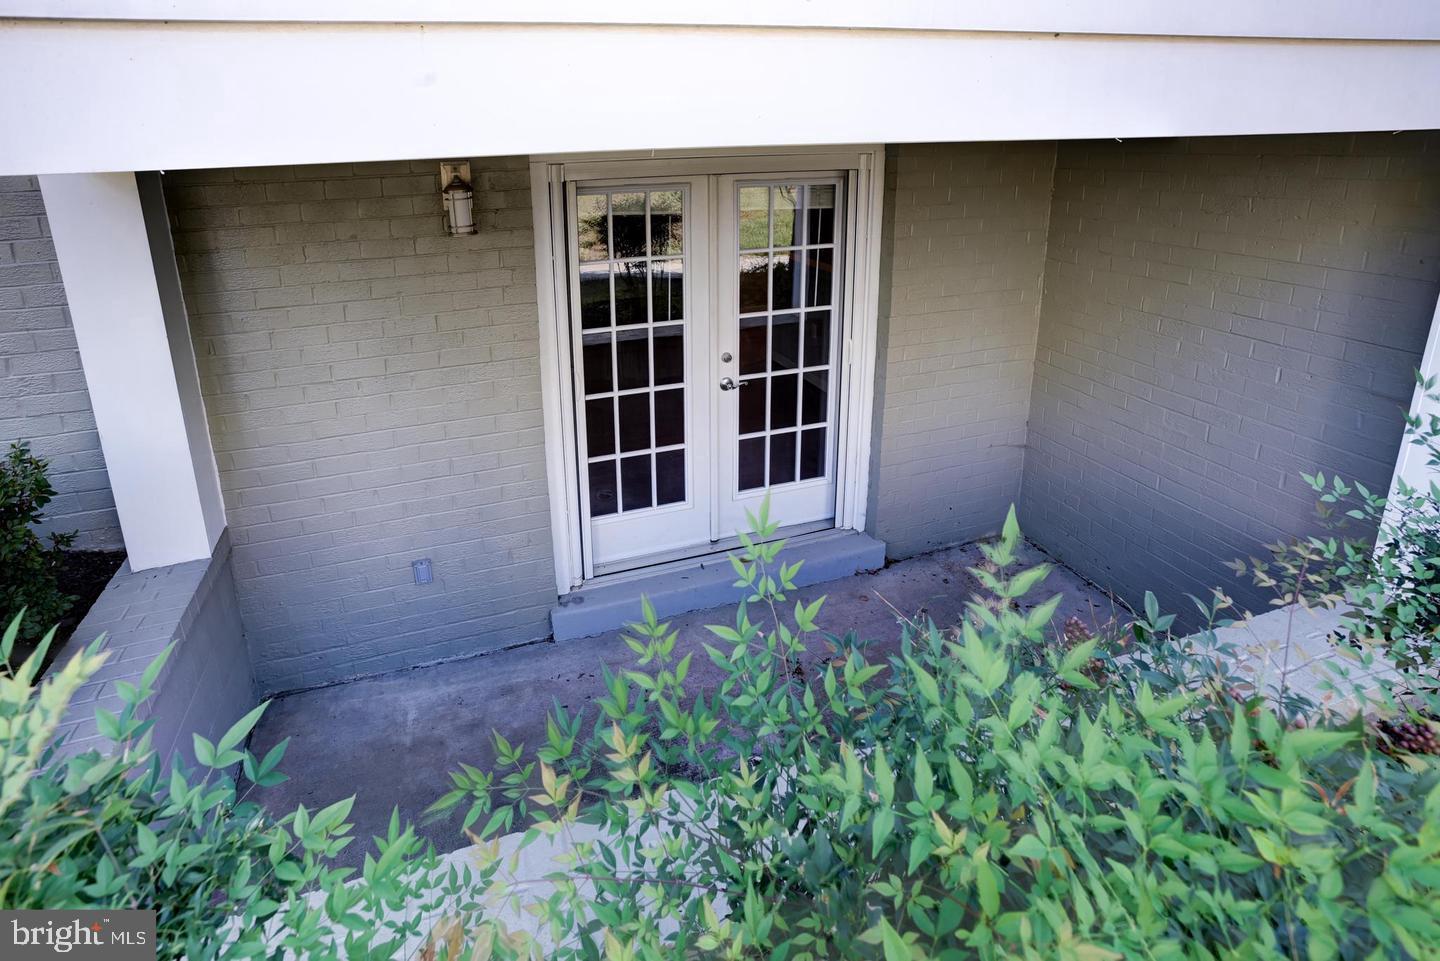
Recessed exterior entrance with white French doors, a concrete patio, and shrubs.
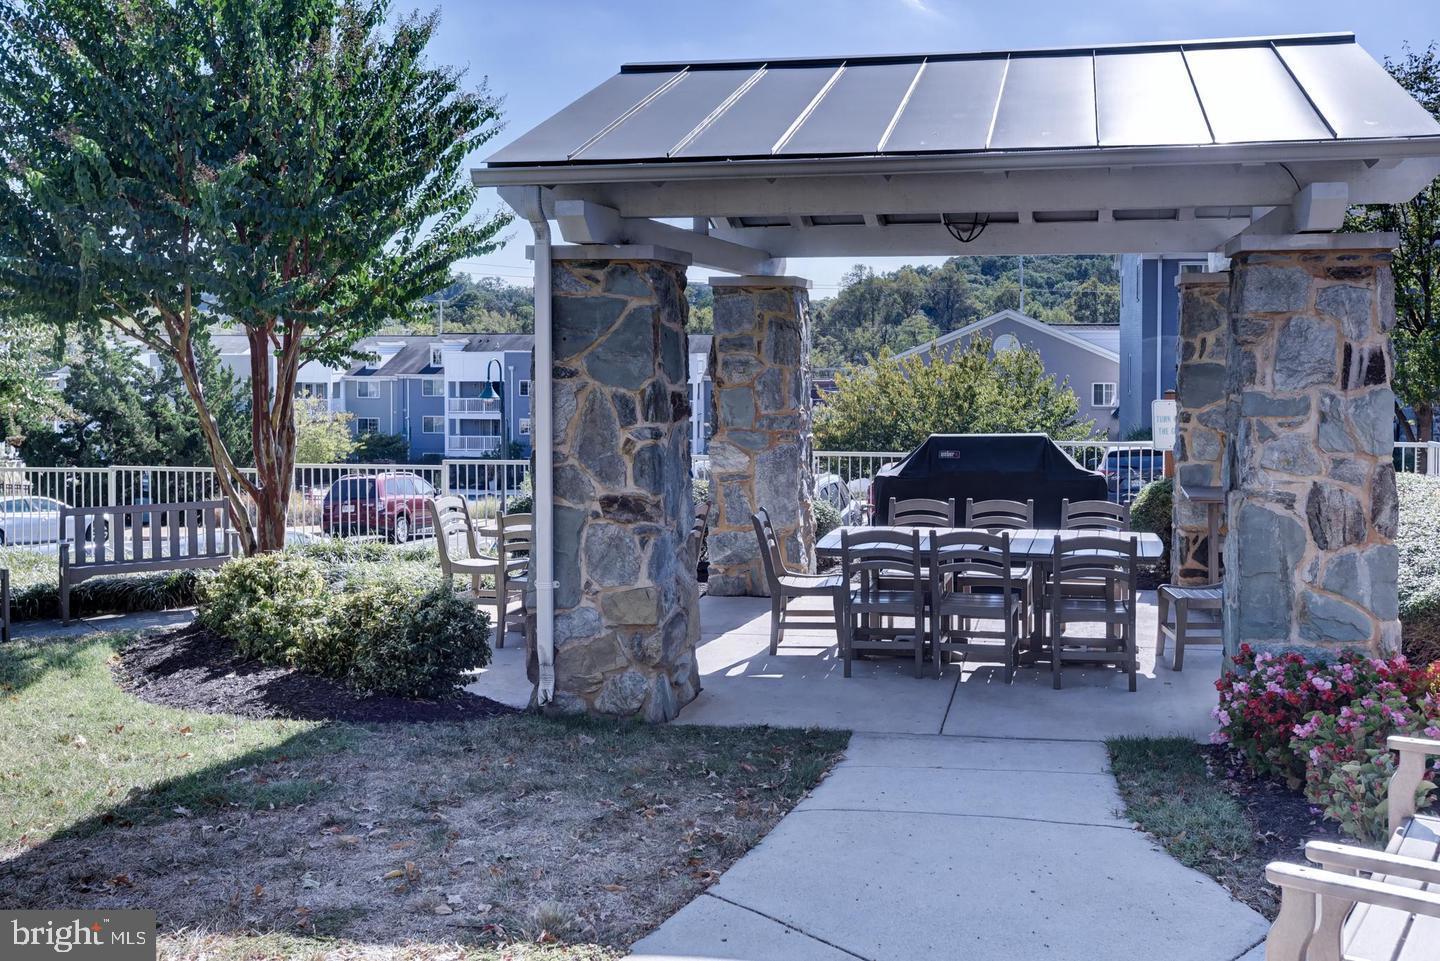
Covered outdoor patio with stone pillars, a dining table, and landscaped flower beds.
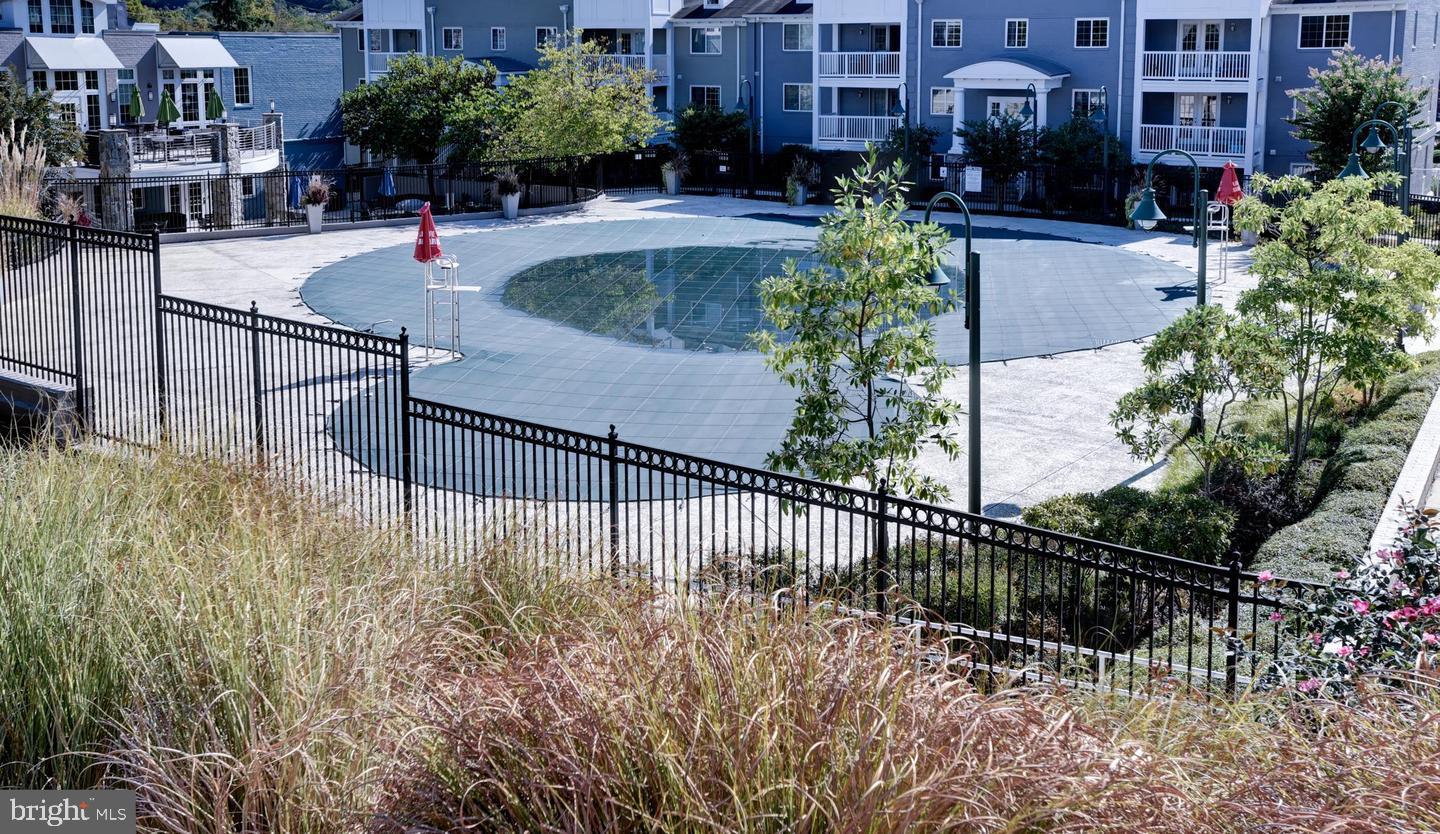
Community swimming pool with a fenced deck, ornamental grasses, and apartment buildings with balconies.
SEE ALL PHOTOS
Gray residential building entrance with white columns, stone steps, and balconies.
Open kitchen and living area with a dark breakfast bar, stainless steel appliances, and hardwood floors.
Kitchen with dark wood cabinetry, granite counters, stainless steel appliances, and a window over the sink.
Kitchen with wood cabinets, dark granite counters, glass-tile backsplash, and stainless steel appliances.
Kitchen with cherry cabinets, granite island, stainless steel appliances, and a window above the sink.
Open-plan condo kitchen and living area with a breakfast bar and polished hardwood floors.
Empty dining area with hardwood floors, a chandelier, and an open kitchen with a granite-topped island.
Empty living and dining area with hardwood floors, an open kitchen, and French doors.
Empty room with blue-gray walls, polished hardwood floors, and a louvered closet door.
Empty room with hardwood floors, pale green walls, and a window with dark curtains.
Empty bedroom with hardwood floors, pale green walls, and mirrored sliding closet doors.
Bathroom with a dark wood vanity, toilet, and glass-enclosed shower.
Empty room with hardwood floors, a large curtained window, and a ceiling fan with light.
Walk-in closet with white built-in shelves and drawers, hanging rods, and dark hardwood flooring.
Recessed exterior entrance with white French doors, a concrete patio, and shrubs.
Covered outdoor patio with stone pillars, a dining table, and landscaped flower beds.
Community swimming pool with a fenced deck, ornamental grasses, and apartment buildings with balconies.
Leased

4119 S Four Mile Run Dr #201

4119 S Four Mile Run Dr #201, Arlington, VA 22204

$2,350/month
THIS THE ONE!! MINUTES TO DC, THE PENTAGON, NATIONAL AIRPORT, AND MAJOR ARTERIES. THIS GORGEOUS UNIT IS 2 BEDROOMS AND 2 BATHS WITH HARDWOOD FLOORS, A GOURMET KITCHEN, WASHER/DRYER AND PRIVATE PATIO. SHOWS GREAT AND HAS TONS OF STORAGE!

2
beds

2
baths

1,030 Sq.Ft. LIVING AREA

Pamela Nonemaker

Pamela Nonemaker

Features & Amenities

Interior

  • total bedrooms2
  • Total bathrooms2
  • full bathrooms2
  • Laundry room Main Level
  • Flooring Wood, Hardwood
  • APPLIANCES Dishwasher, Disposal, Dryer, Refrigerator, Freezer, Microwave, Gas Oven, Gas Range, Washer
  • other interior Features Walk-In Closet(s)

Area & Lot

  • Status Leased
  • Date Leased February 20, 2023
  • Living Area1,030 Sq.Ft.
  • MLS® IDVAAR2024956
  • TypeCondo
  • YEAR BUILT1966
  • NeighborhoodArlington County
  • Architecture StylesContemporary
  • School DistrictARLINGTON COUNTY PUBLIC SCHOOLS

Exterior

  • STORIES1
  • water SourcePublic
  • HEAT TYPEForced Air, Natural Gas
  • AIR CONDITIONINGCentral Air, Ceiling Fan(s)
  • sewerPublic Sewer
  • HOA AmenitiesPool, Tennis Court(s)
  • security FeaturesSmoke Detector(s)

Financial

  • Lease Price$2,350/mo

Arlington County

Explore

Work With Pamela

Her experience in residential and custom home sales, backed by years of interior design, building, and renovating expertise, enables her to offer her clients unparalleled service in every facet of their real estate journey.

Follow Me on Instagram