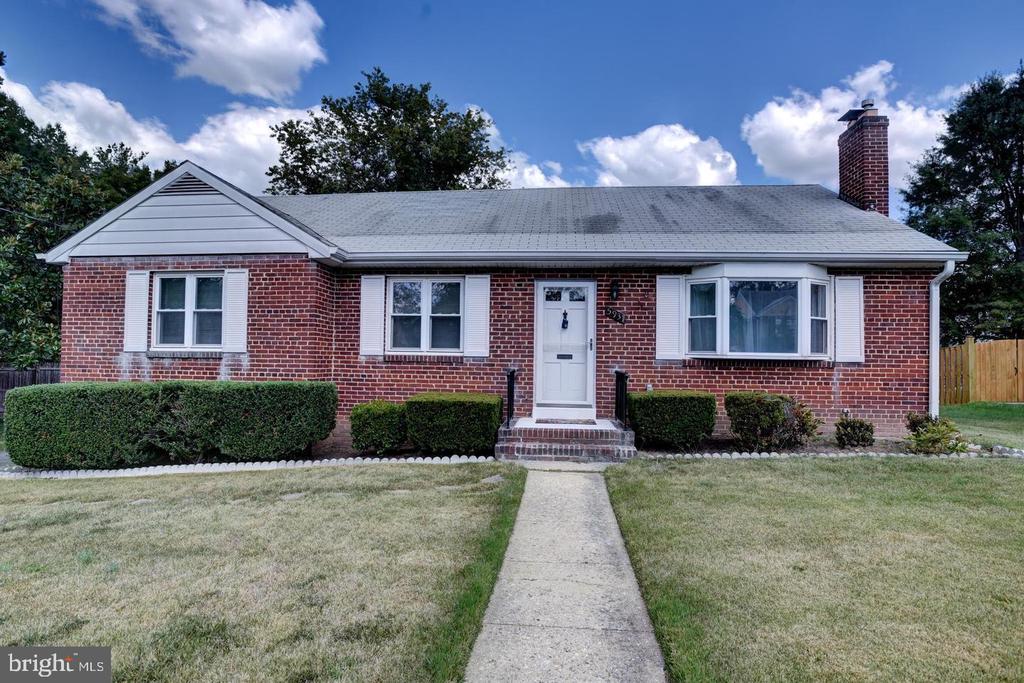
Single-story brick house with a bay window, chimney, and walkway to the front door.
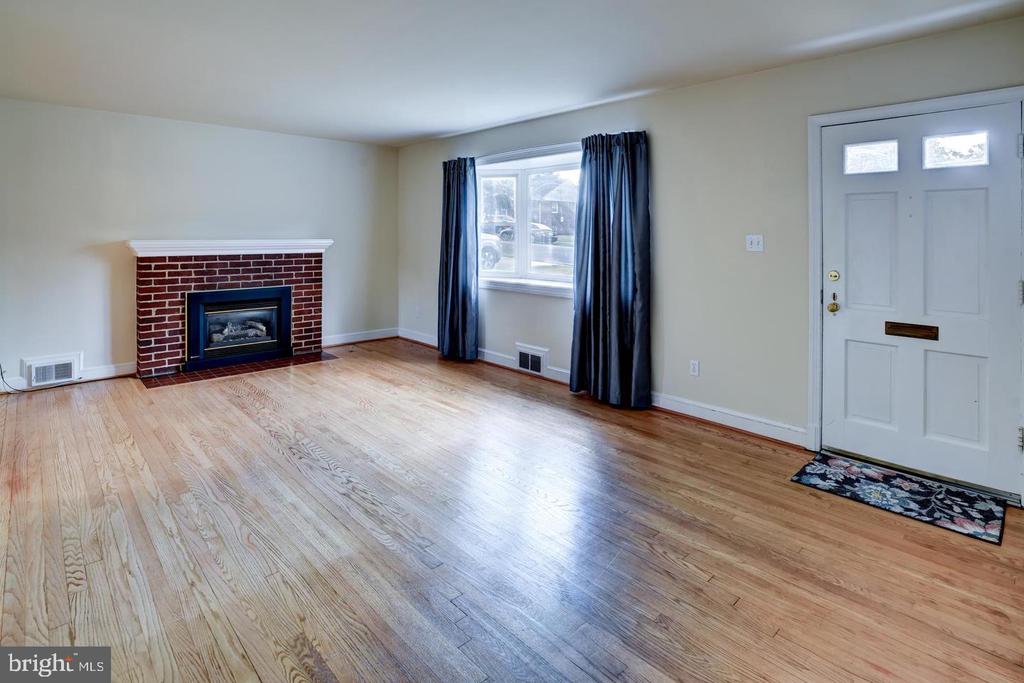
Living room with hardwood floors, a brick fireplace, and a curtained window.
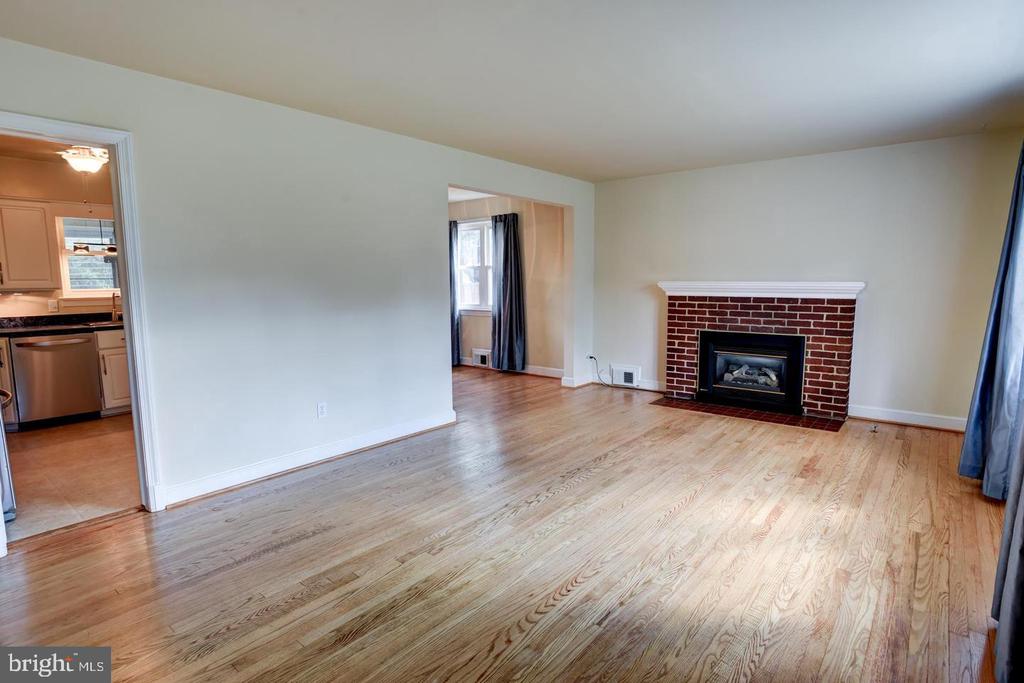
Empty living room with hardwood floors and a red-brick fireplace, viewed toward the kitchen doorway.
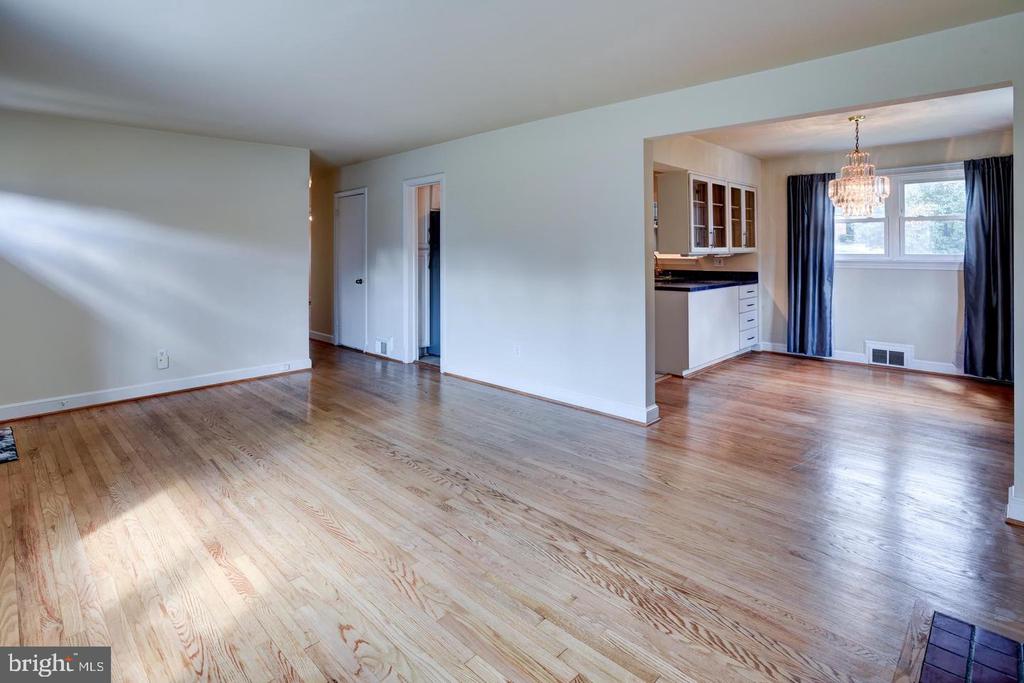
Unfurnished living and dining area with hardwood floors, open kitchen, and sunlight through windows.
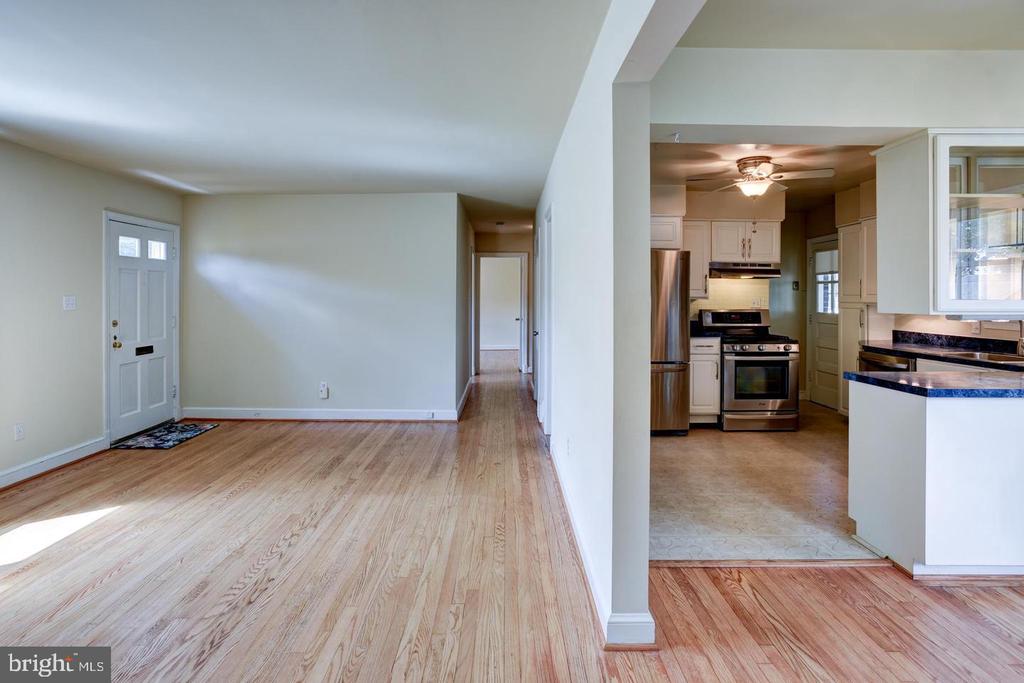
Empty living area with hardwood floors opens to a white kitchen with stainless steel appliances.
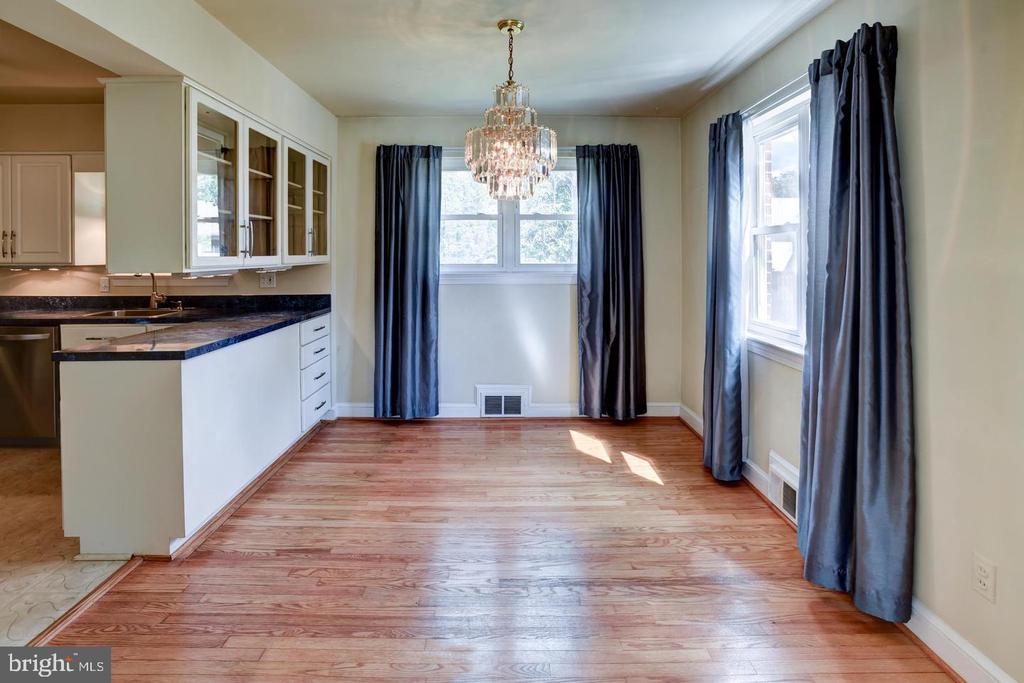
Dining area with hardwood floors, a crystal chandelier, and dark curtains beside the kitchen.
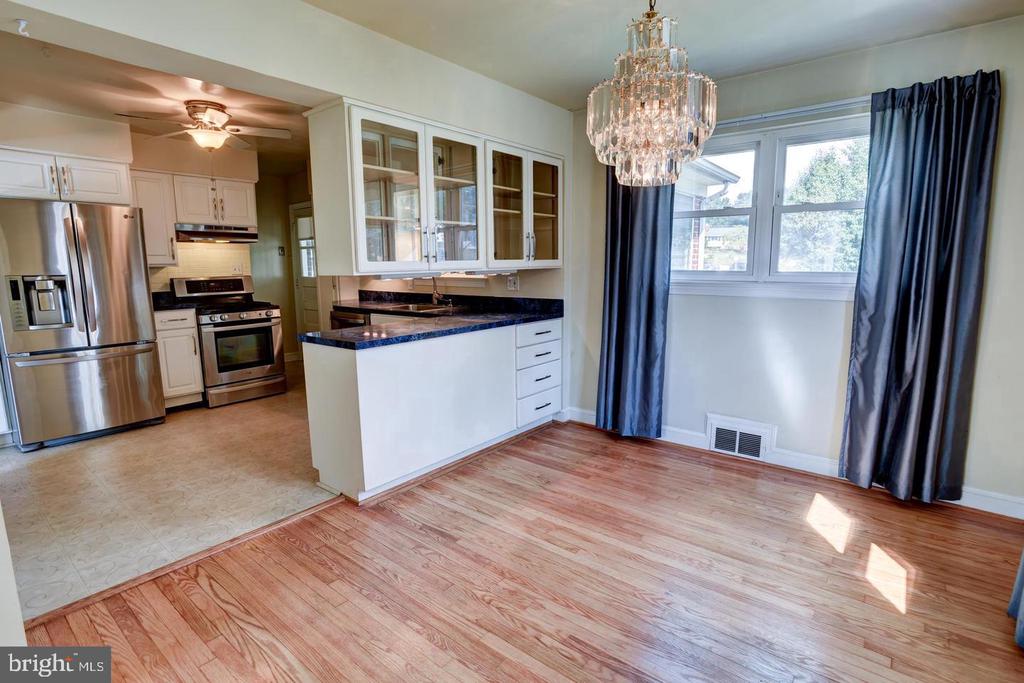
Kitchen and dining area with white cabinetry, stainless appliances, hardwood floors, and a crystal chandelier.
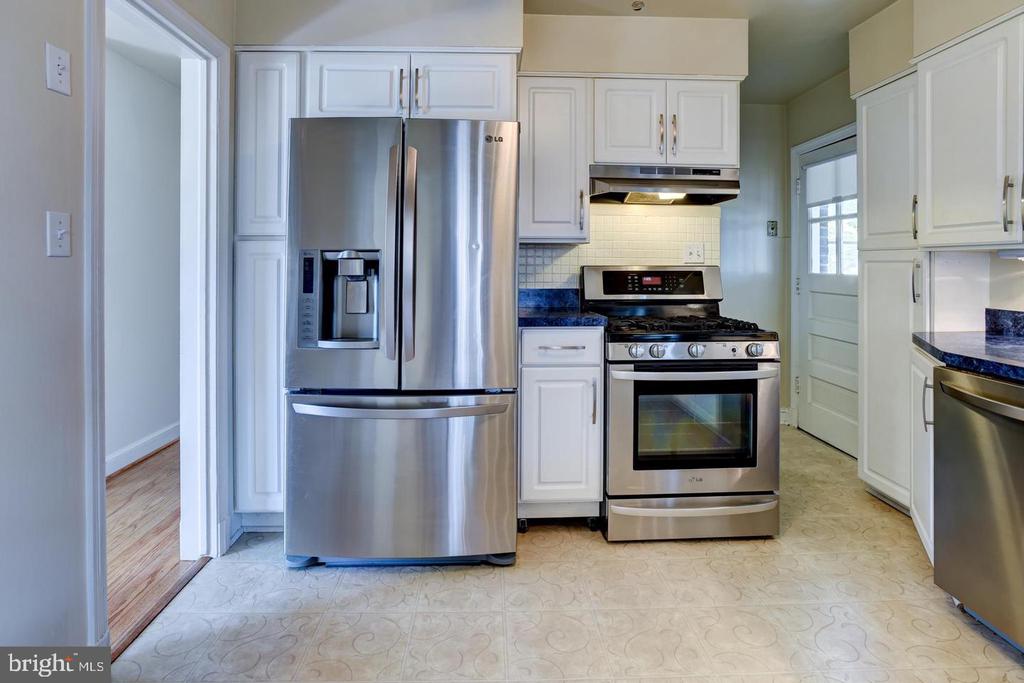
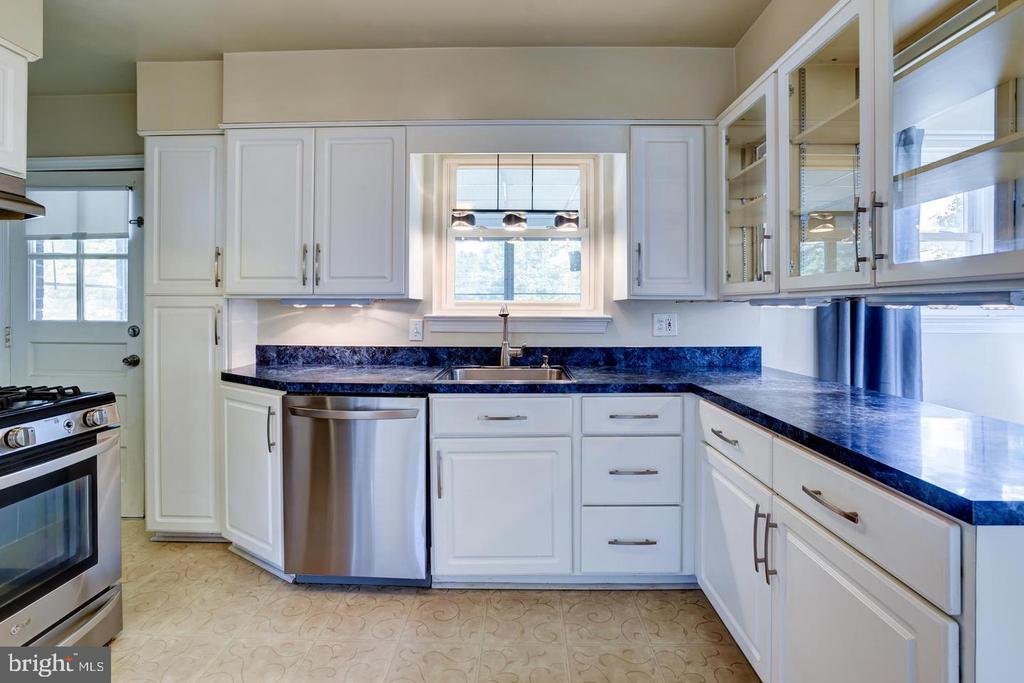
Kitchen with white cabinets, stainless steel appliances, and blue countertops.
Kitchen with white cabinets, deep blue countertops, and a window above the sink.
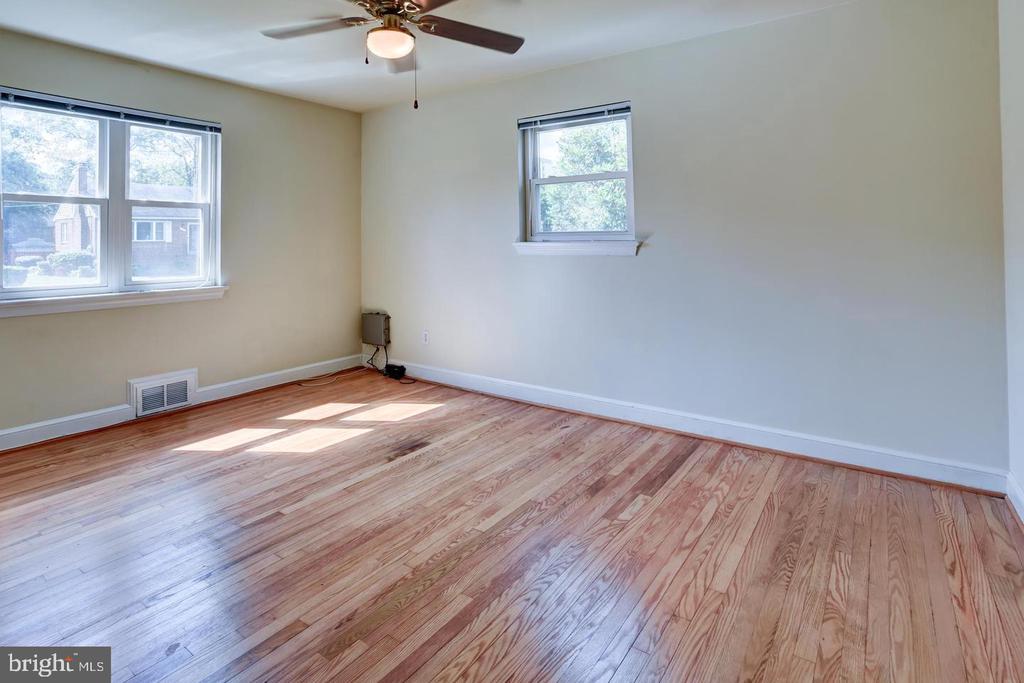
Empty room with polished hardwood floors, two windows, and a ceiling fan.
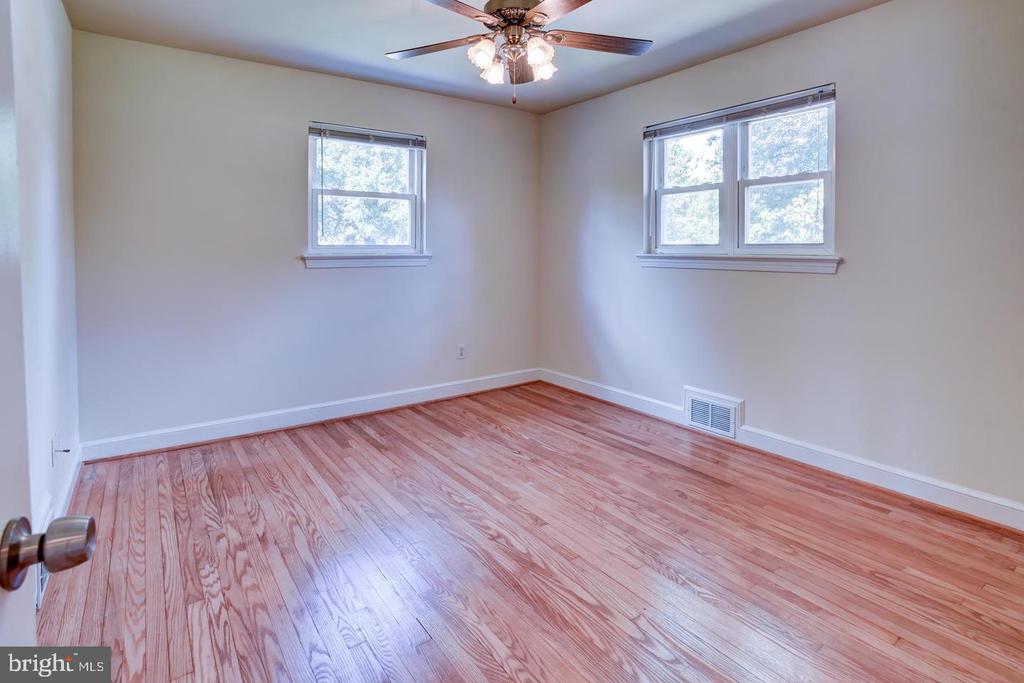
Empty bedroom with polished hardwood floors, two windows, and a ceiling fan with light.
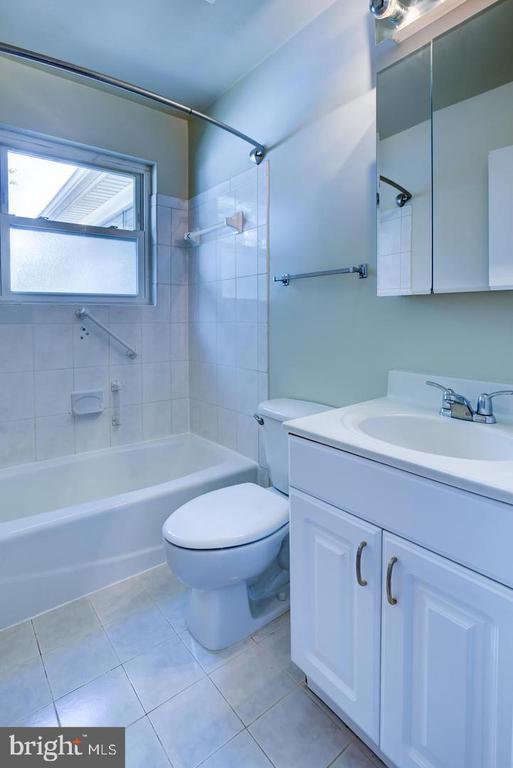
Bathroom with a tub-shower, toilet, and white vanity beneath a mirrored cabinet.
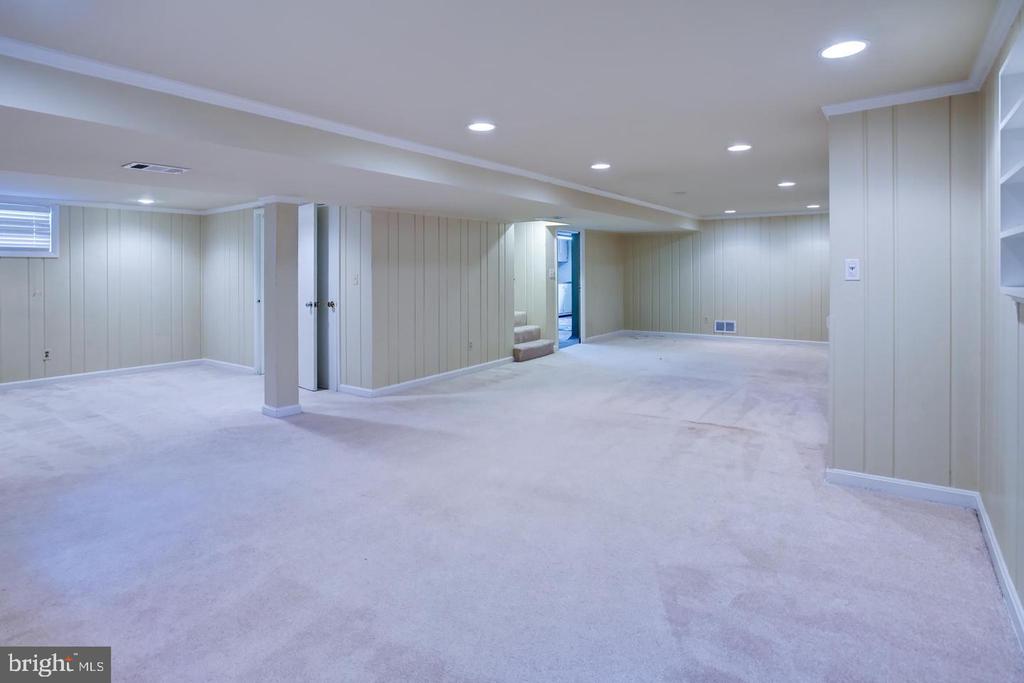
Finished basement with light carpet, paneled walls, and recessed lighting.
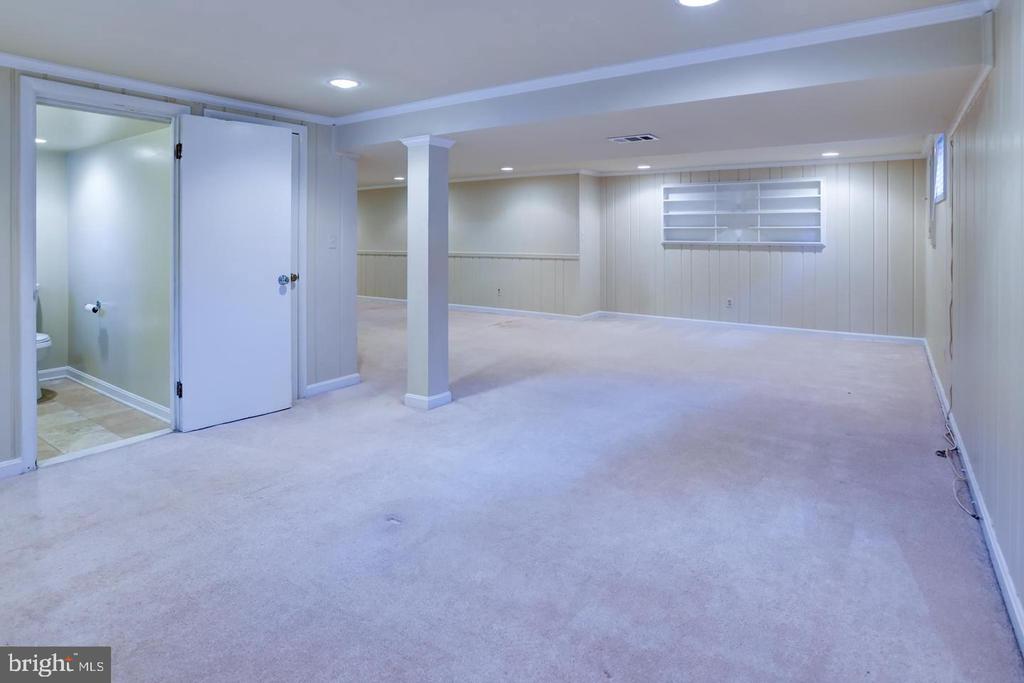
Finished basement rec room with carpet, paneled walls, built-in shelves, and an adjoining bathroom.
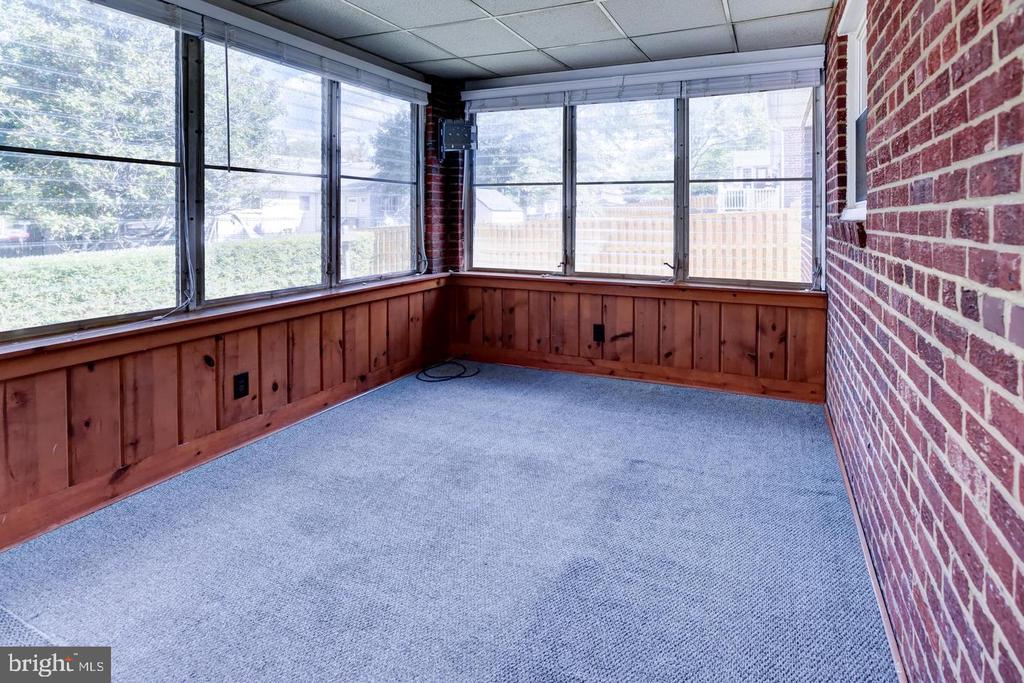
Empty sunroom with wraparound windows, gray carpet, wood paneling, and a brick wall.
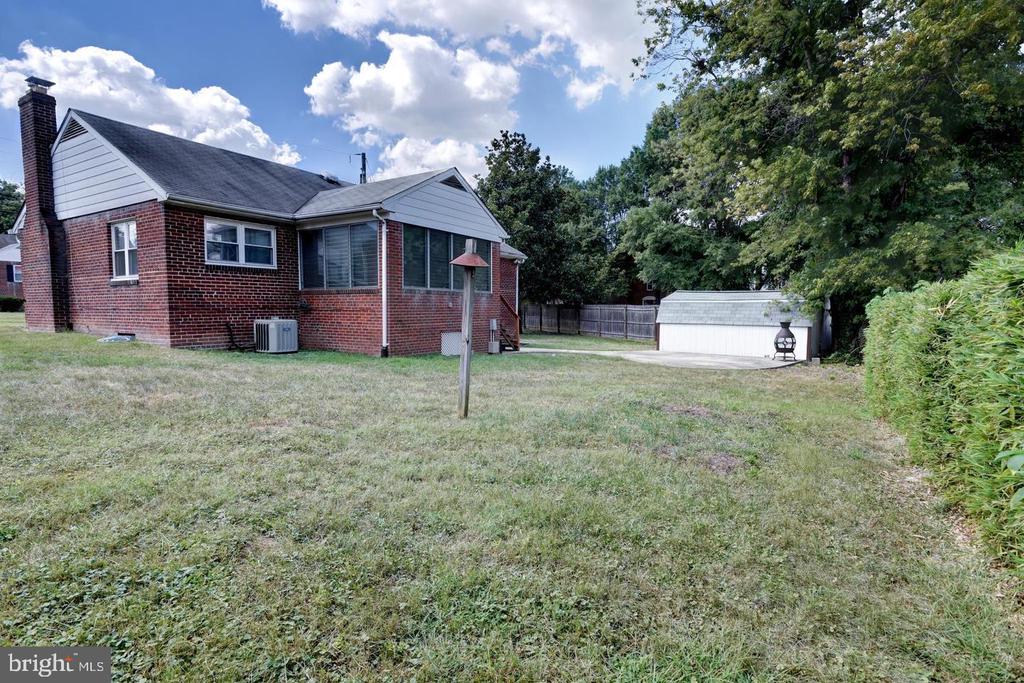
Rear of a red-brick house across a broad lawn, with a detached white shed and mature trees.
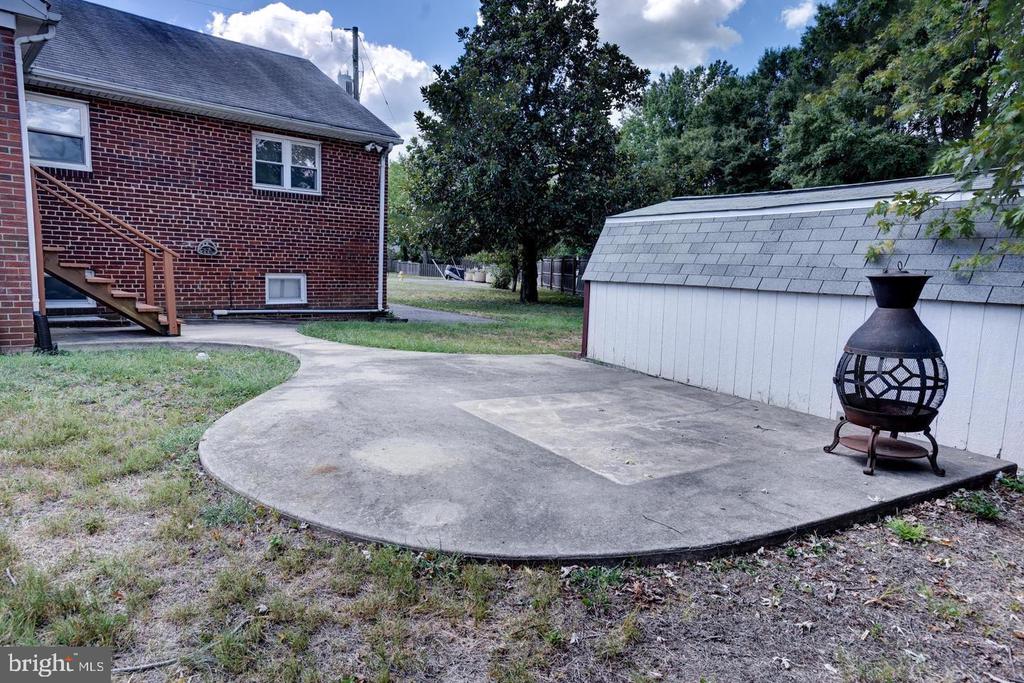
Brick house backyard with a concrete patio, white shed, and freestanding chiminea.
SEE ALL PHOTOS
Single-story brick house with a bay window, chimney, and walkway to the front door.
Living room with hardwood floors, a brick fireplace, and a curtained window.
Empty living room with hardwood floors and a red-brick fireplace, viewed toward the kitchen doorway.
Unfurnished living and dining area with hardwood floors, open kitchen, and sunlight through windows.
Empty living area with hardwood floors opens to a white kitchen with stainless steel appliances.
Dining area with hardwood floors, a crystal chandelier, and dark curtains beside the kitchen.
Kitchen and dining area with white cabinetry, stainless appliances, hardwood floors, and a crystal chandelier.
Kitchen with white cabinets, stainless steel appliances, and blue countertops.
Kitchen with white cabinets, deep blue countertops, and a window above the sink.
Empty room with polished hardwood floors, two windows, and a ceiling fan.
Empty bedroom with polished hardwood floors, two windows, and a ceiling fan with light.
Bathroom with a tub-shower, toilet, and white vanity beneath a mirrored cabinet.
Finished basement with light carpet, paneled walls, and recessed lighting.
Finished basement rec room with carpet, paneled walls, built-in shelves, and an adjoining bathroom.
Empty sunroom with wraparound windows, gray carpet, wood paneling, and a brick wall.
Rear of a red-brick house across a broad lawn, with a detached white shed and mature trees.
Brick house backyard with a concrete patio, white shed, and freestanding chiminea.
Leased

5931 1ST ST S

5931 1ST STREET S, ARLINGTON, VA 22204

$3,600/month
Super cute and charming 3 bedroom, 2 bath home in sought after Arlington. Less than 5 miles to DC. Close to major arteries and bus lines. Freshly painted and ready for it's new tenants. Cul de-sac location, tons of storage and nice size yard. Please schedule showing online. Please follow the covid guidelines and wear face masks while viewing the property!

3
beds

2
baths

1,876 Sq.Ft. LIVING AREA

9,860 Sq.Ft. lot

Pamela Nonemaker

Pamela Nonemaker

Features & Amenities

Interior

  • total bedrooms3
  • Total bathrooms2
  • full bathrooms2
  • Flooring Hardwood
  • Fireplace Electric
  • APPLIANCES Dishwasher, Disposal, Dryer, Freezer, Oven - Single, Oven/Range - Gas, Refrigerator, Washer
  • other interior Features Kitchen - Gourmet, Wood Floors, Attic, Ceiling Fan(s), Dining Area, Floor Plan - Traditional

Area & Lot

  • Status Leased
  • Date Leased July 25, 2024
  • Living Area1,876 Sq.Ft.
  • Lot Area9,860 Sq.Ft.
  • MLS® IDVAAR2045642
  • TypeResidential
  • YEAR BUILT1951
  • NeighborhoodArlington County
  • Architecture StylesBungalow, Colonial
  • Elementary SchoolCARLIN SPRINGS
  • Middle SchoolKENMORE
  • High SchoolWASHINGTON-LIBERTY

Exterior

  • STORIES2
  • water SourcePublic
  • lot featuresCorner, No Thru Street
  • parkingDriveway, On Street
  • HEAT TYPEForced Air
  • AIR CONDITIONINGCentral A/C
  • sewerPublic Sewer
  • SubstructureBlock, Other
  • Disability FeaturesLevel Entry - Main
  • other exterior FeaturesStreet Lights, Sidewalks

Financial

  • Lease Price$3,600/mo
  • Zoning R-6

Arlington County

Explore

Work With Pamela

Her experience in residential and custom home sales, backed by years of interior design, building, and renovating expertise, enables her to offer her clients unparalleled service in every facet of their real estate journey.

Follow Me on Instagram