Brick condominium entrance with a Riverton Condominium sign, metal awning, and shrubs.
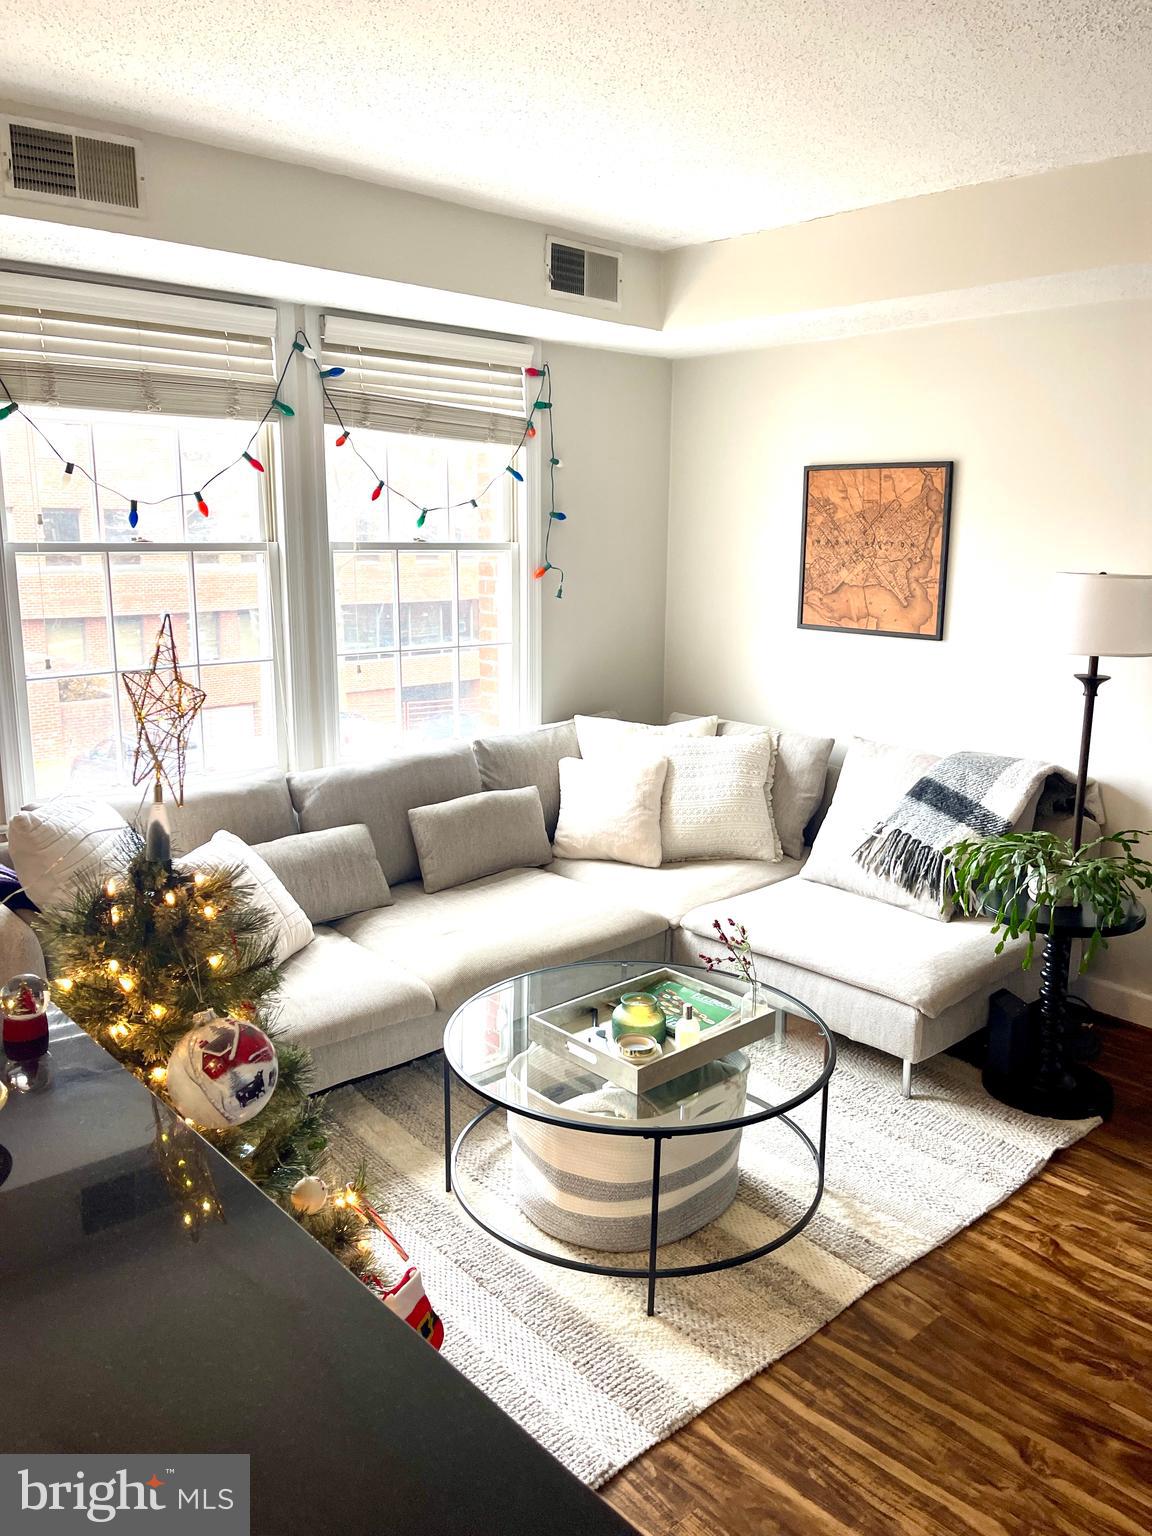
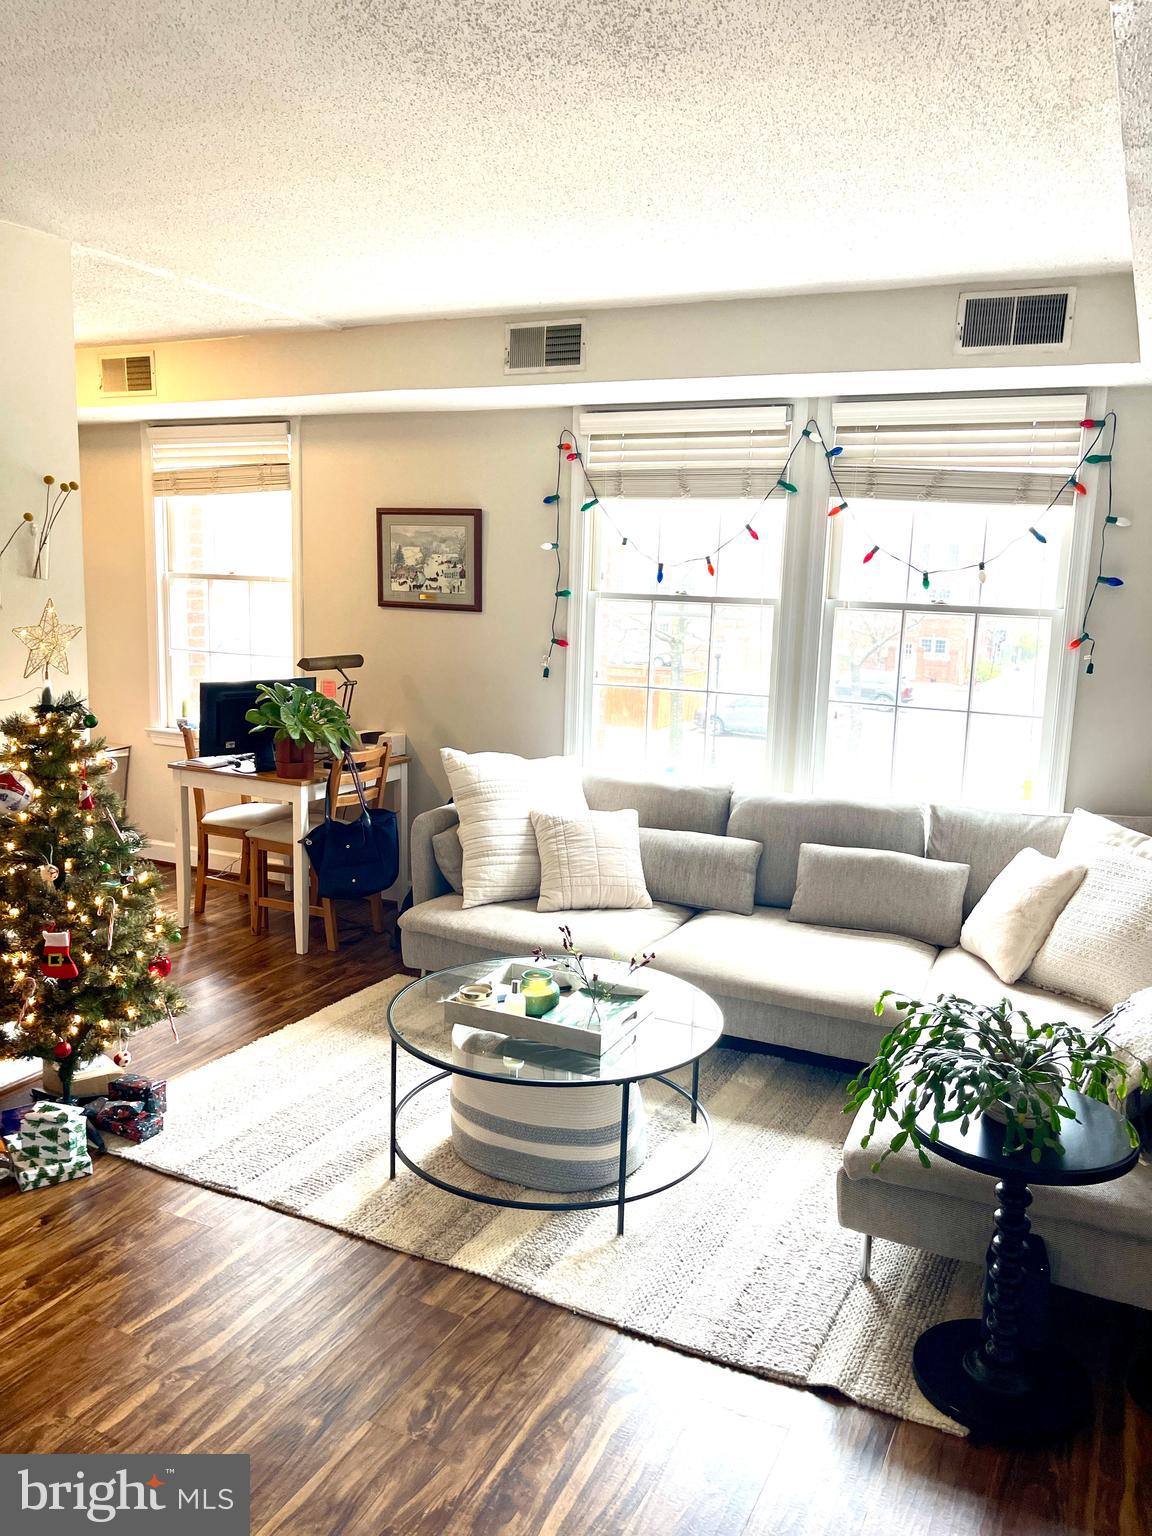
Living room with a gray sectional, large windows, hardwood floors, and a decorated Christmas tree.
Living room with a light sectional sofa, round glass coffee table, and decorated Christmas tree by the windows.
Living room with a light sectional, large windows, glass coffee table, and decorated Christmas tree.
Living room with a gray sectional, glass coffee table, and decorated Christmas tree.
Living room with a white sectional sofa, glass coffee table, and dark wood floors.
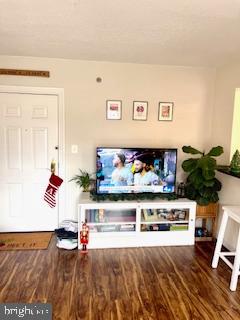
Furnished living room with a television console, wood flooring, and a large potted plant.
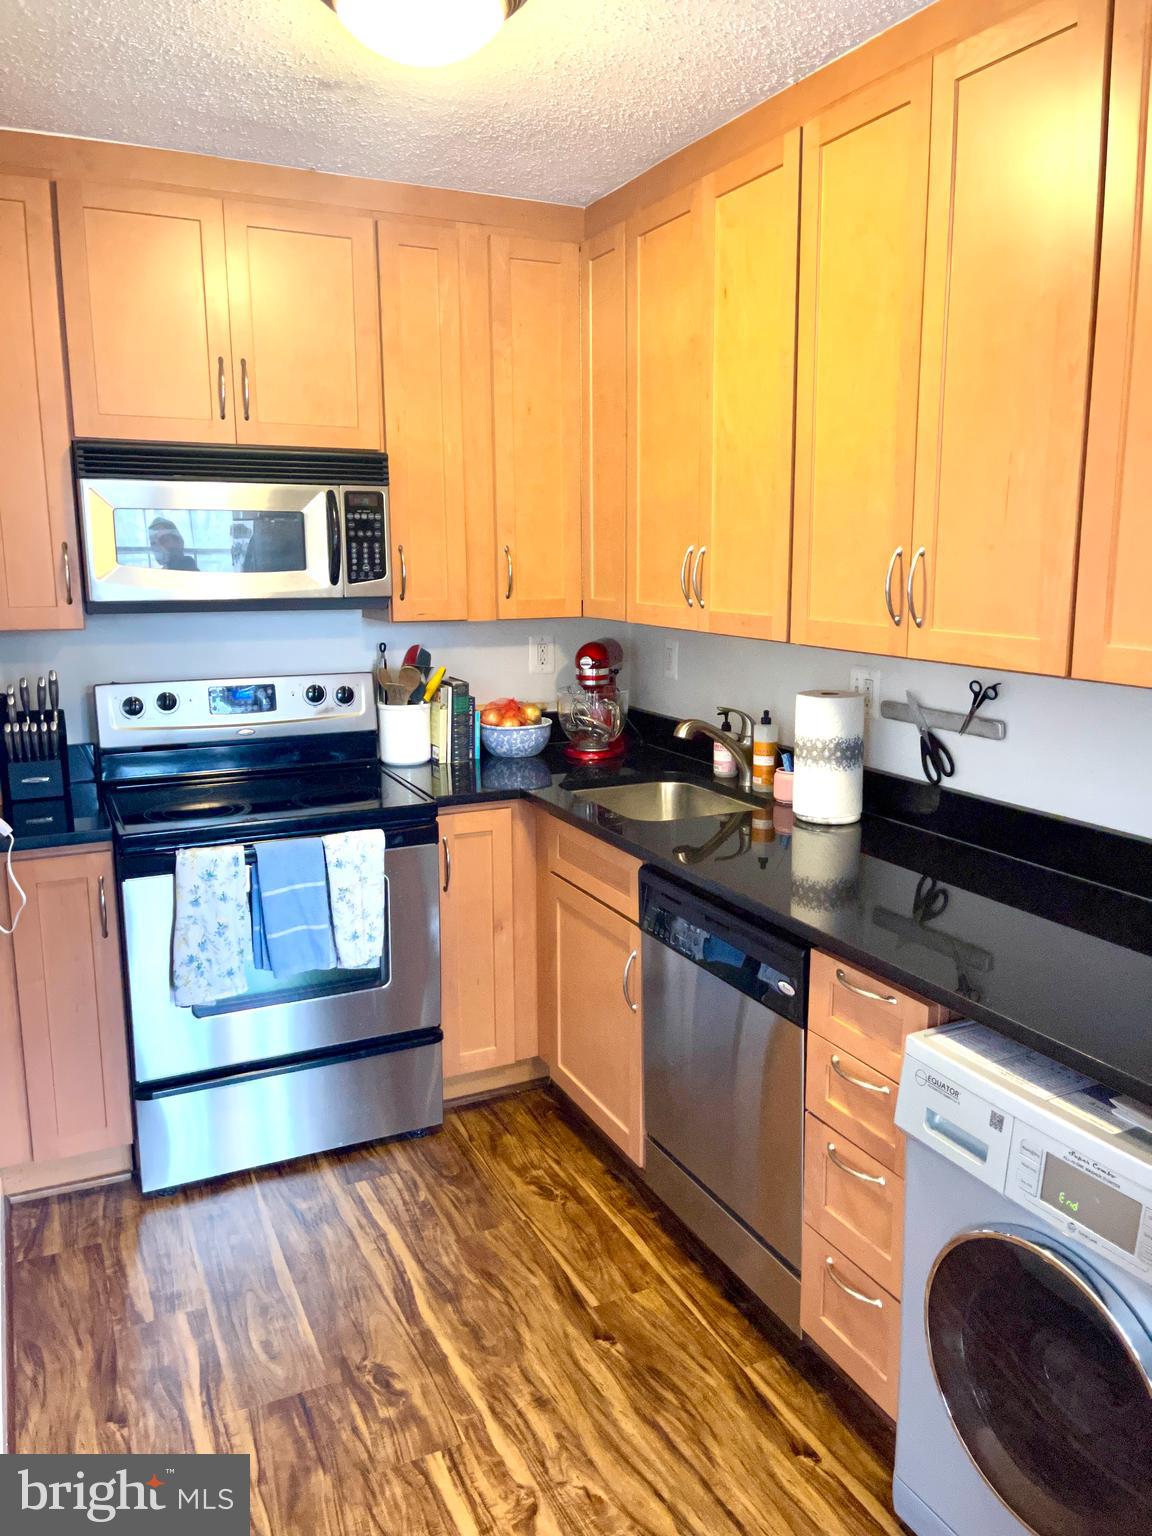
Kitchen with light wood cabinets, black countertops, stainless steel appliances, and a washer and dryer.
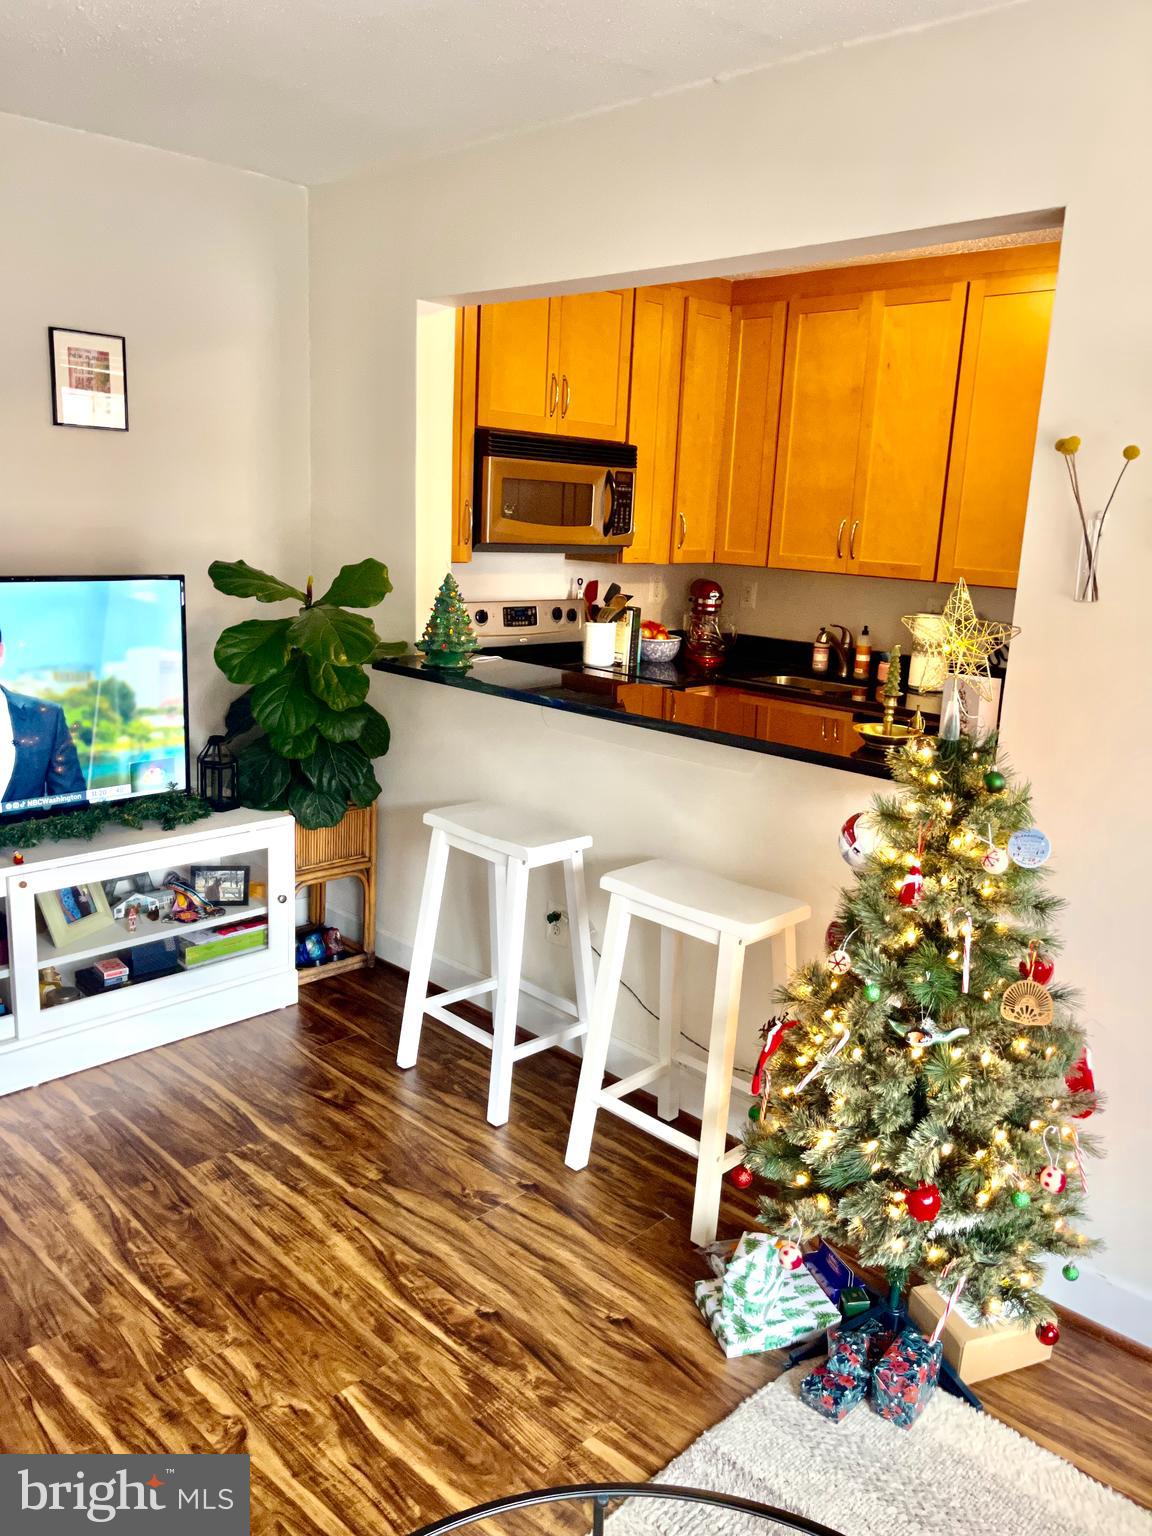
Open-plan kitchen and living area with a breakfast counter, wood cabinets, and a decorated Christmas tree.
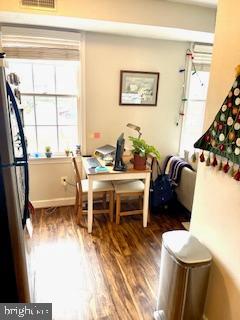
Compact home office with a desk between two windows and a small decorated tree.
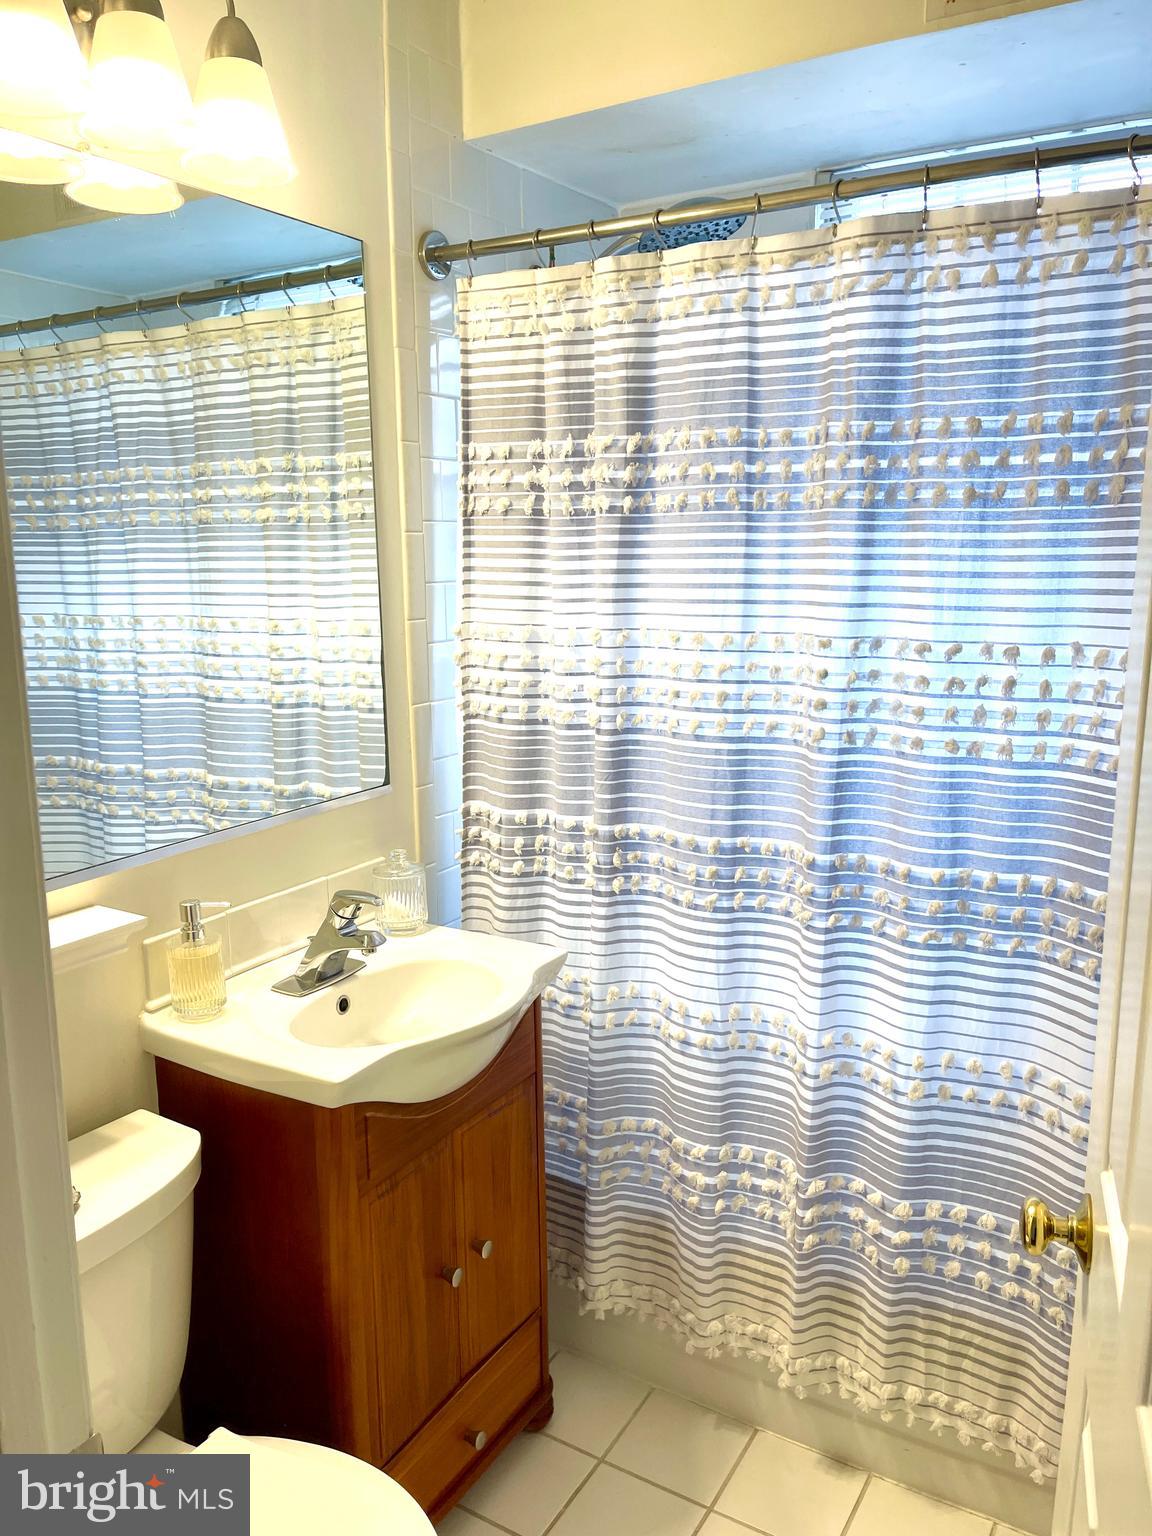
Bathroom with a wood vanity, white sink, and blue-and-white tasseled shower curtain.
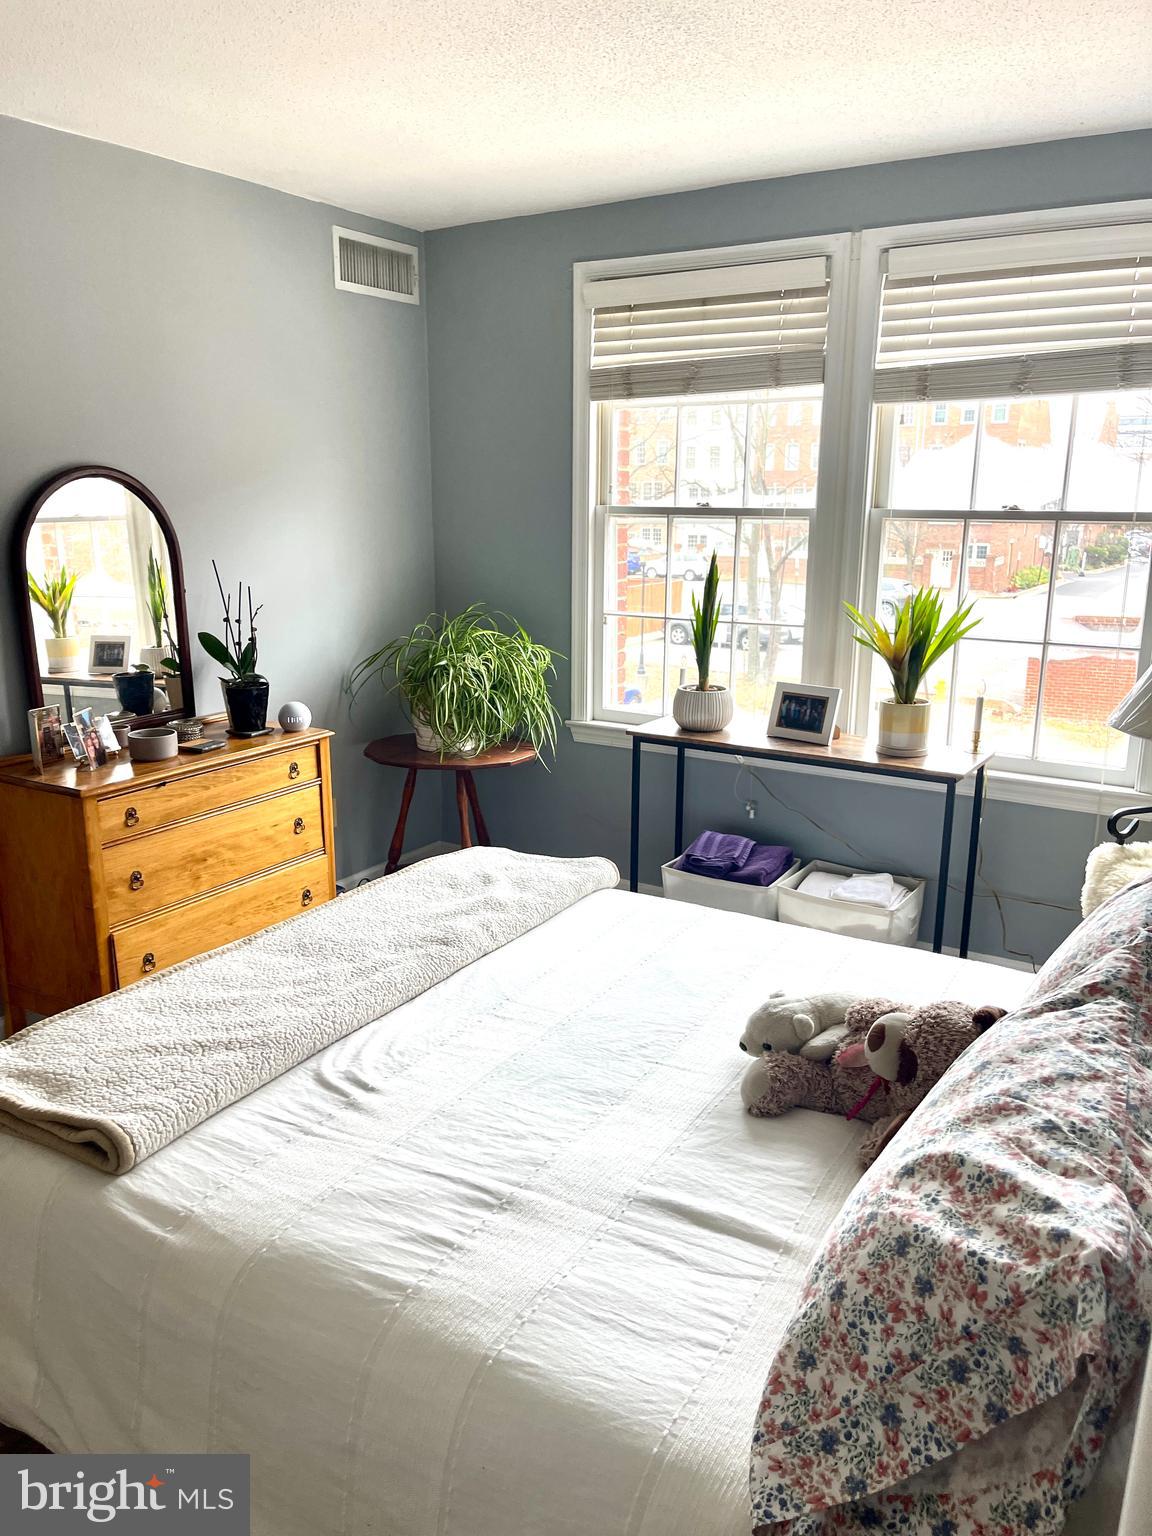
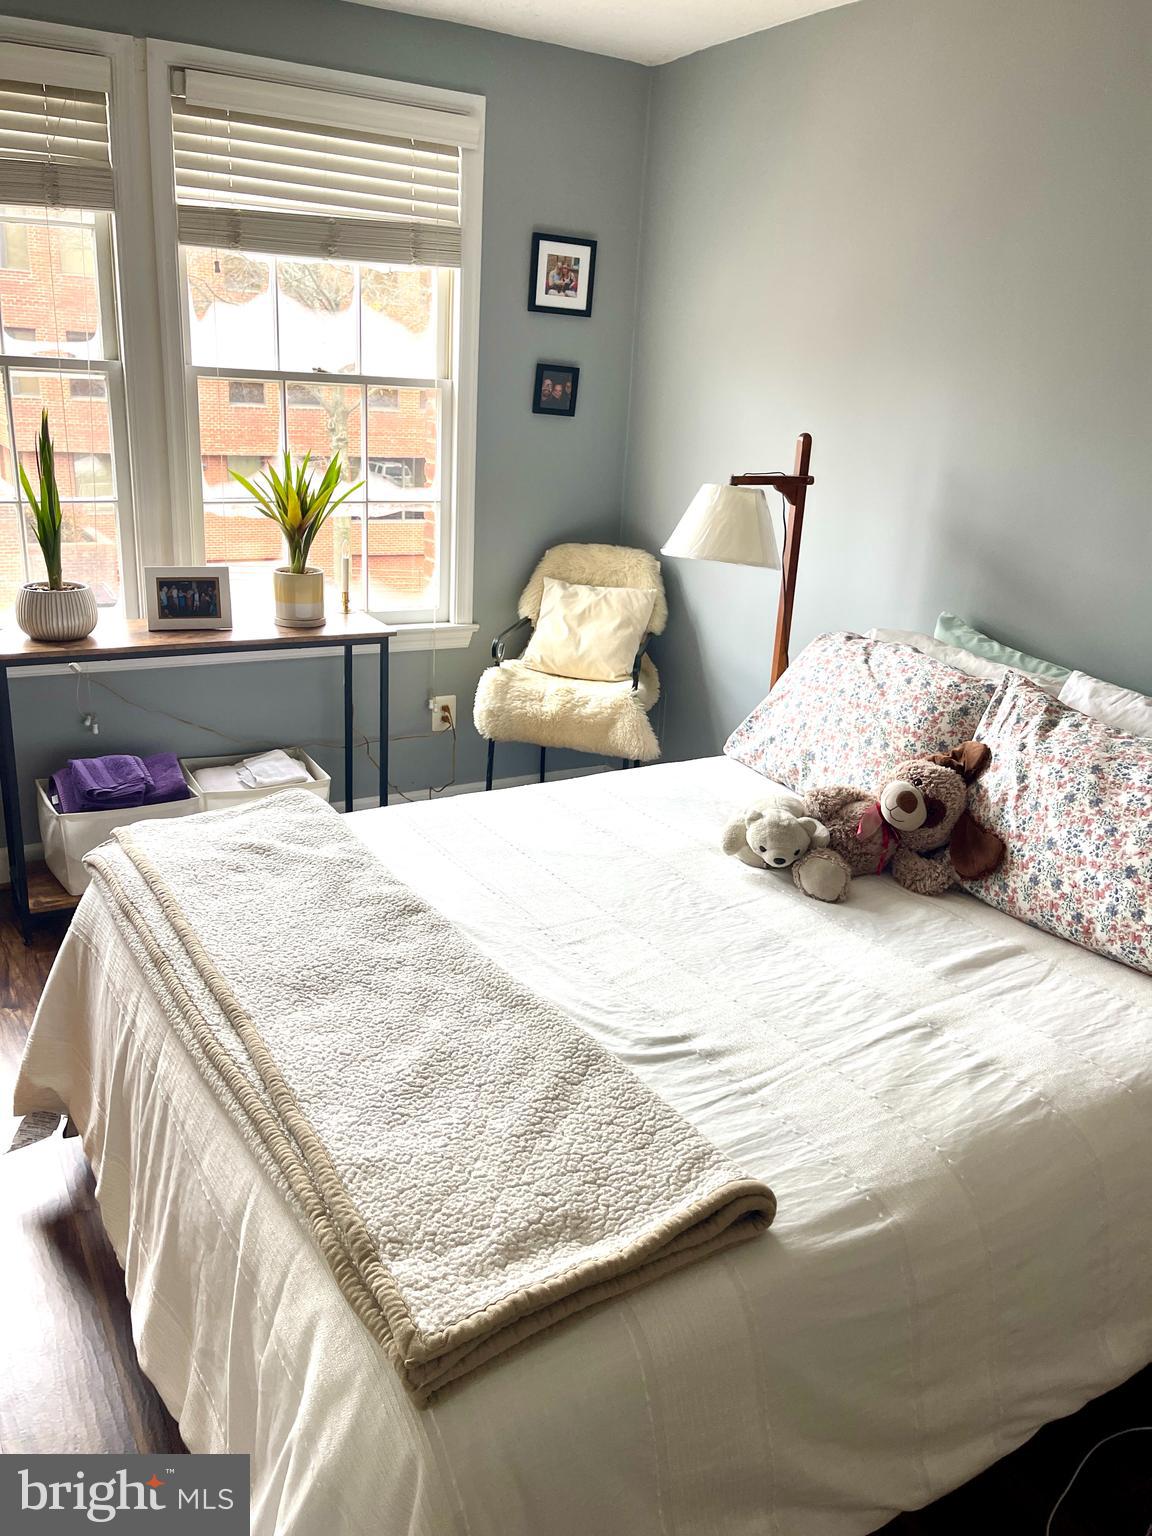
Bedroom with a white bed, floral quilt, wooden dresser, and two large windows.
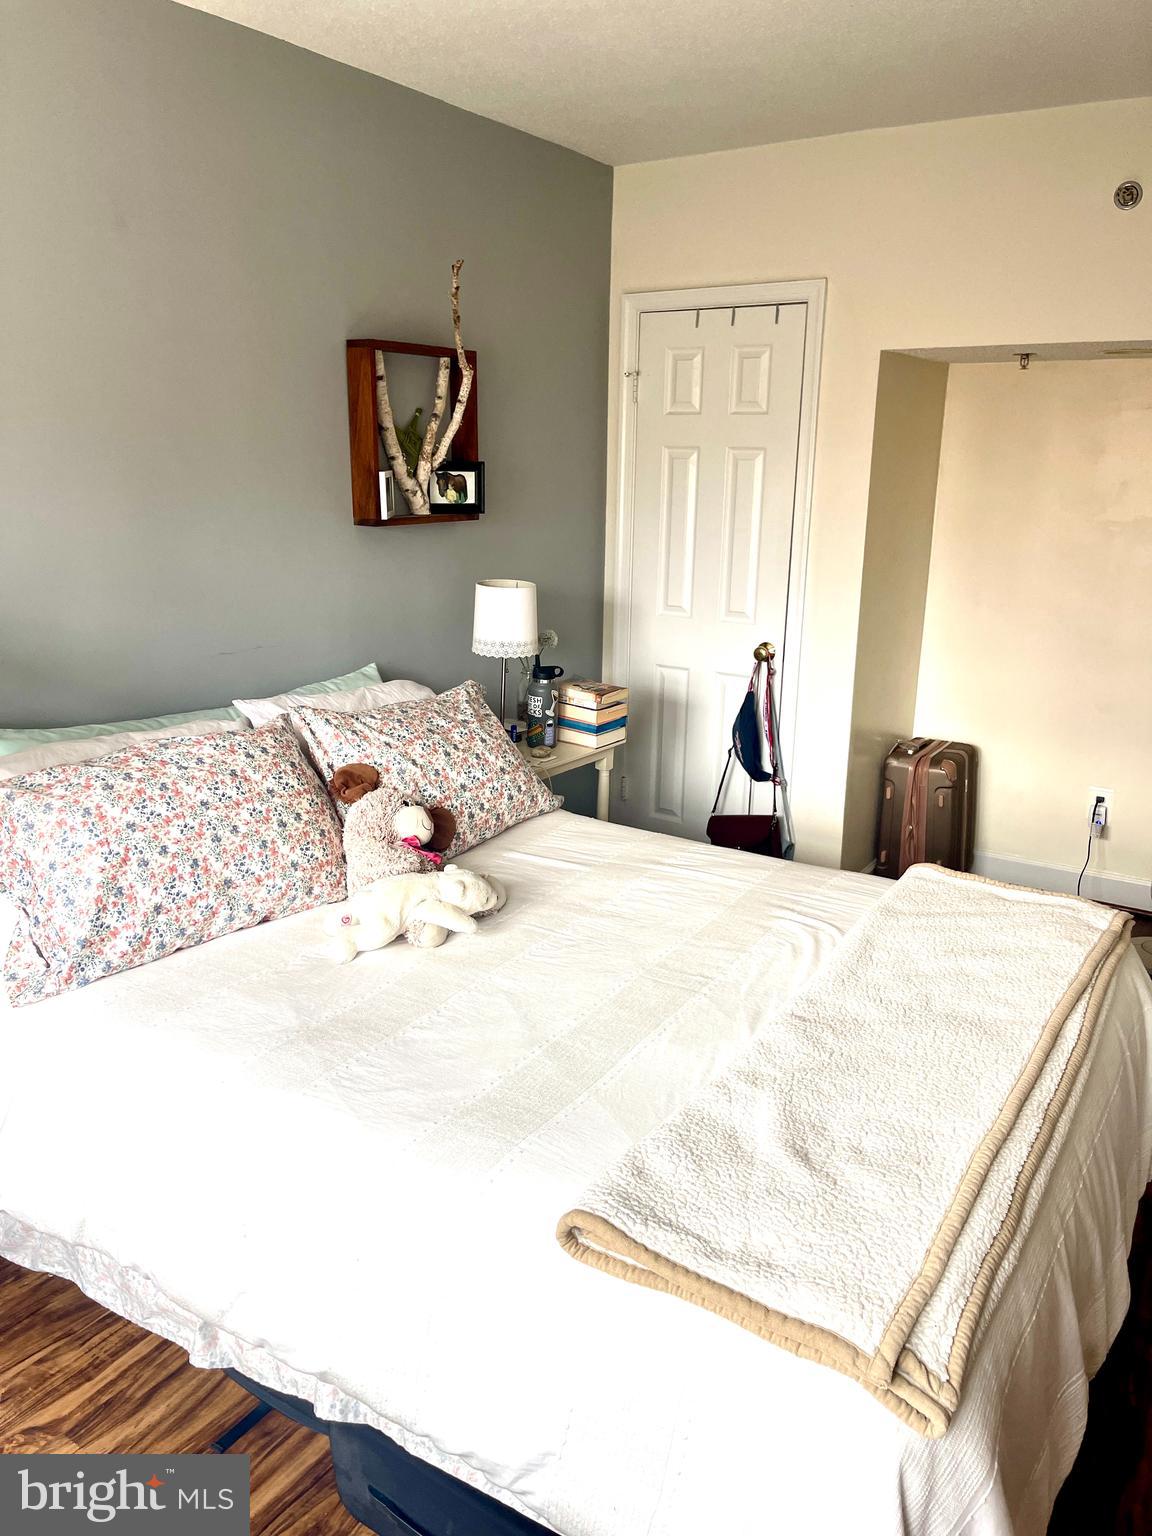
Furnished bedroom with a large white bed, floral pillows, and a gray accent wall.
Bedroom with a white bed, floral coverlet, two large windows, and houseplants.
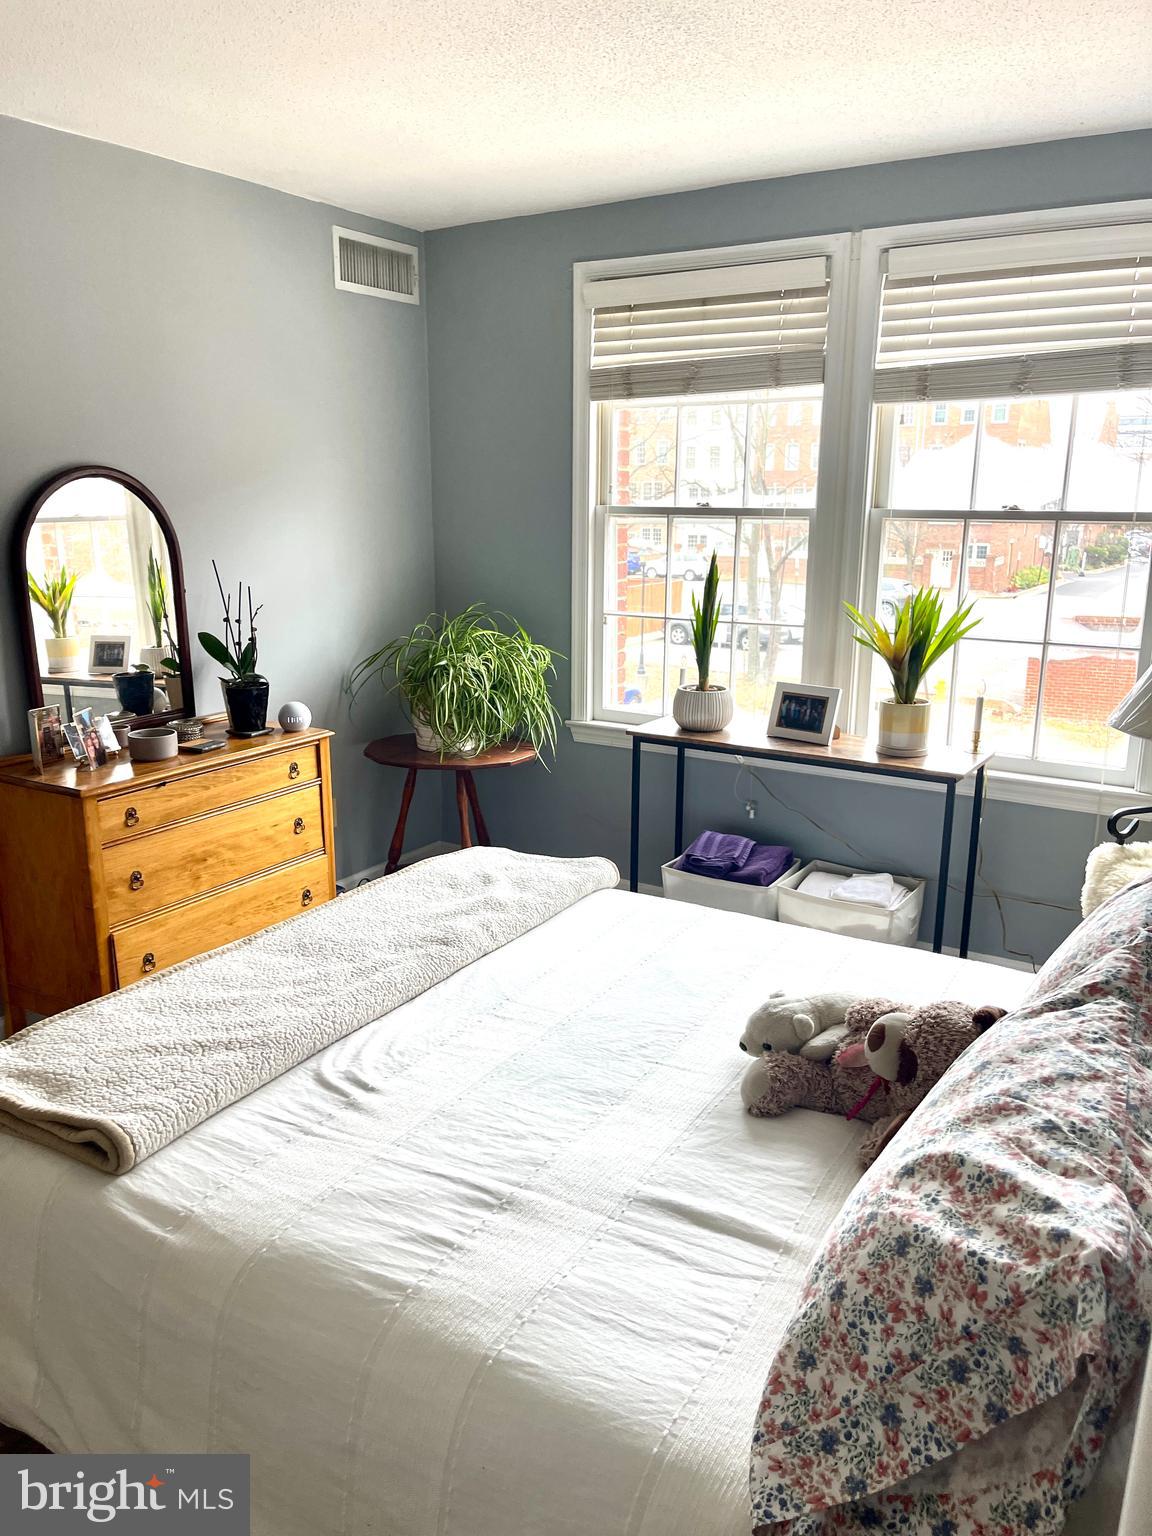
Bedroom with a white bed, floral pillows, and two bright windows overlooking a brick building.
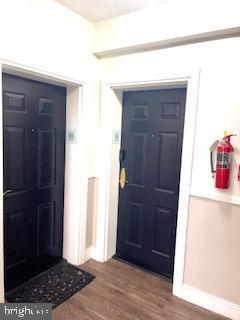
Two black entry doors in a bright hallway, with doormats and a fire extinguisher.
SEE ALL PHOTOS
Brick condominium entrance with a Riverton Condominium sign, metal awning, and shrubs.
Living room with a gray sectional, large windows, hardwood floors, and a decorated Christmas tree.
Living room with a light sectional sofa, round glass coffee table, and decorated Christmas tree by the windows.
Living room with a light sectional, large windows, glass coffee table, and decorated Christmas tree.
Living room with a gray sectional, glass coffee table, and decorated Christmas tree.
Living room with a white sectional sofa, glass coffee table, and dark wood floors.
Furnished living room with a television console, wood flooring, and a large potted plant.
Kitchen with light wood cabinets, black countertops, stainless steel appliances, and a washer and dryer.
Open-plan kitchen and living area with a breakfast counter, wood cabinets, and a decorated Christmas tree.
Compact home office with a desk between two windows and a small decorated tree.
Bathroom with a wood vanity, white sink, and blue-and-white tasseled shower curtain.
Bedroom with a white bed, floral quilt, wooden dresser, and two large windows.
Furnished bedroom with a large white bed, floral pillows, and a gray accent wall.
Bedroom with a white bed, floral coverlet, two large windows, and houseplants.
Bedroom with a white bed, floral pillows, and two bright windows overlooking a brick building.
Two black entry doors in a bright hallway, with doormats and a fire extinguisher.
Leased

602 Bashford Ln #2222

602 BASHFORD LANE 2222, ALEXANDRIA, VA 22314

$1,900/month
Welcome to your charming 1-bedroom condo nestled in the heart of historic Old Town Alexandria. As you step into the unit, you are greeted by an open and inviting living space adorned with warm hardwood floors that exude a timeless elegance. The living room is bathed in natural light pouring in through large, windows that offer tons of natural light.

The compact yet efficient kitchen is a chef's delight, featuring granite countertops, stainless steel appliances, and custom cabinetry that maximizes storage space. Whether you're preparing a gourmet meal or enjoying a quick breakfast at the cozy dining nook, the kitchen is designed for both style and functionality.

The bedroom is a tranquil oasis, boasting crisp clean hardwood floors, two closets and a nook perfect for a desk or large dresser. The large window frame views of the historic neighborhood, providing a glimpse into the rich tapestry of Old Town Alexandria. The bathroom is a spa-like retreat, featuring modern fixtures, a sleek vanity, and tub/shower combo perfect to unwind after a day exploring the nearby cobblestone streets.

This condo offers the convenience of in-unit laundry, community pool, assigned parking space and so much more providing practical amenities for your daily needs. The building itself reflects the charm of Old Town, with a historic facade and well-maintained common areas. Step outside, and you're just moments away from the vibrant King Street, where boutique shops, renowned restaurants, and cultural attractions await.

As a resident of this Old Town Alexandria condo, you'll enjoy the perfect blend of historic charm and modern comfort, creating a home that embraces the unique character of this cherished neighborhood. Welcome to a lifestyle that seamlessly combines the past and present in one of the most sought-after locations in the Washington, D.C. metropolitan area.
1
bed

1
bath

549 Sq.Ft. LIVING AREA

Pamela Nonemaker

Pamela Nonemaker

Features & Amenities

Interior

  • total bedrooms1
  • Total bathroom1
  • full bathroom1
  • Flooring Wood
  • APPLIANCES Electric Water Heater

Area & Lot

  • Status Leased
  • Date Leased December 22, 2023
  • Living Area549 Sq.Ft.
  • MLS® IDVAAX2029710
  • TypeCondo
  • YEAR BUILT1940
  • NeighborhoodAlexandria
  • Architecture StylesColonial
  • Elementary SchoolJEFFERSON-HOUSTON
  • High SchoolT.C. WILLIAMS
  • School DistrictALEXANDRIA CITY PUBLIC SCHOOLS

Exterior

  • water SourcePublic
  • parkingOn Street, Assigned
  • HEAT TYPEElectric, Forced Air
  • AIR CONDITIONINGCentral Air
  • sewerPublic Sewer

Financial

  • Lease Price$1,900/mo
  • Zoning RCX

Alexandria

Explore

Work With Pamela

Her experience in residential and custom home sales, backed by years of interior design, building, and renovating expertise, enables her to offer her clients unparalleled service in every facet of their real estate journey.

Follow Me on Instagram