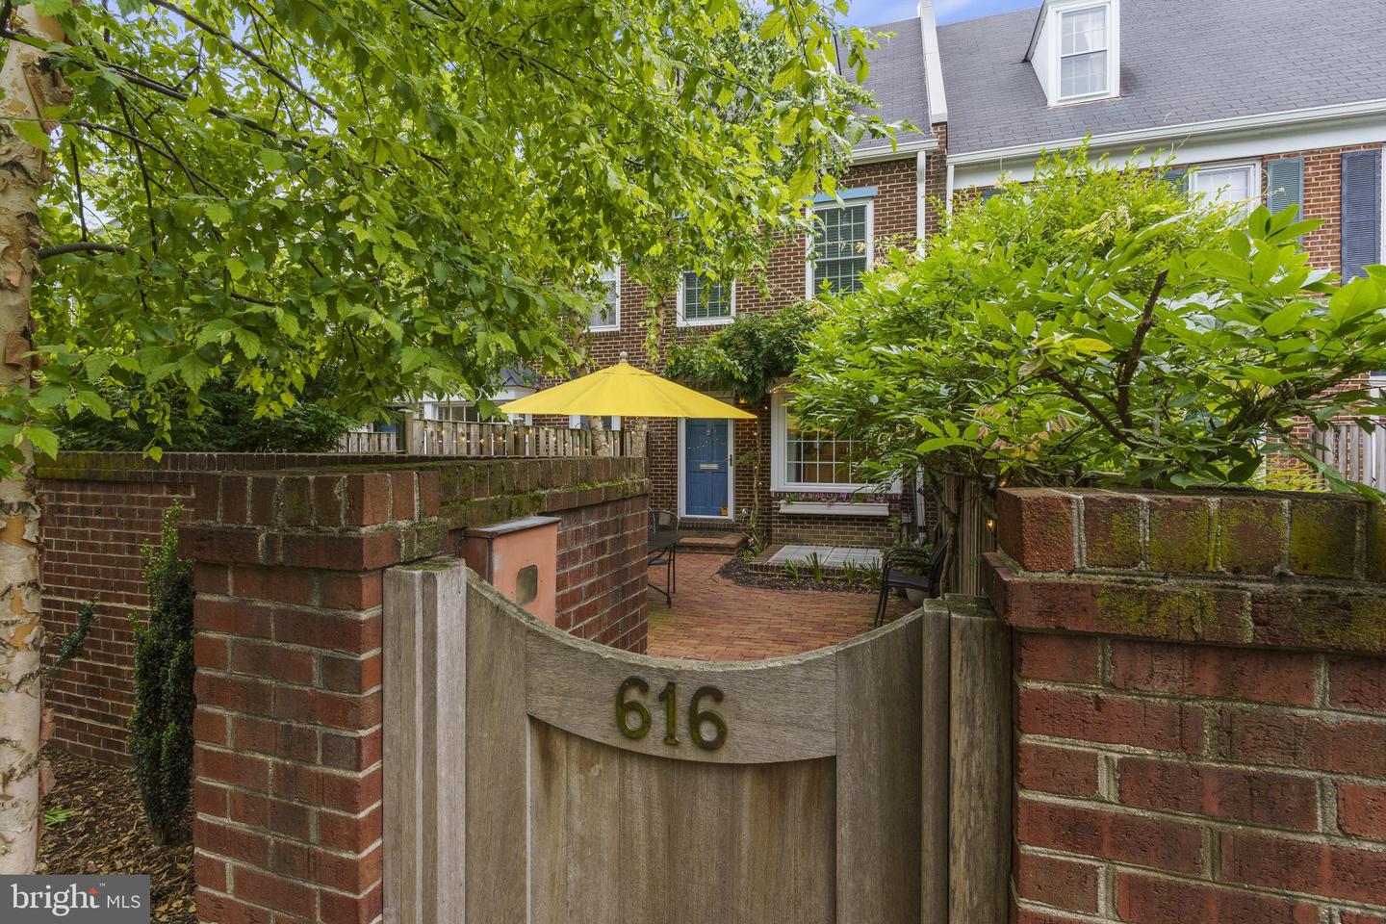
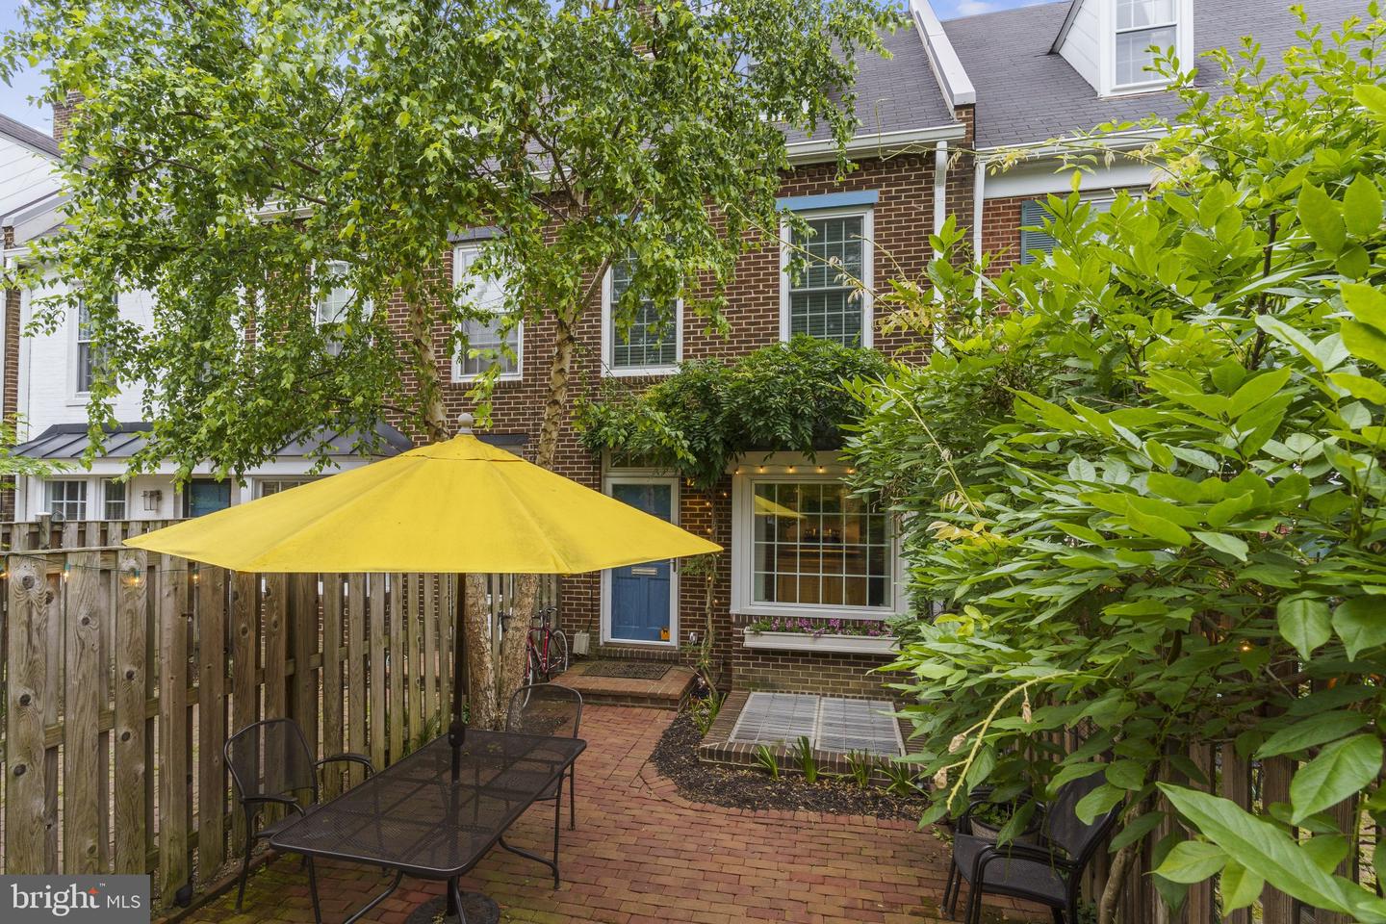
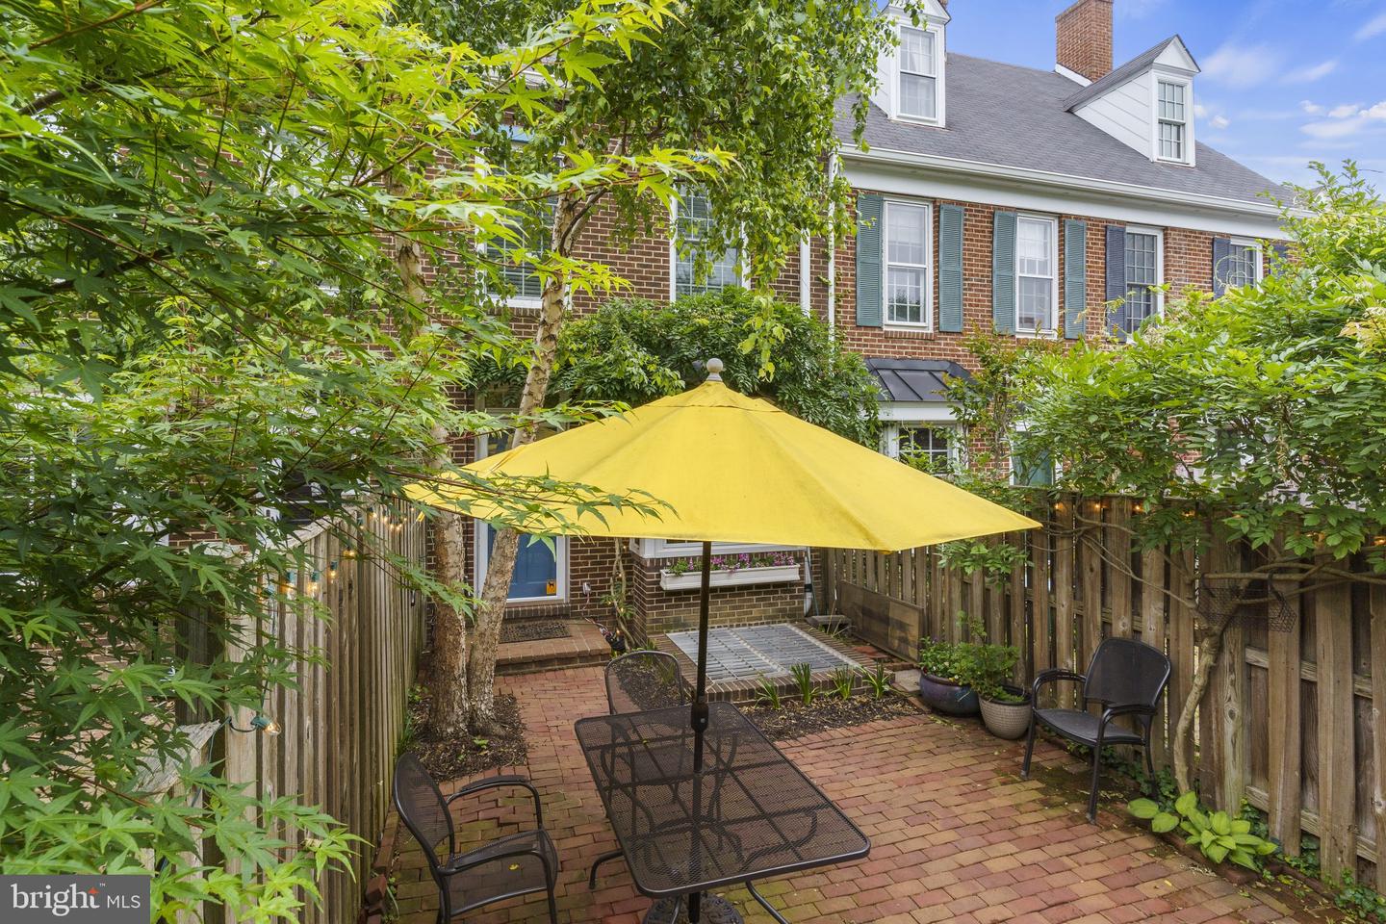
Townhouse courtyard entrance with a yellow umbrella, brick paving, and a wooden gate marked 616.
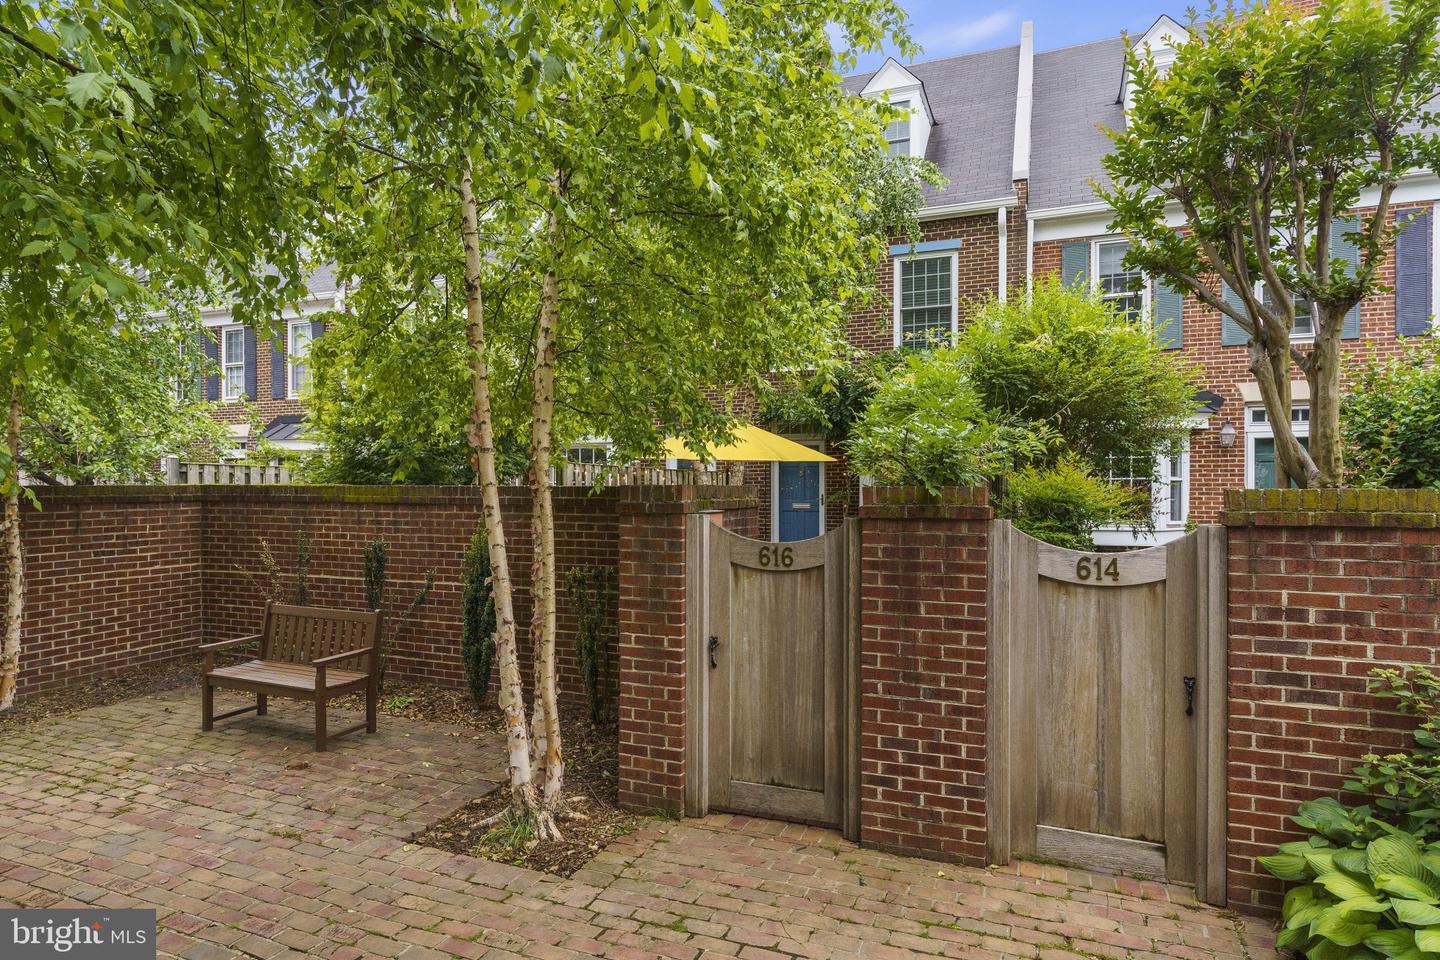
Brick townhome entrance behind numbered courtyard gates, with mature trees and a yellow awning.
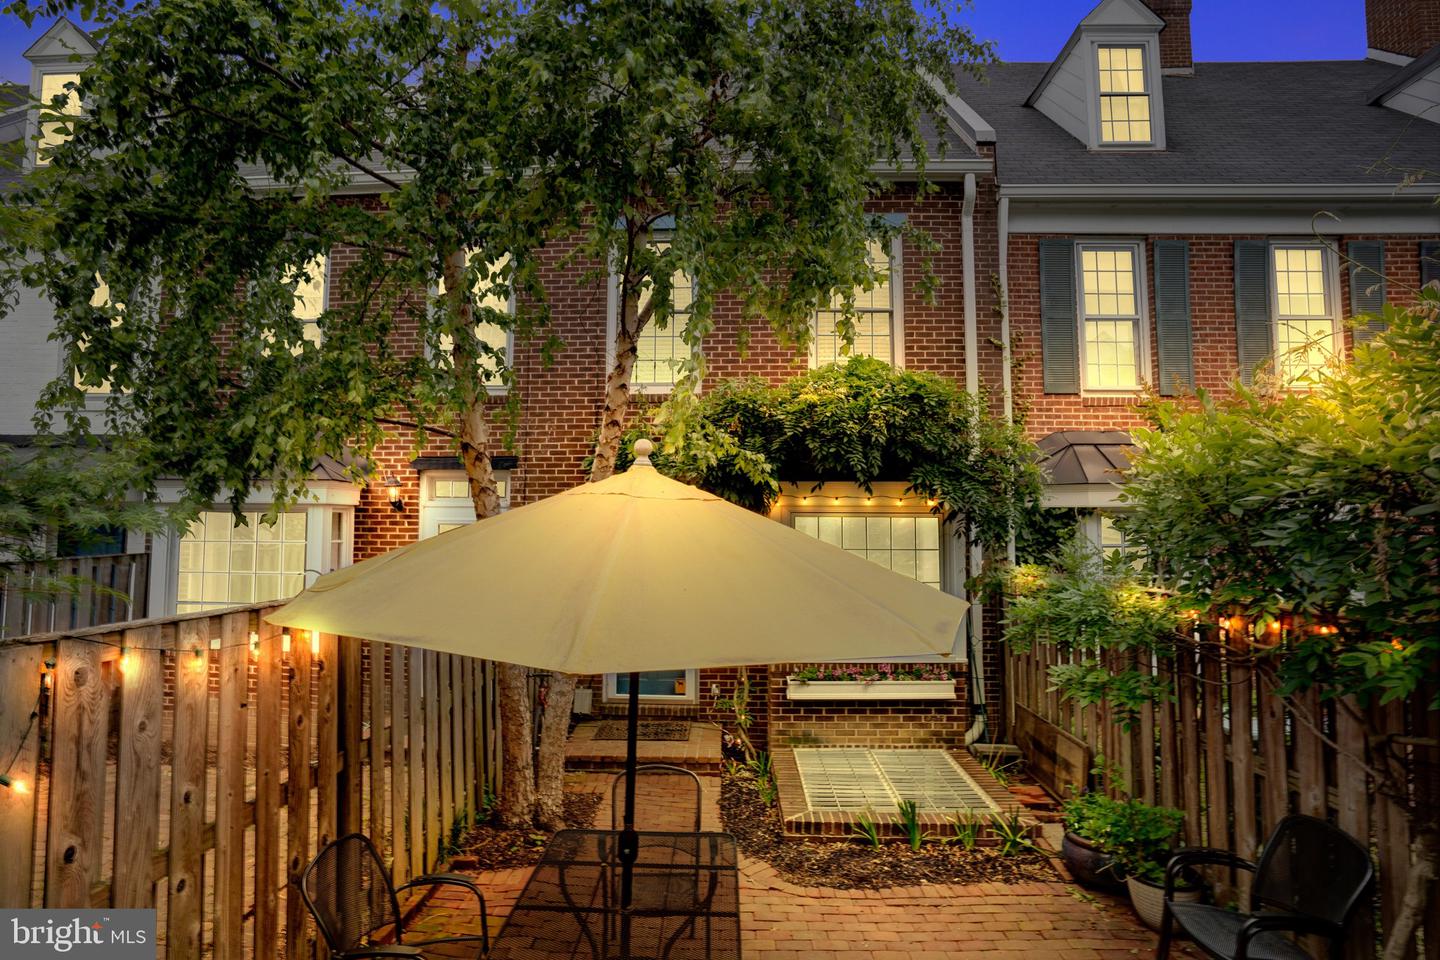
Brick townhouse patio with a large umbrella, outdoor seating, and warmly lit windows at dusk.
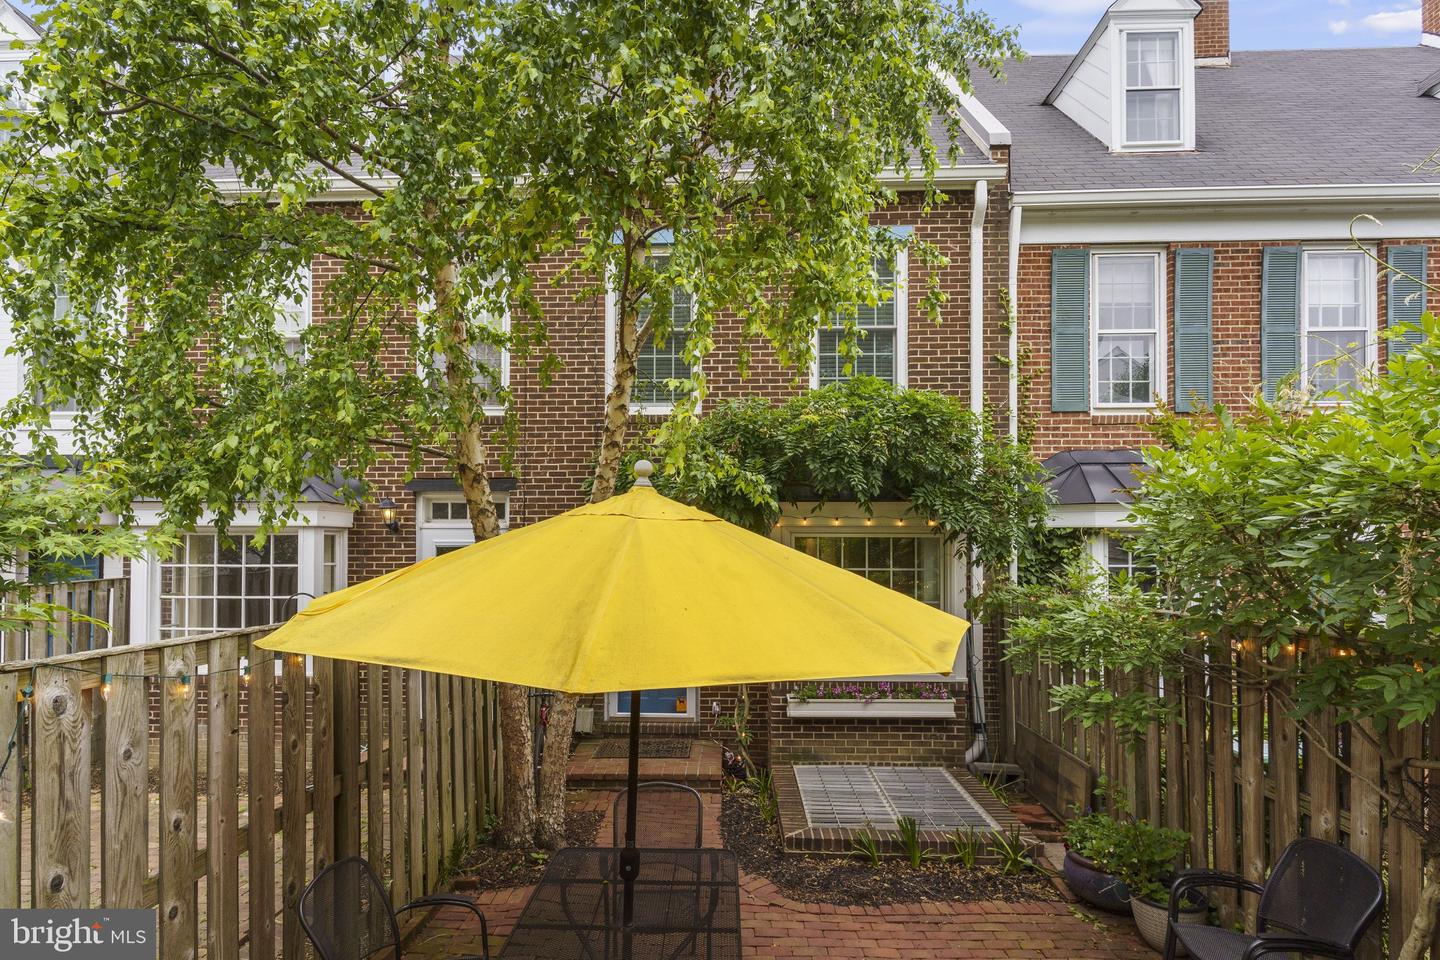
Brick townhouse rear patio with a yellow umbrella, brick paving, and leafy trees.
Brick townhouse backyard patio with a yellow umbrella, outdoor seating, and lush greenery.
Brick courtyard patio with a yellow umbrella, outdoor dining set, and leafy trees beside a red-brick townhouse.
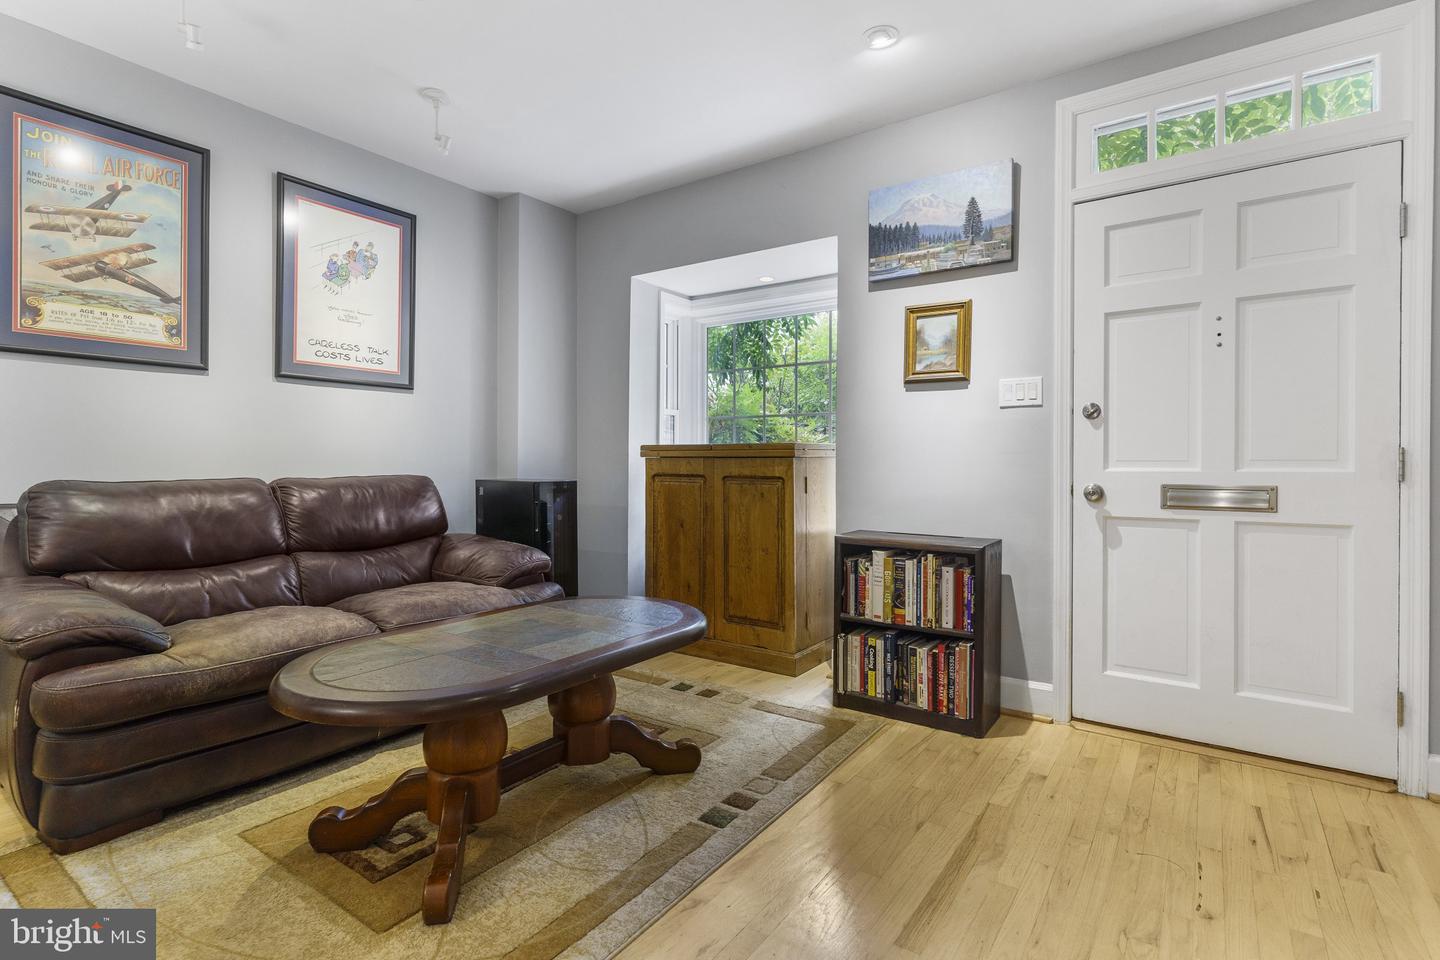
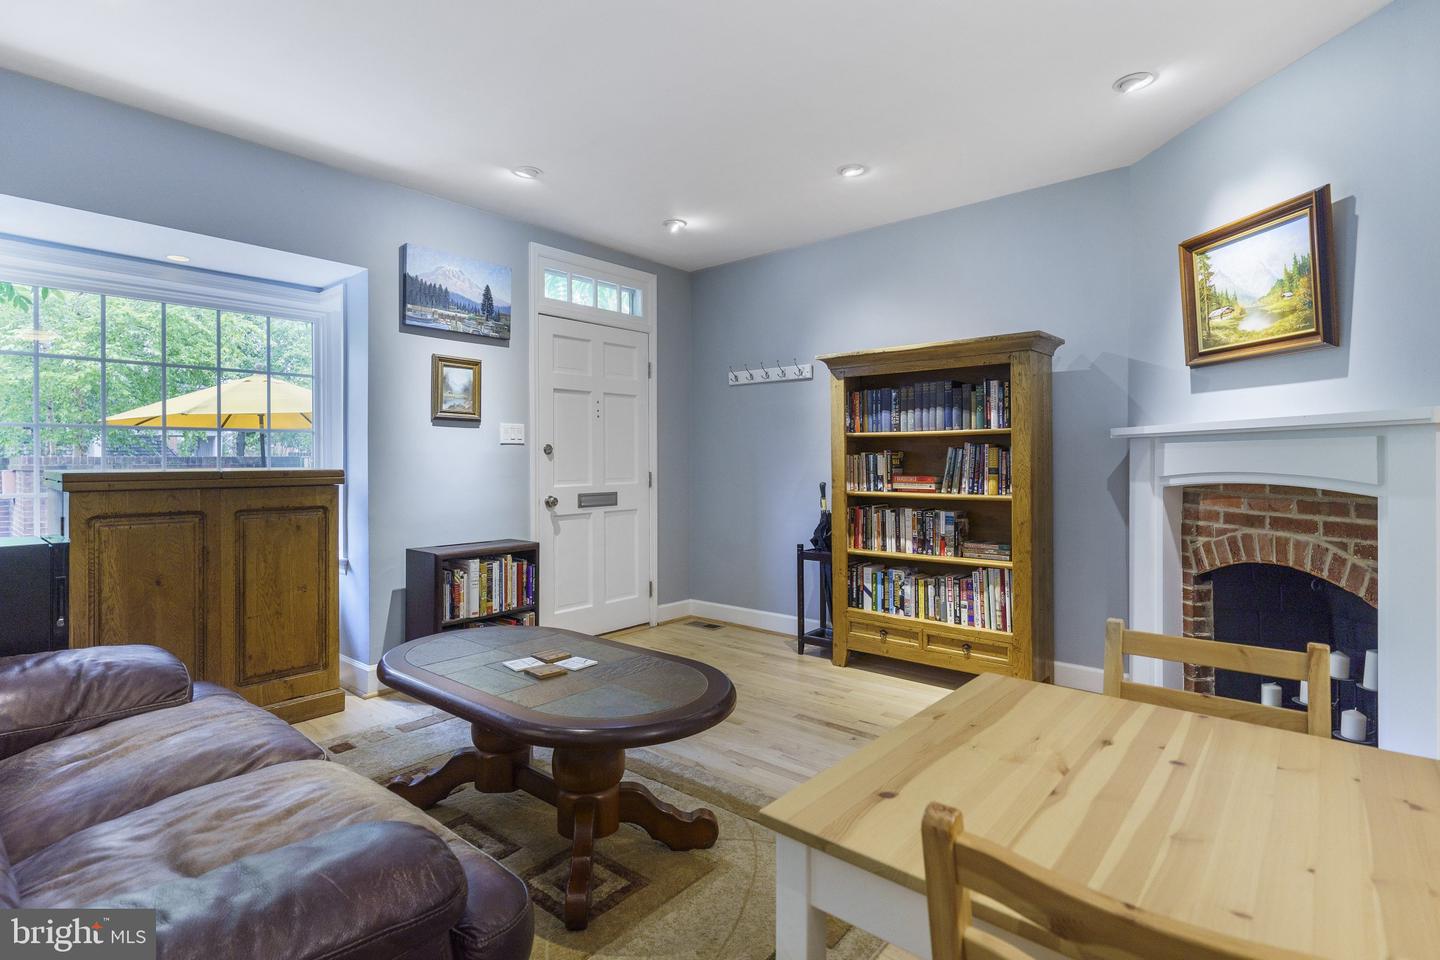
Living room with a leather sofa, oval coffee table, patterned rug, and white entry door.
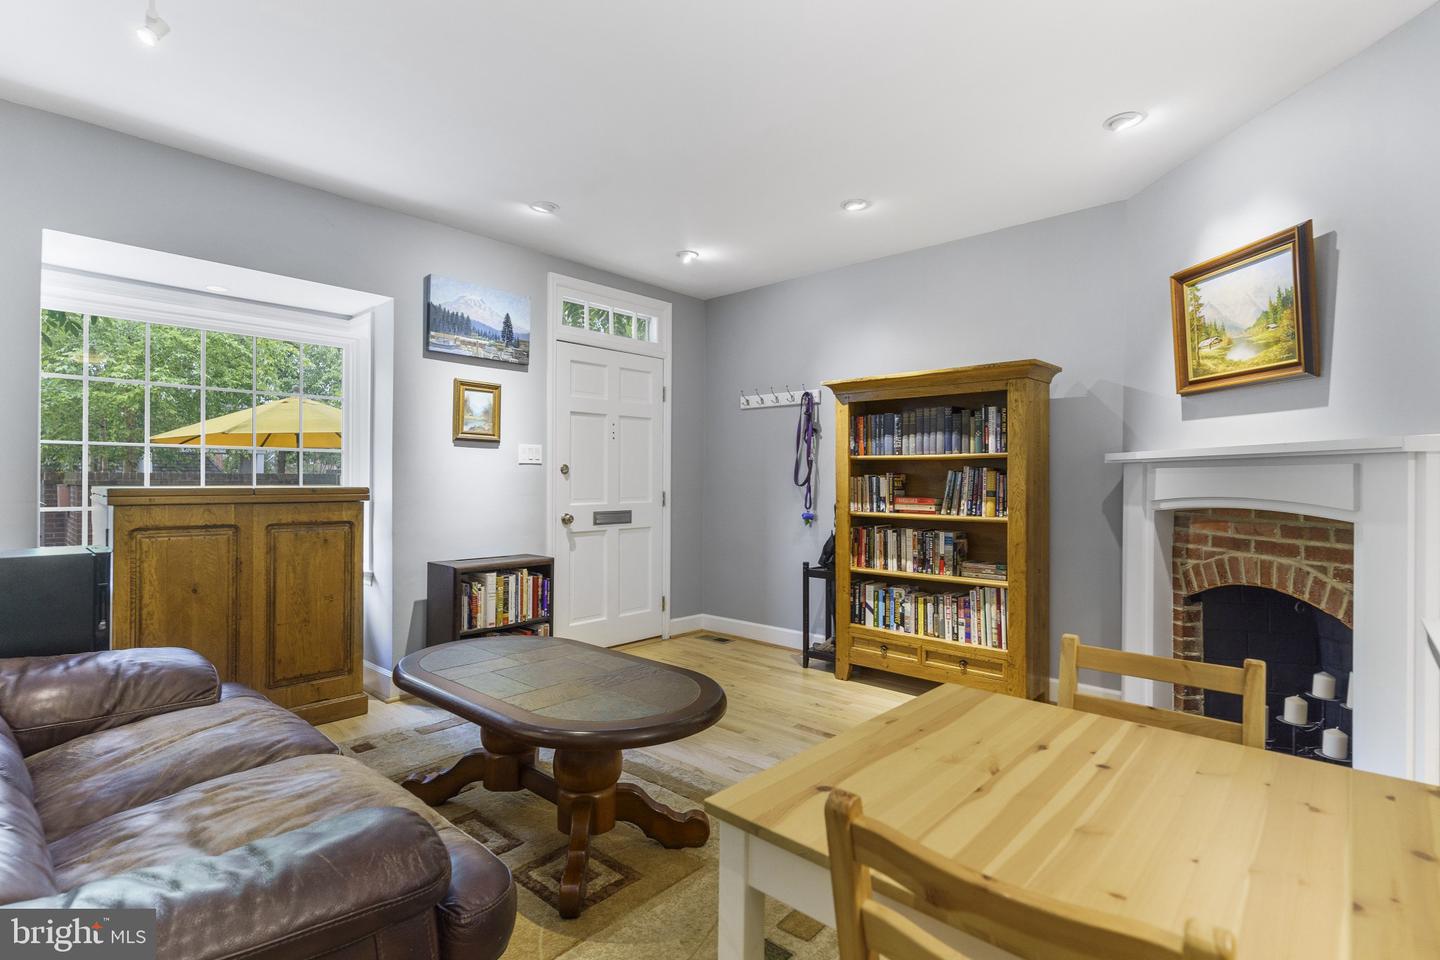
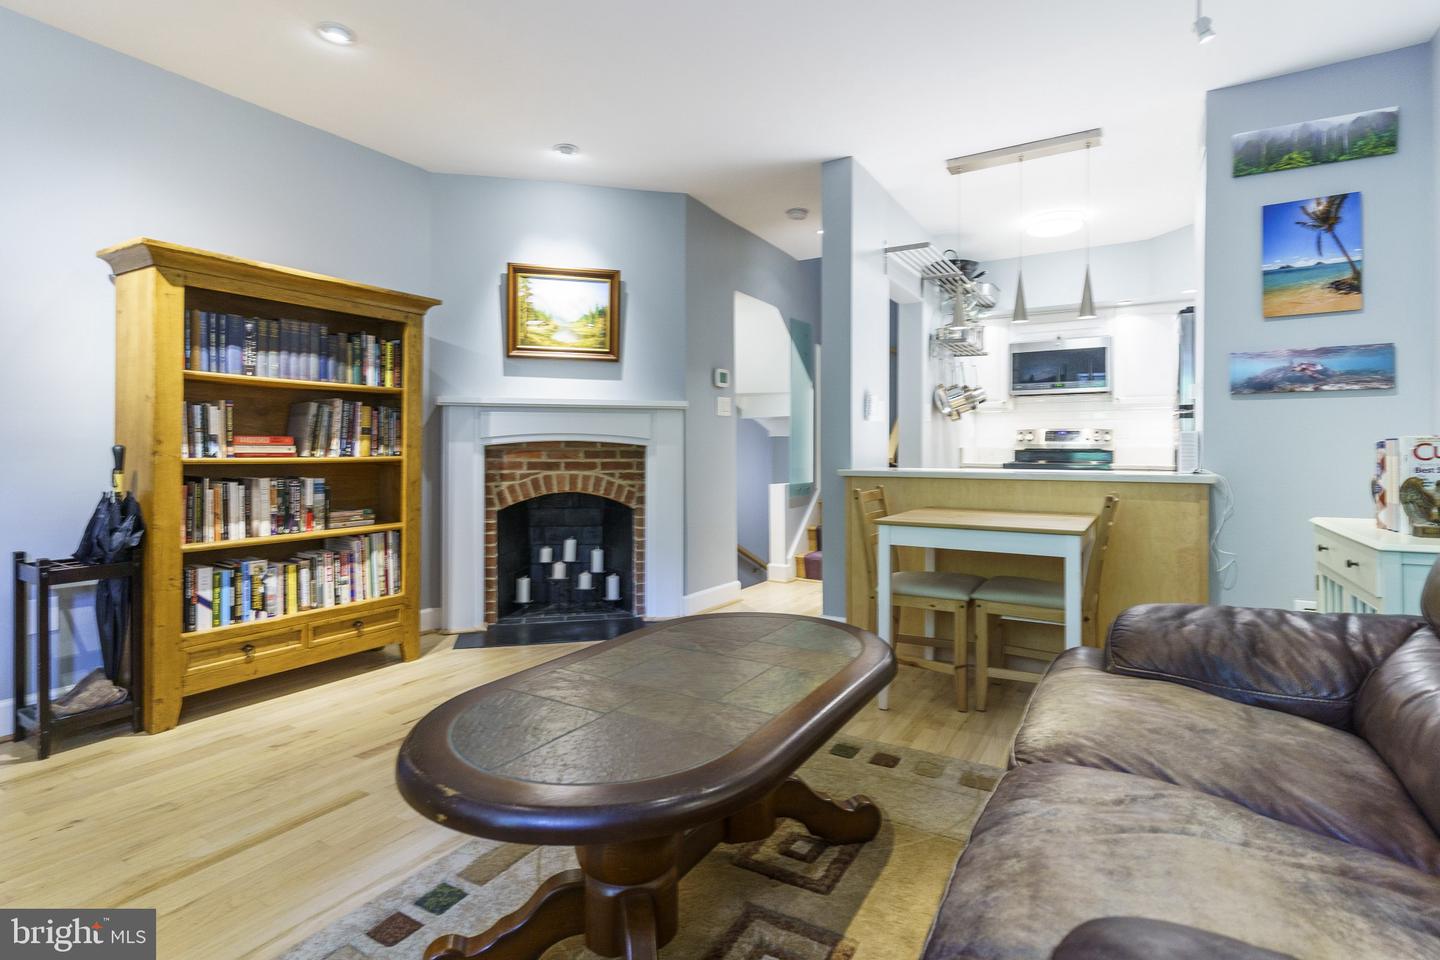
Living room with a brick fireplace, wooden bookcase, and large window overlooking greenery.
Living room with a brick fireplace, wooden bookcase, and open kitchen.
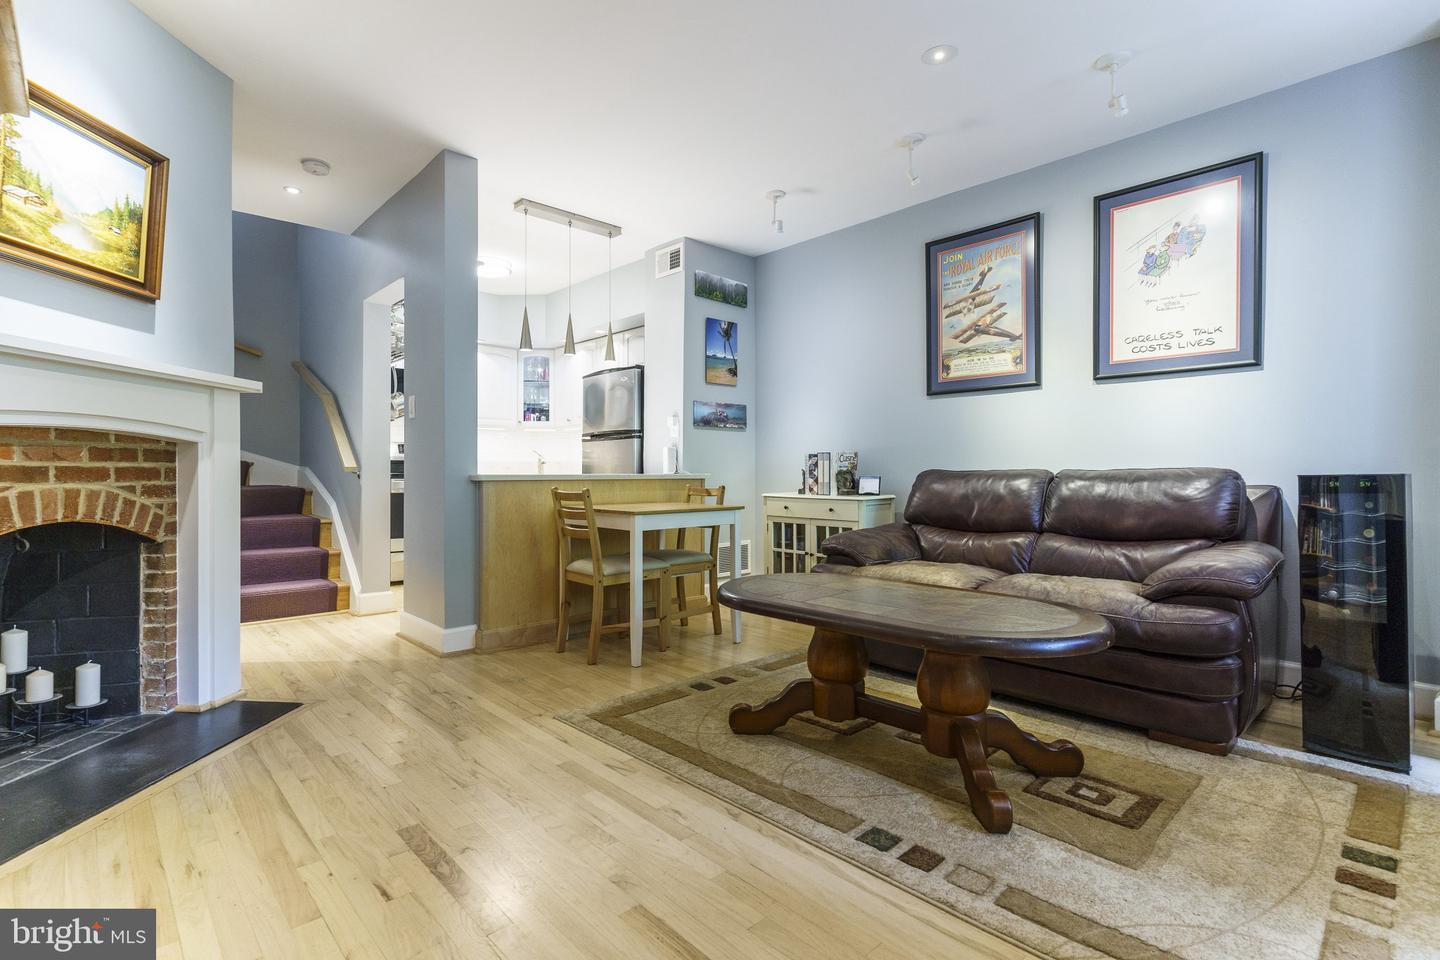
Furnished living room with brick fireplace, leather sofa, and open kitchen dining area.
Living room with a brick fireplace, leather sofa, bookcases, and adjoining dining table.
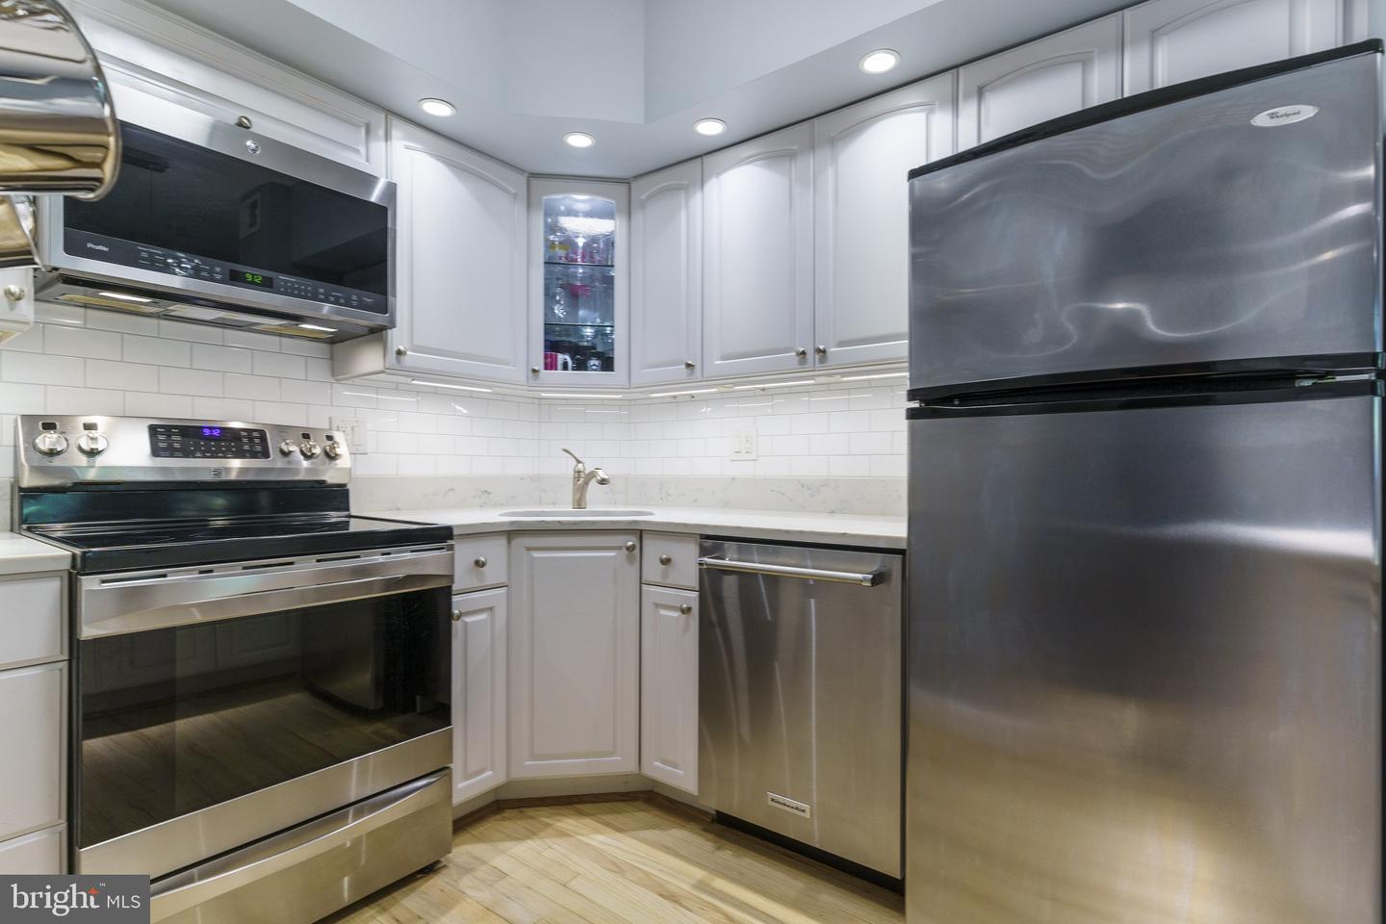
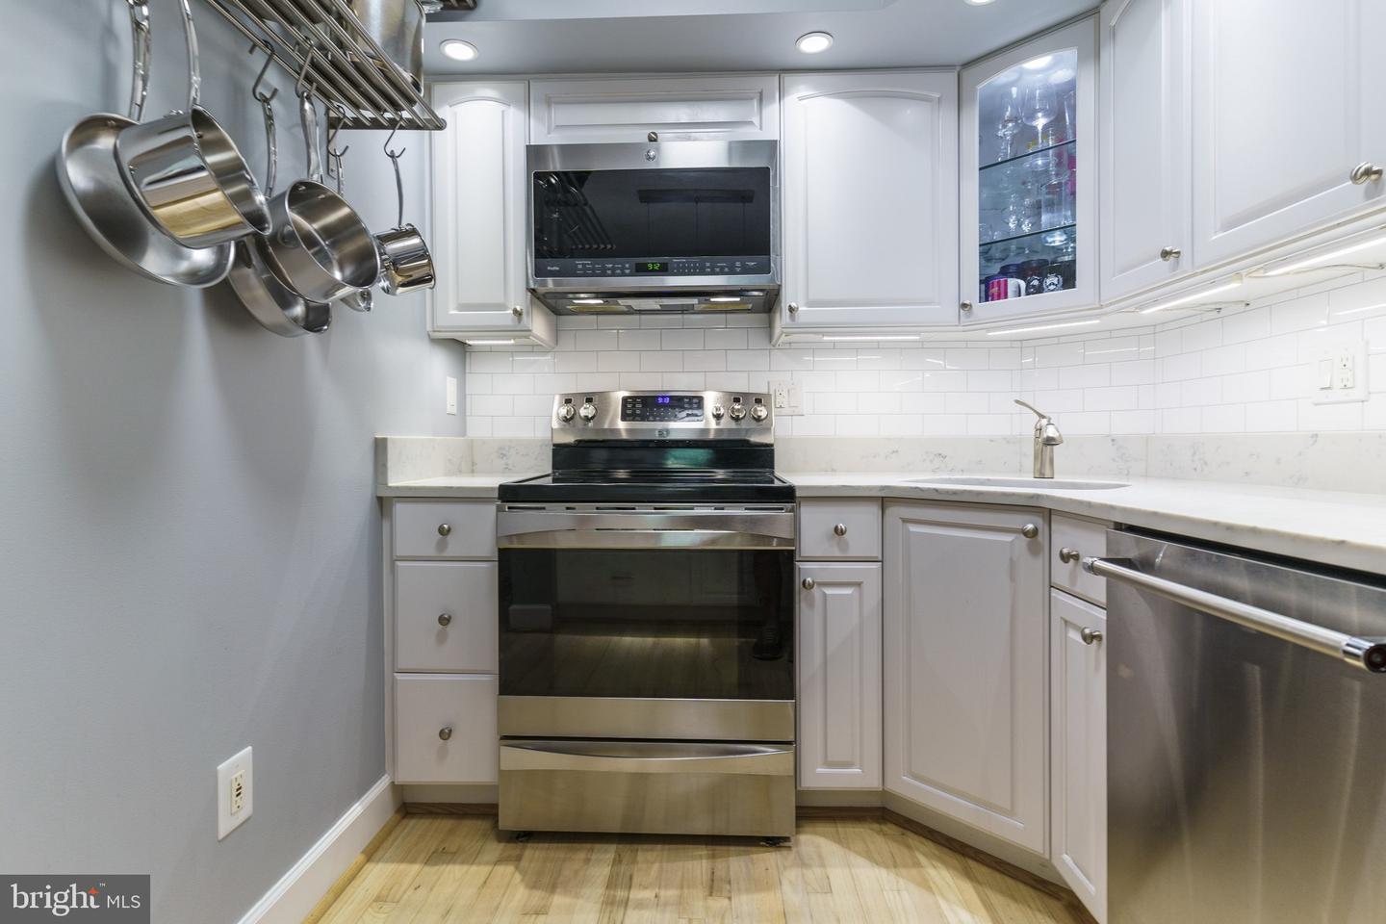
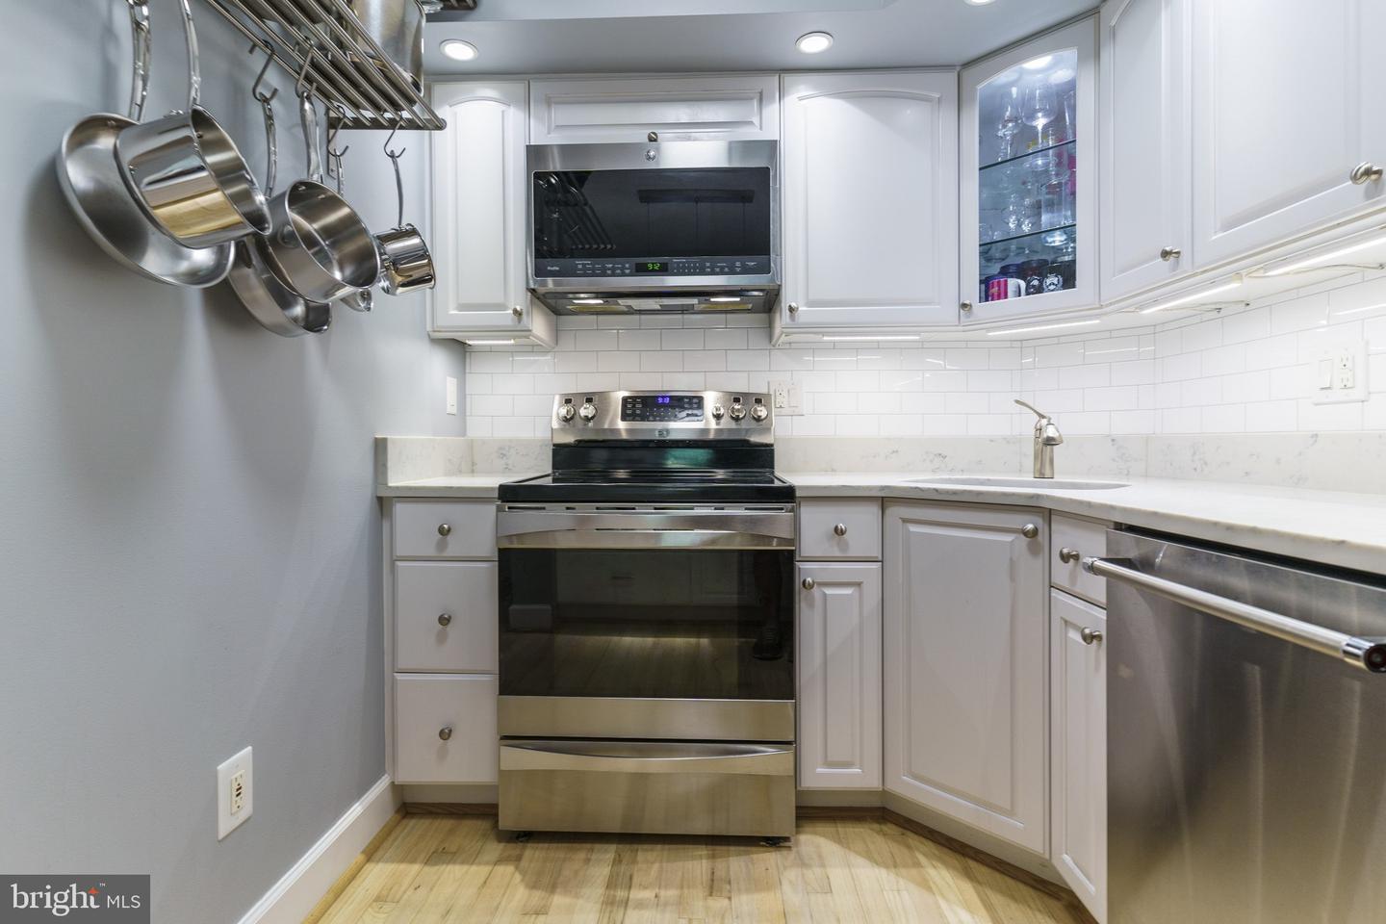
Kitchen with white cabinets, subway tile backsplash, and stainless steel appliances.
Kitchen with white cabinets, stainless steel appliances, hanging cookware, and light wood floors.
Kitchen with white cabinetry, stainless steel appliances, and hanging pots and pans.
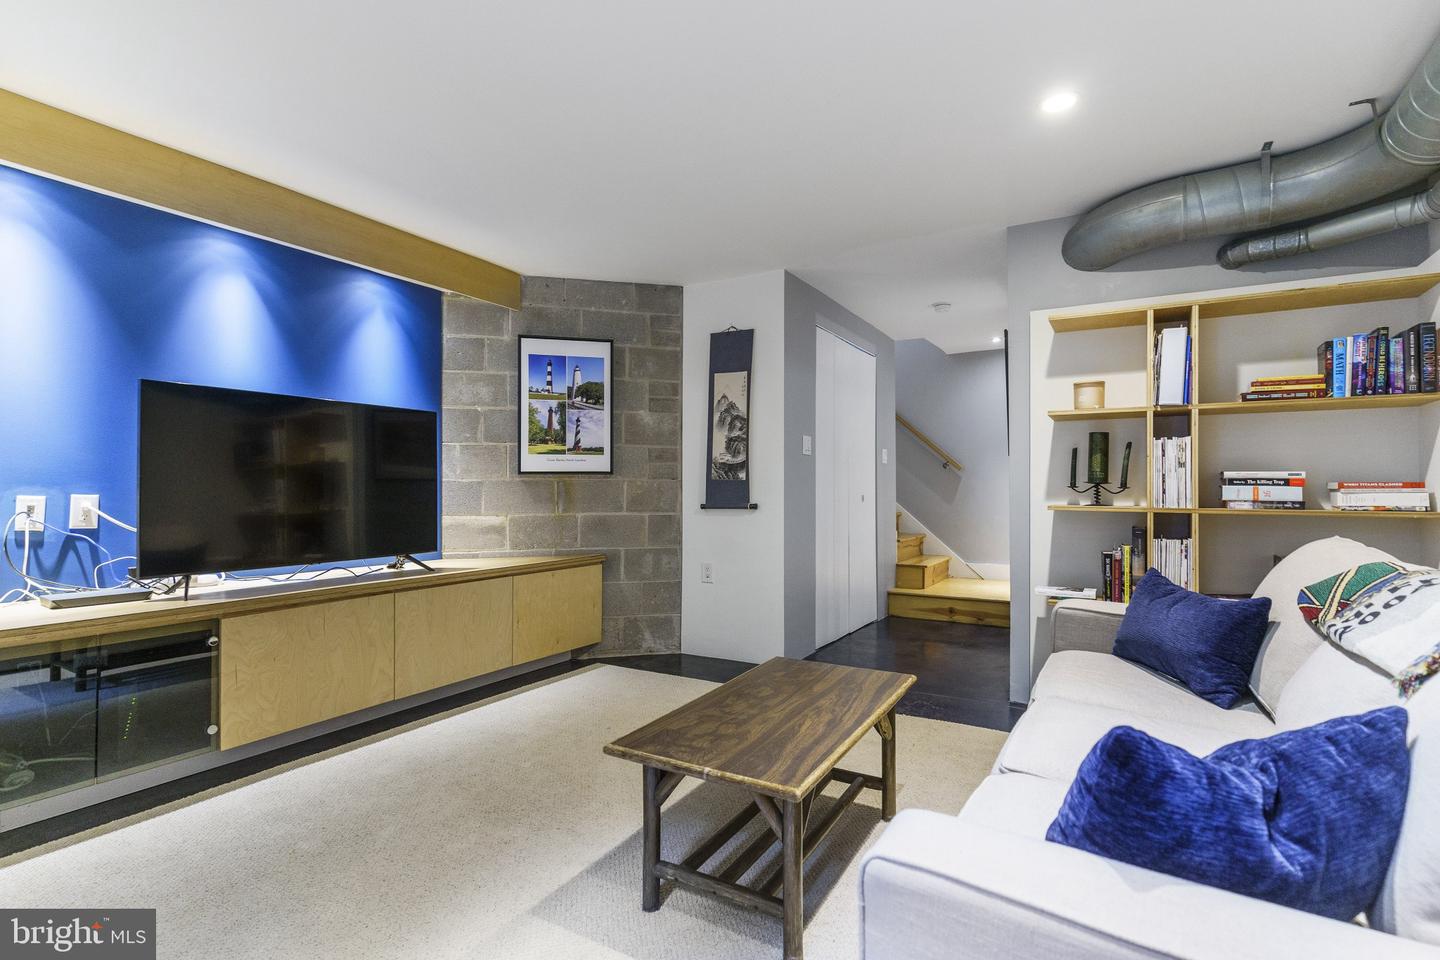
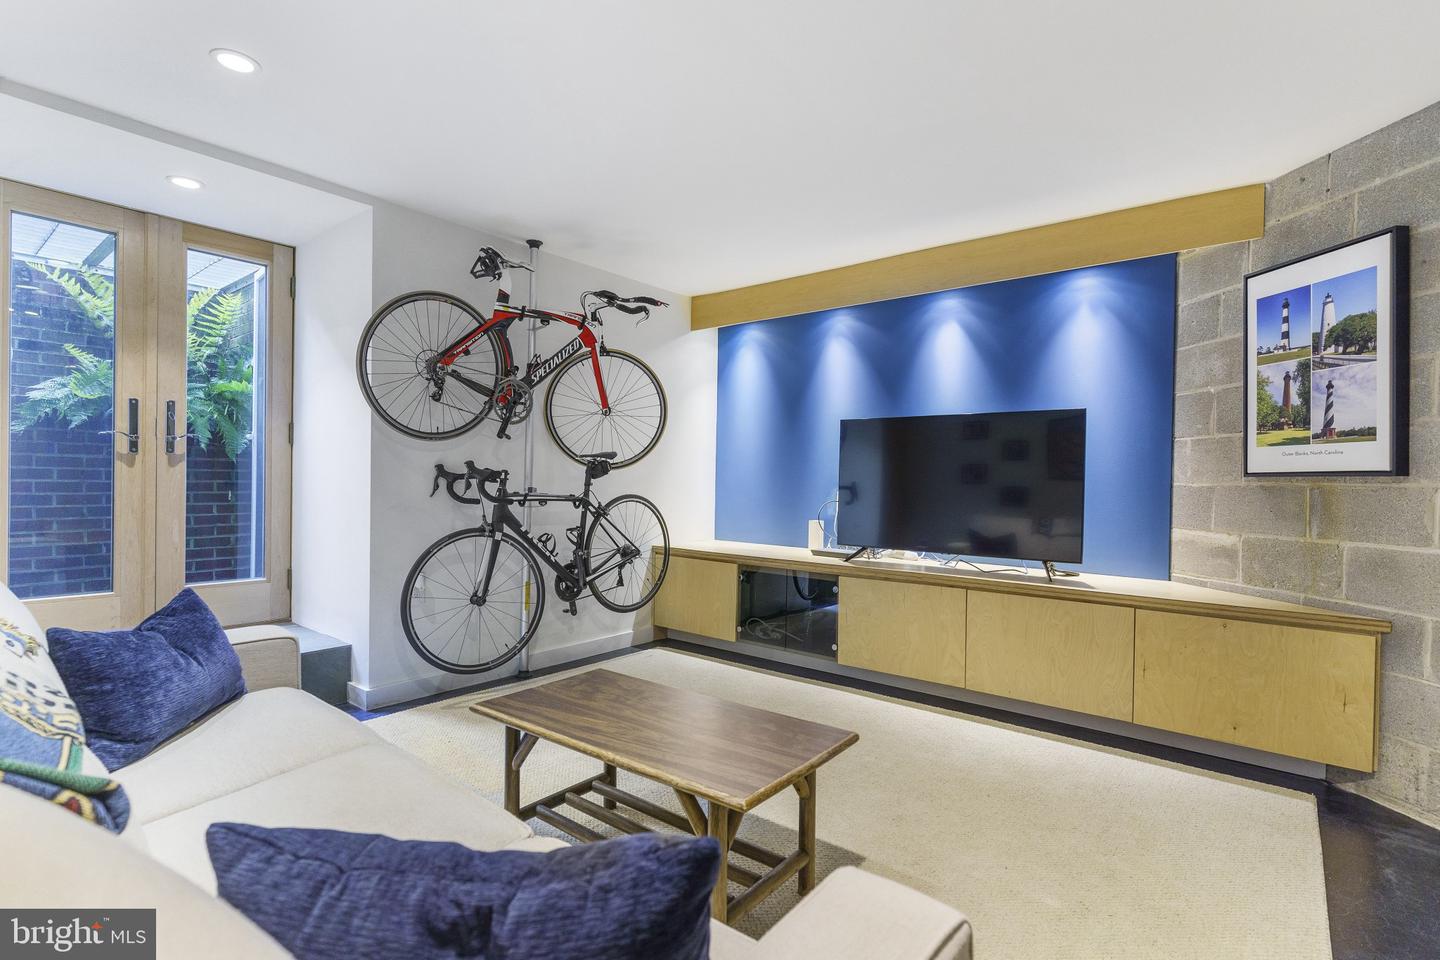
Living room with a blue accent wall, television, built-in bookcase, and white sofa.
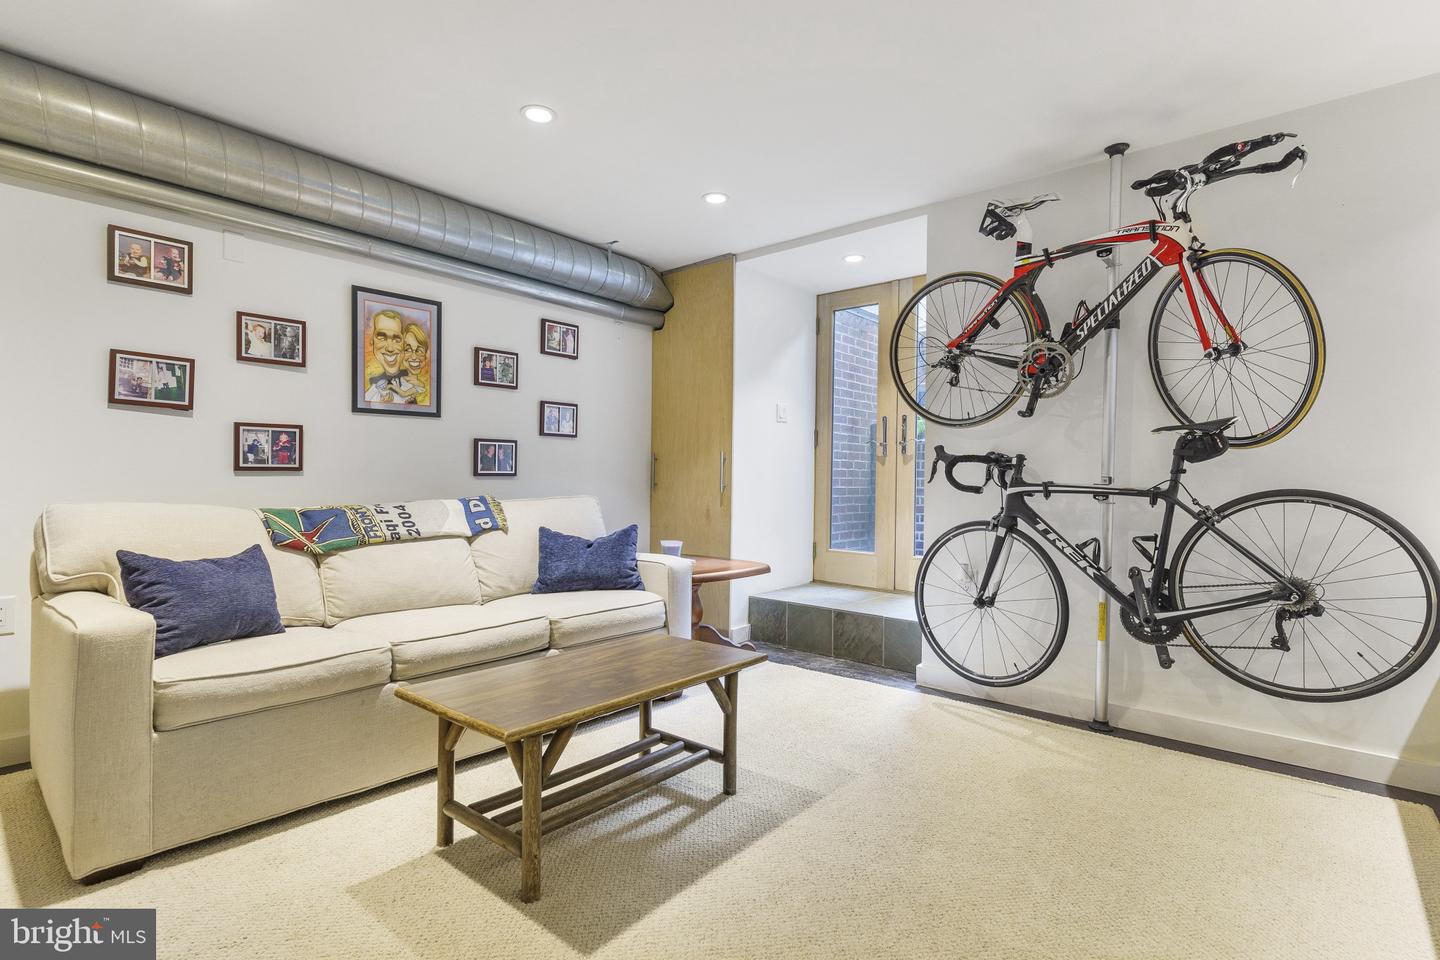
Living room with two wall-mounted bicycles, a cream sofa, and exposed metal ductwork.
Furnished living room with a blue-lit media wall, mounted bicycles, and glass doors.
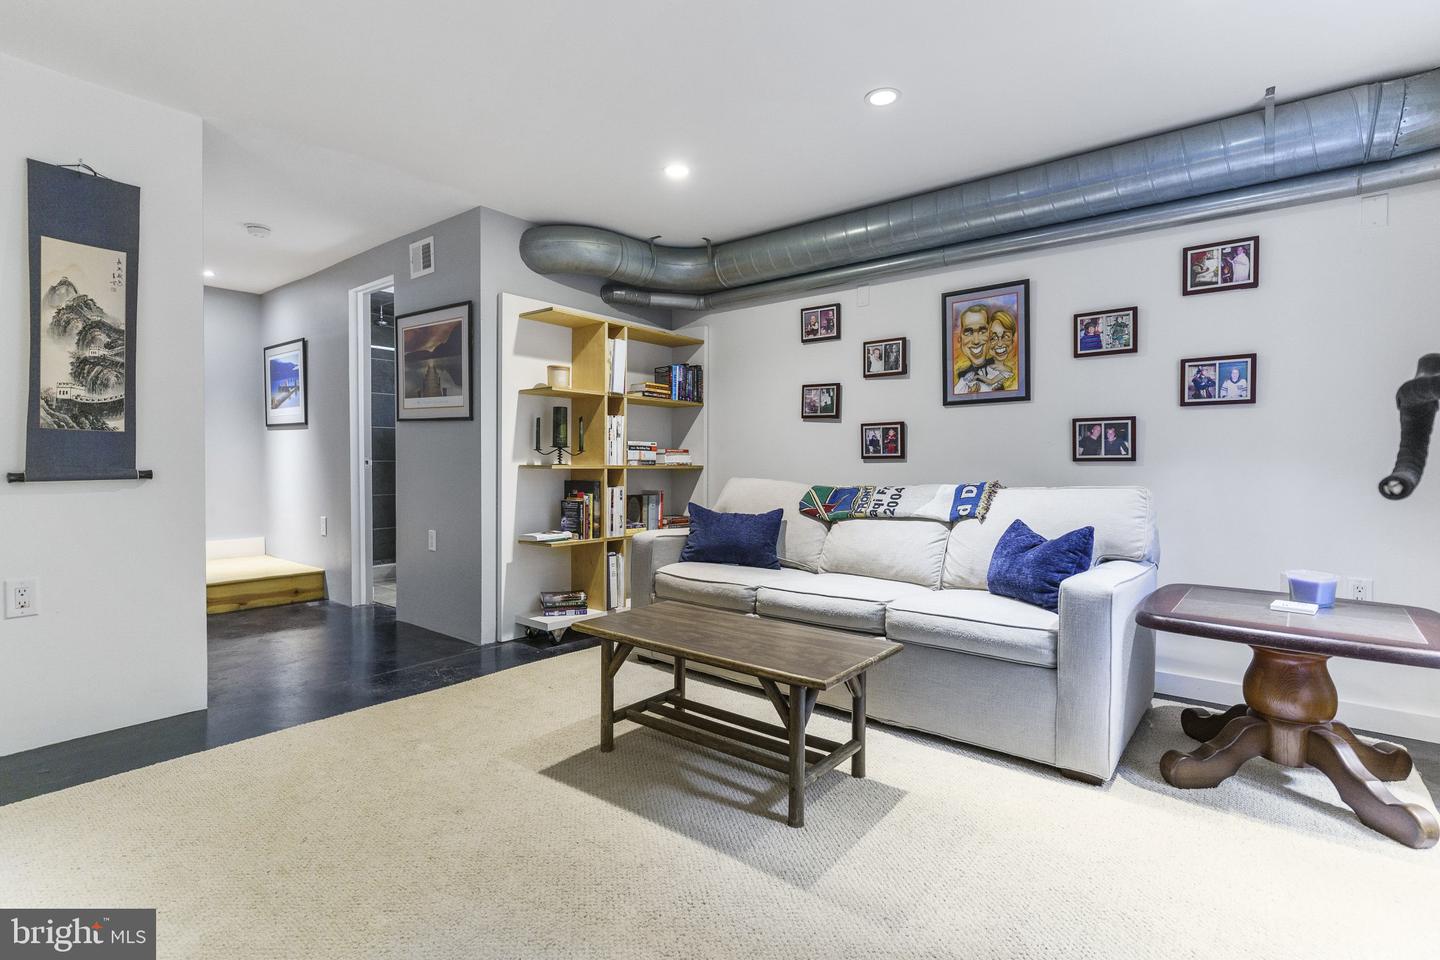
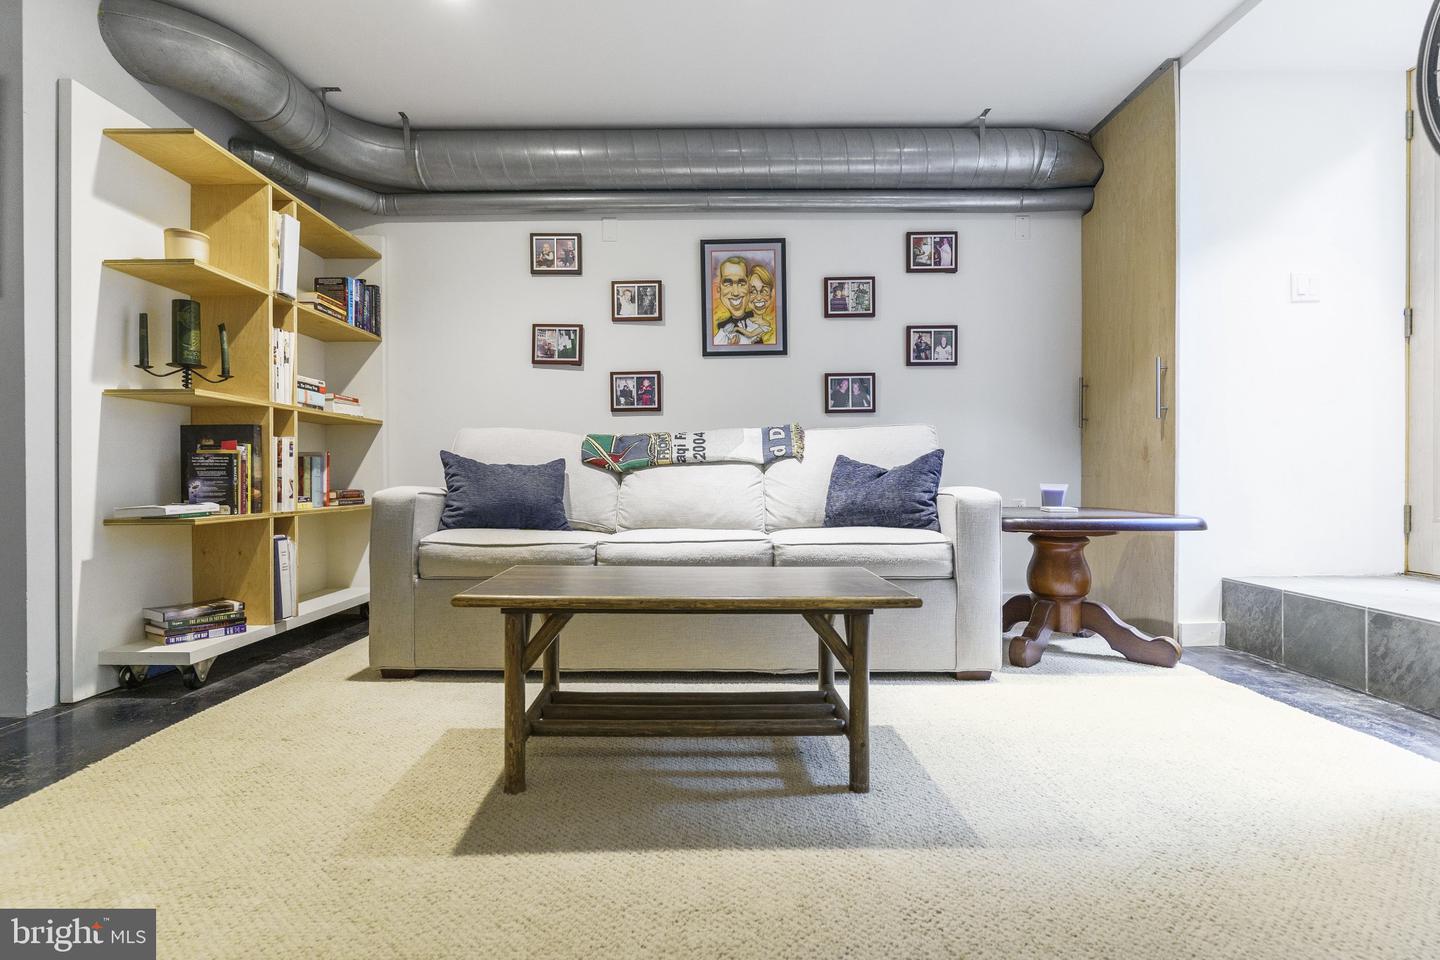
Living room with a white sofa, built-in shelving, exposed metal ductwork, and framed photos.
Furnished living room with a white sofa, built-in shelving, and exposed ceiling ductwork.
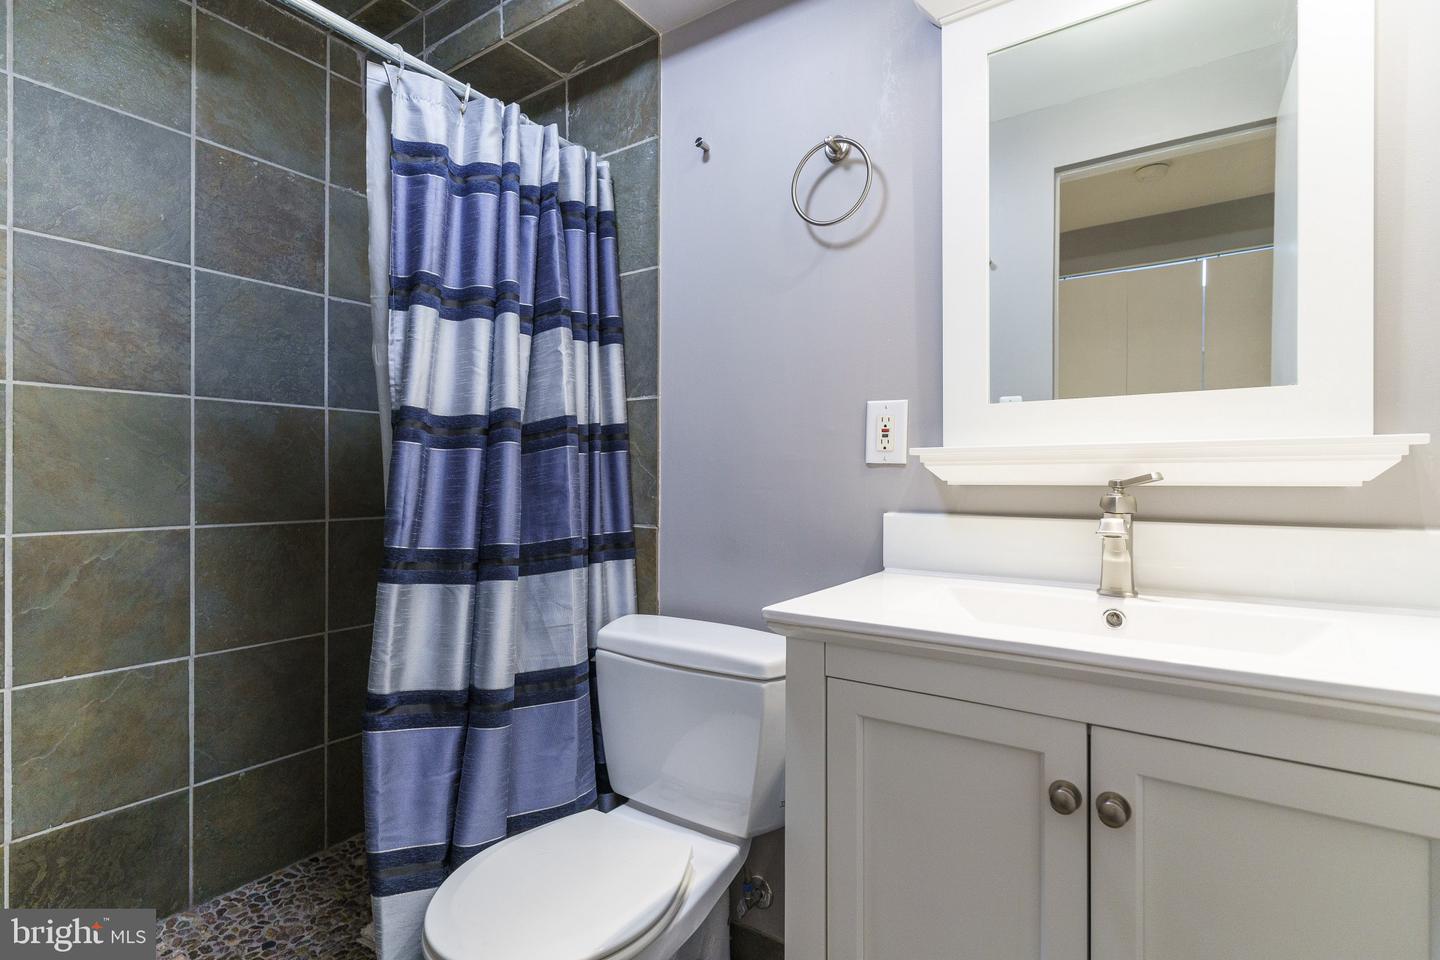
Bathroom with dark tiled shower, blue striped curtain, white toilet, and vanity.
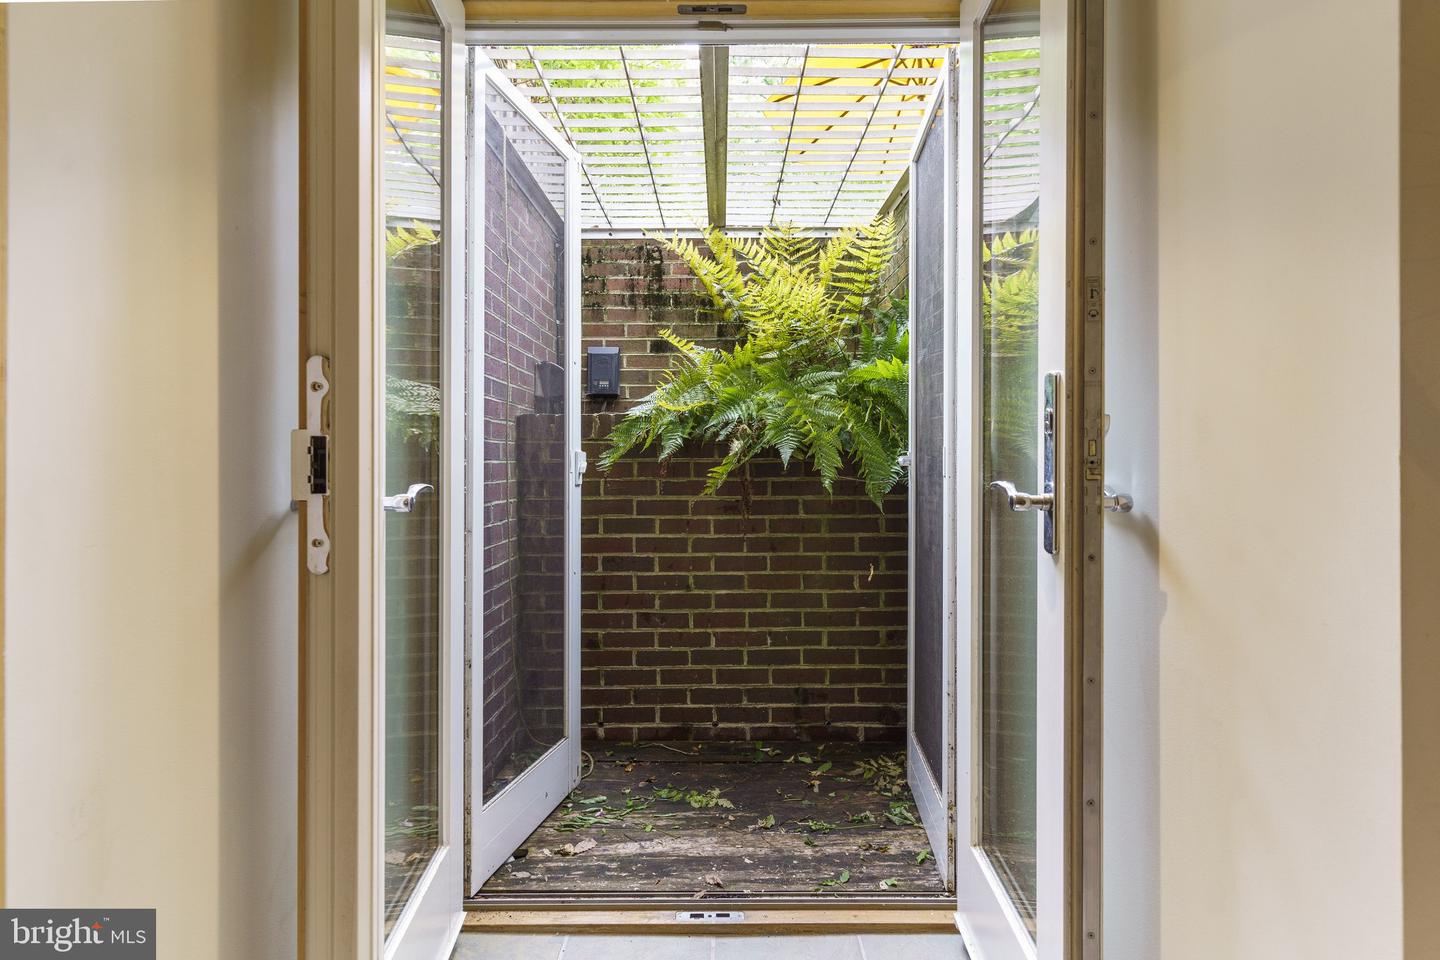
Enclosed brick courtyard patio with ferns beneath a slatted pergola, viewed through open glass doors.
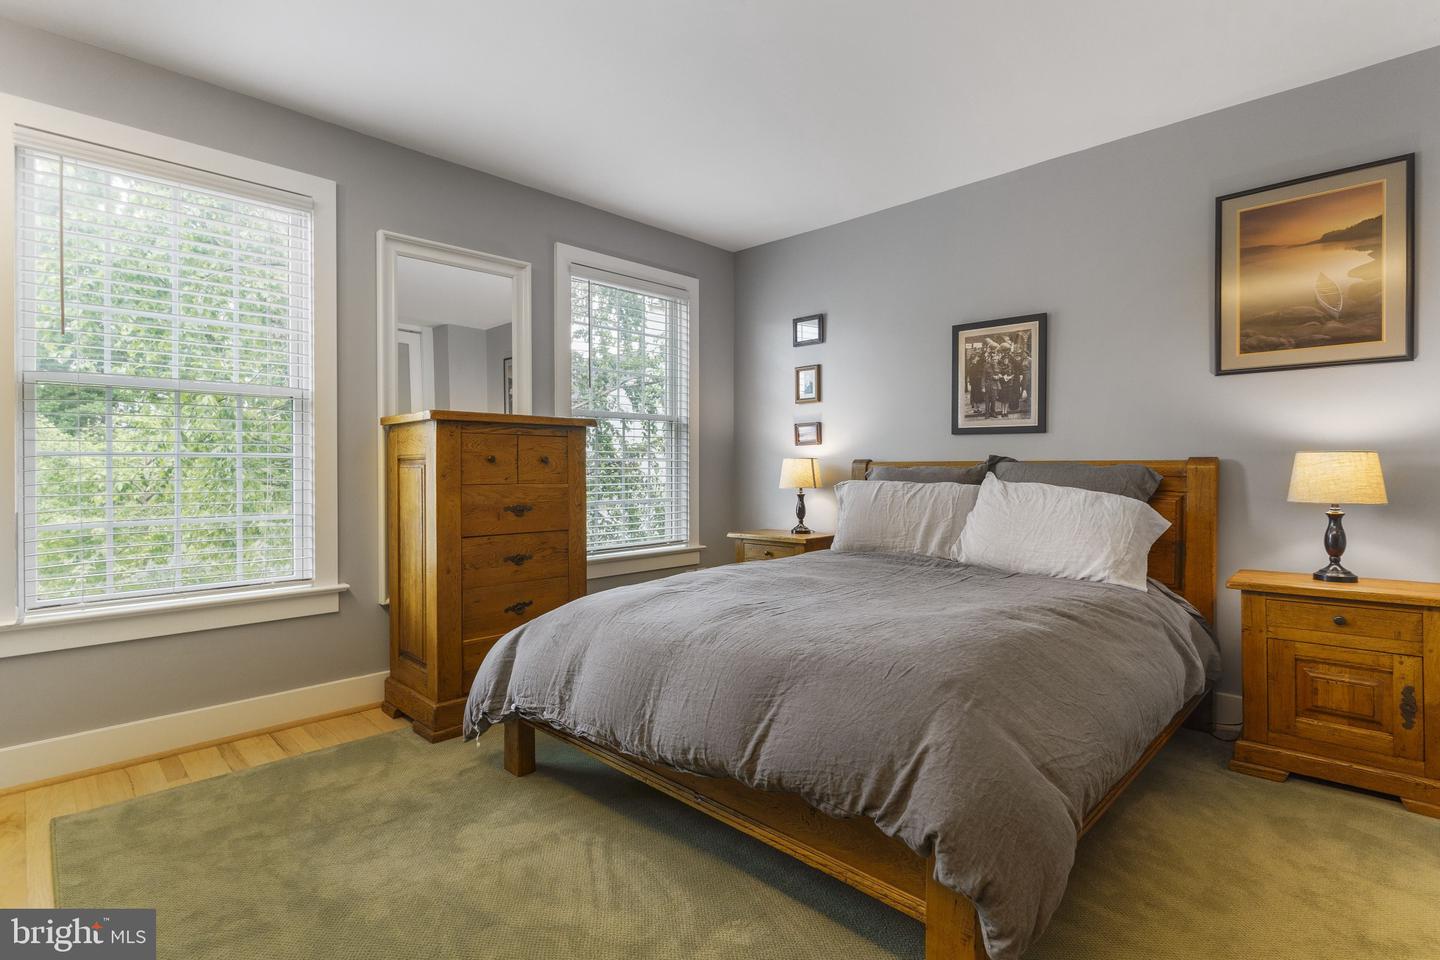
Bedroom with a wooden bed, gray bedding, matching dressers, and large windows with white blinds.
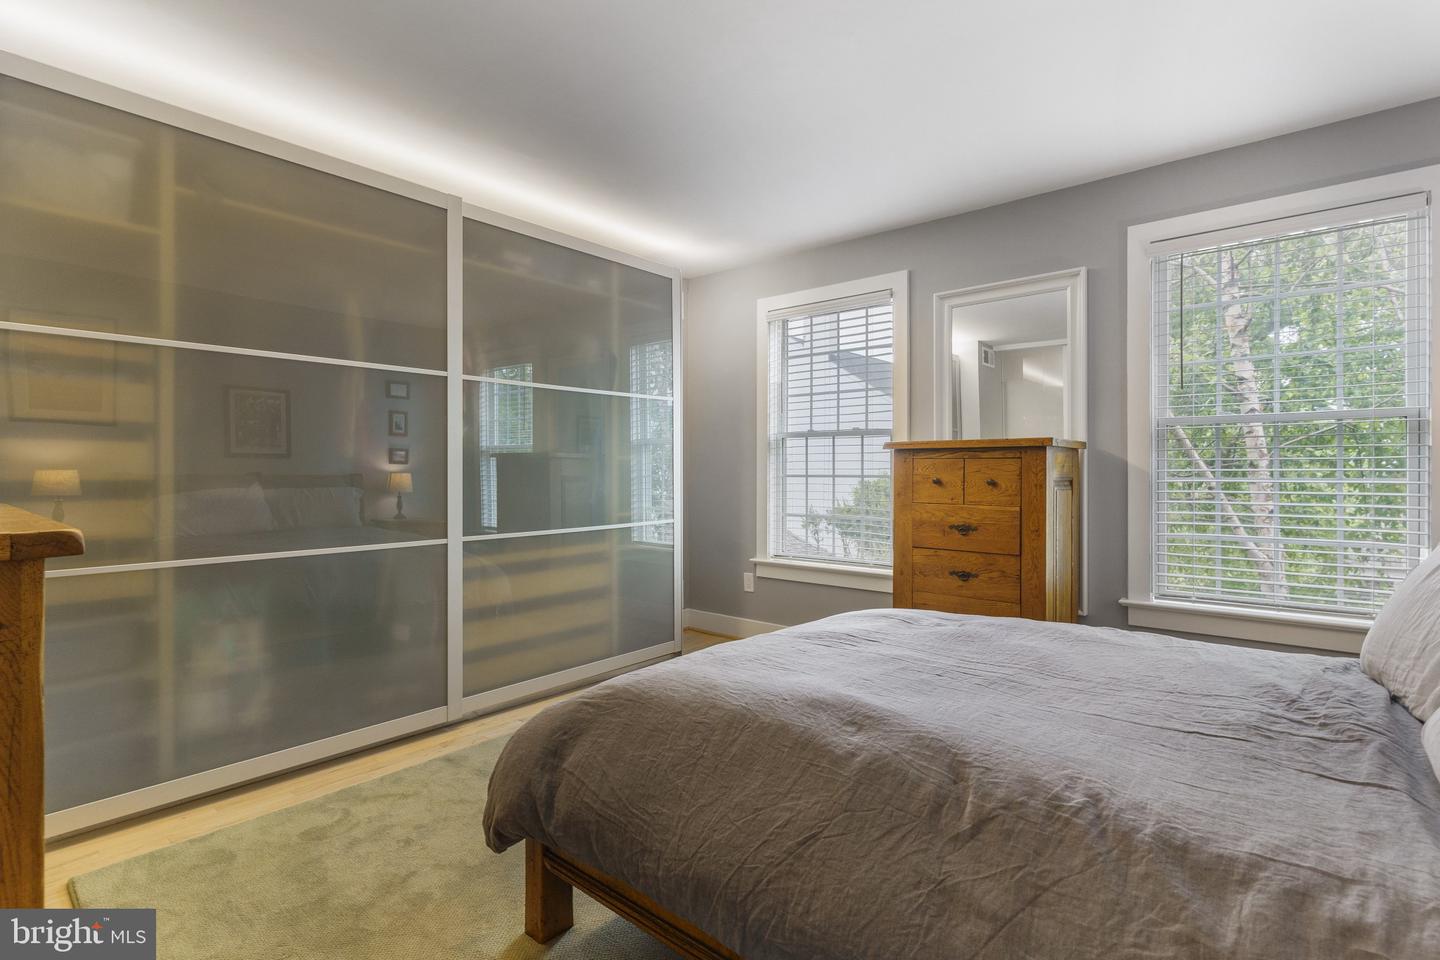
Bedroom with frosted sliding closet doors, a wooden chest of drawers, and two windows with blinds.
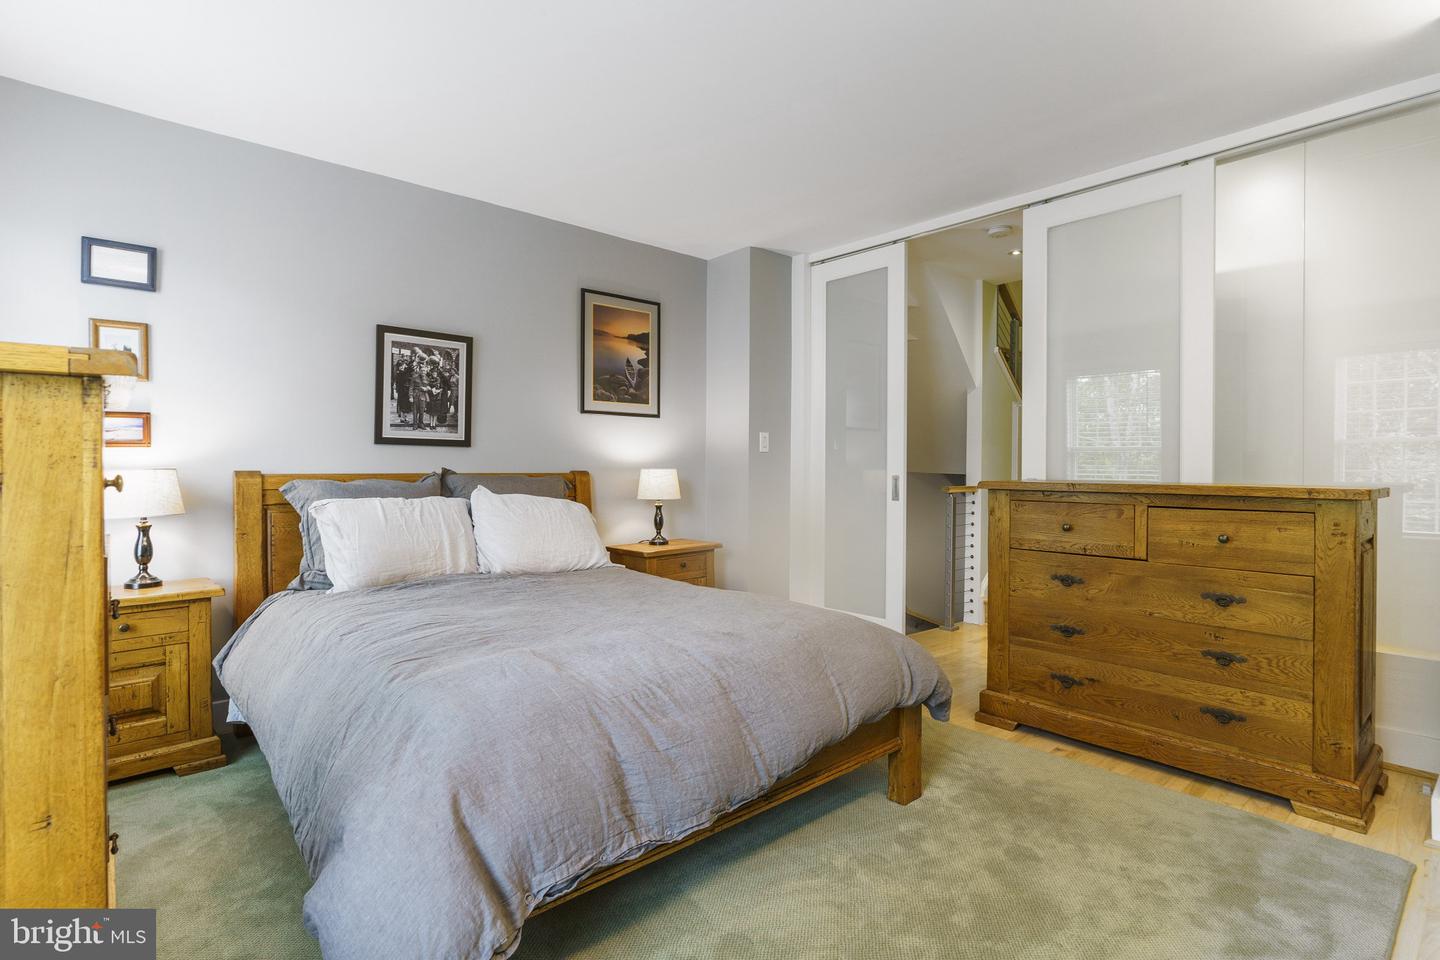
Furnished bedroom with gray bedding, wooden furniture, and sliding glass doors beside the bed.
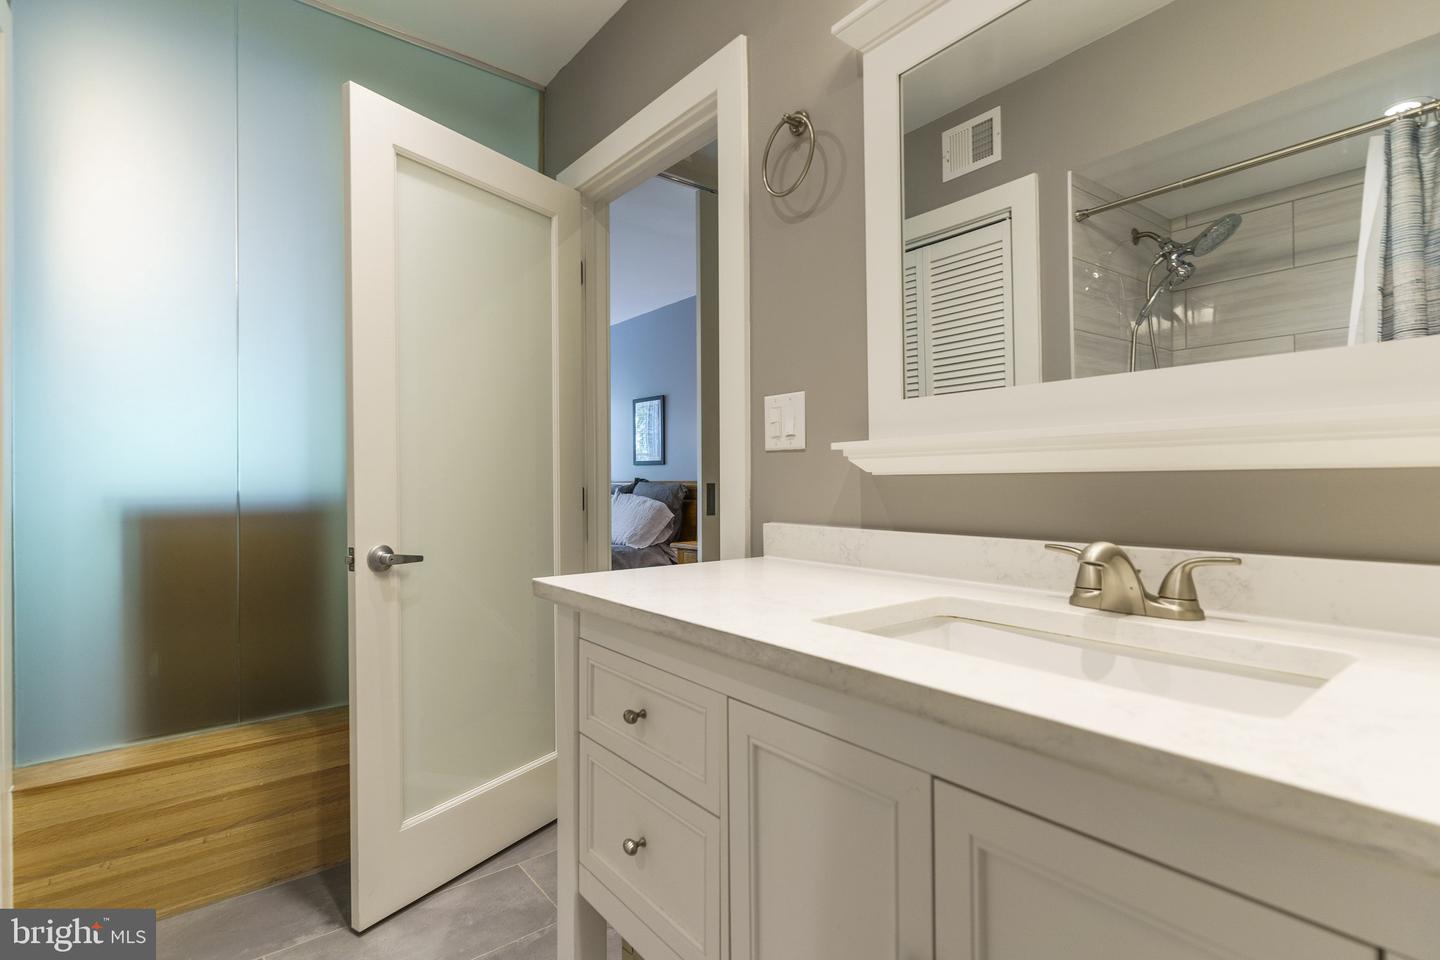
Bathroom with a white vanity and marble-look countertop, with a tiled shower reflected in the mirror.
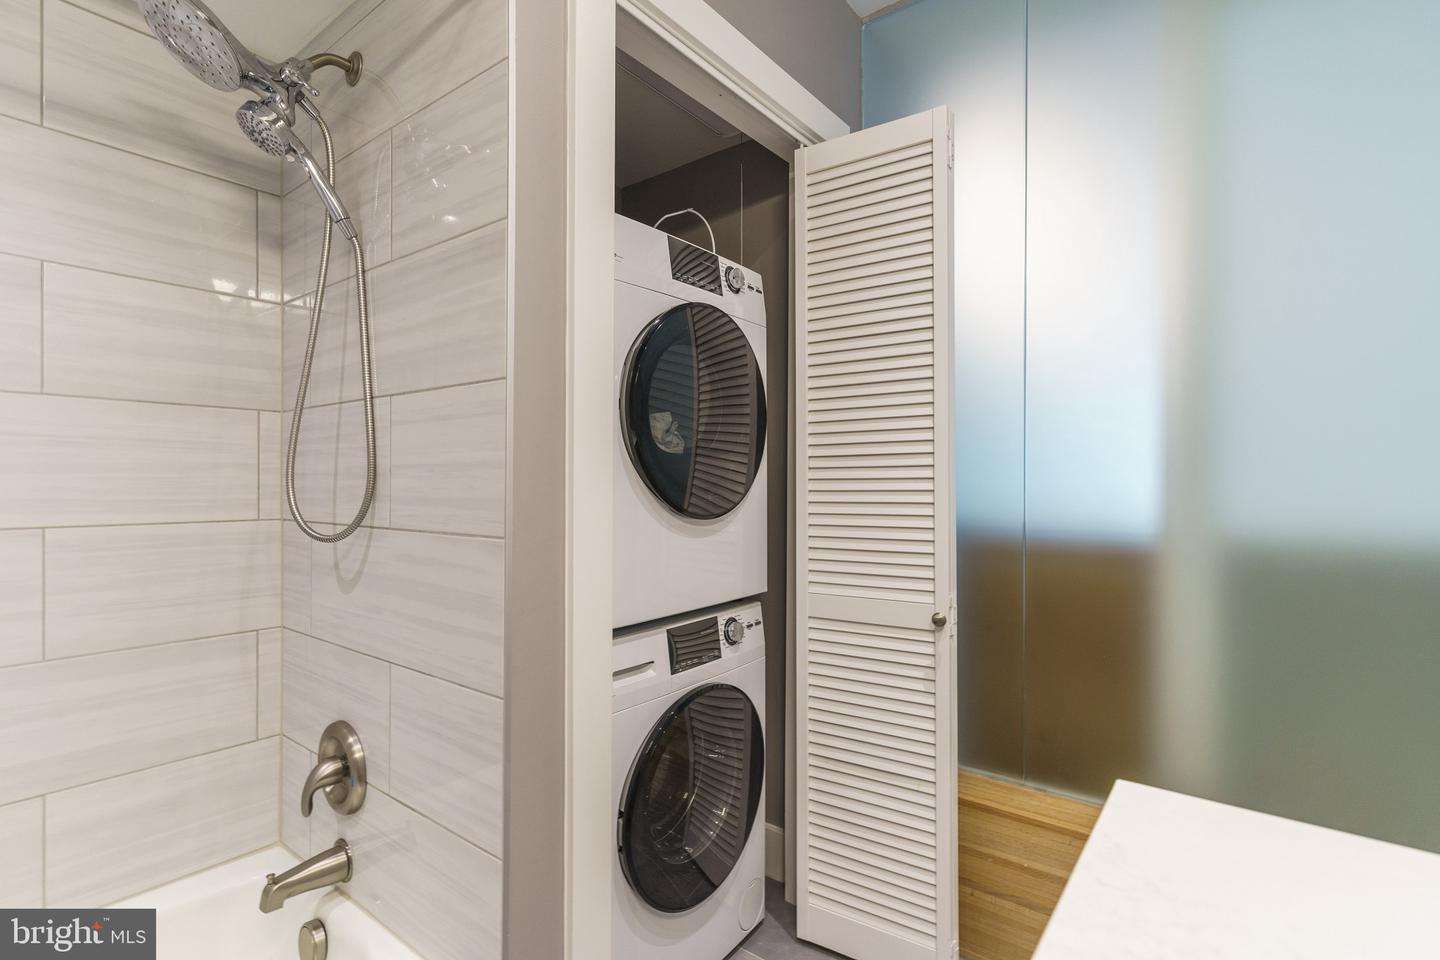
Bathroom with tiled tub and shower beside a closet with stacked washer and dryer.
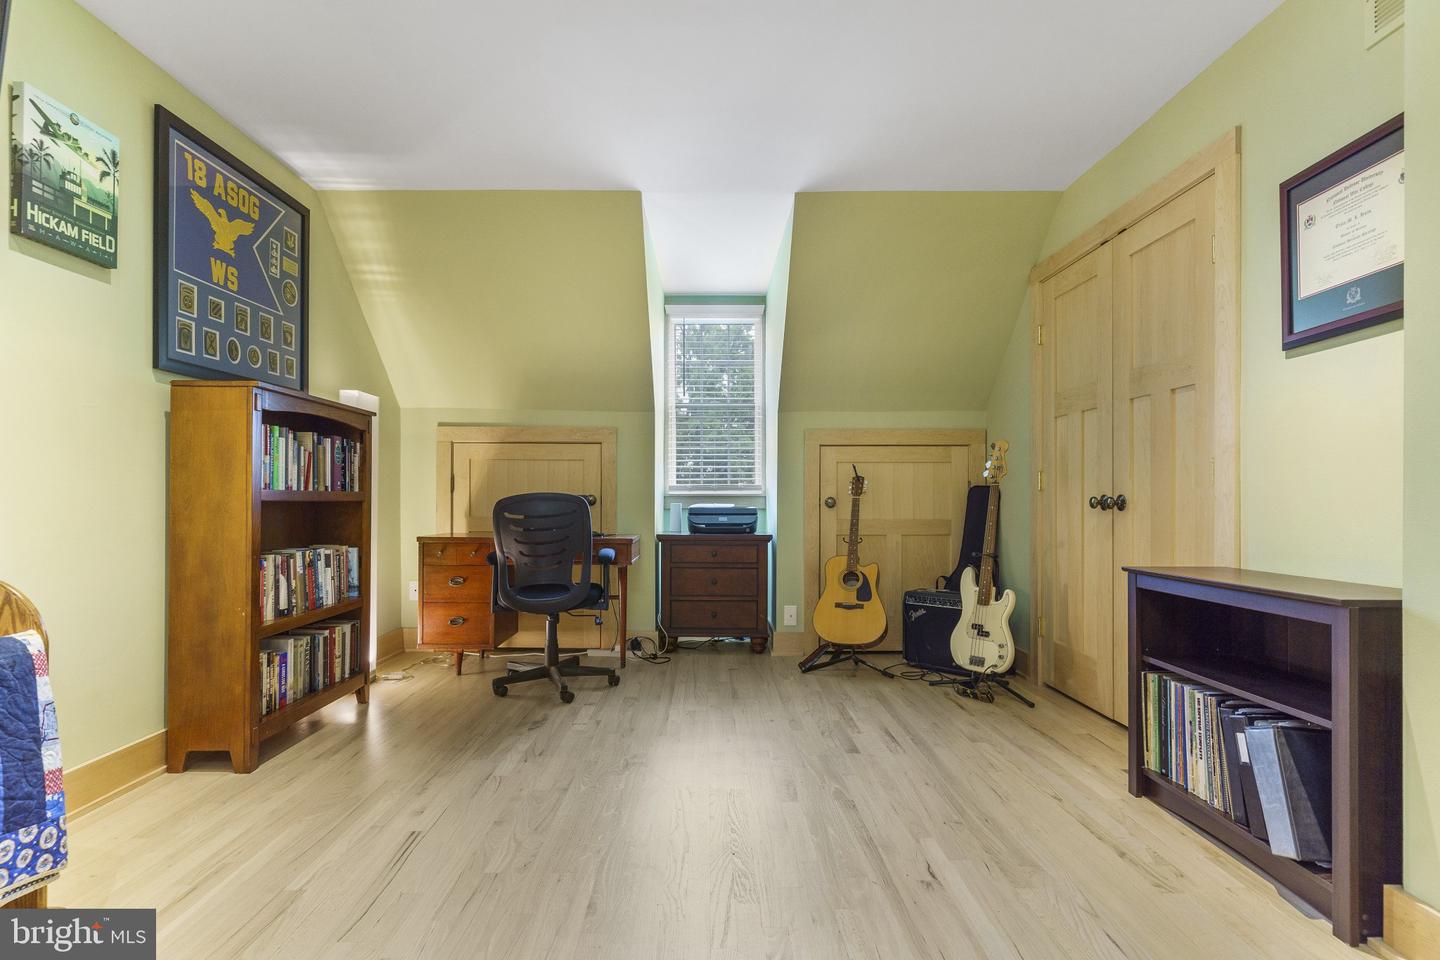
Attic office with a desk, bookshelves, guitars, and light wood flooring.
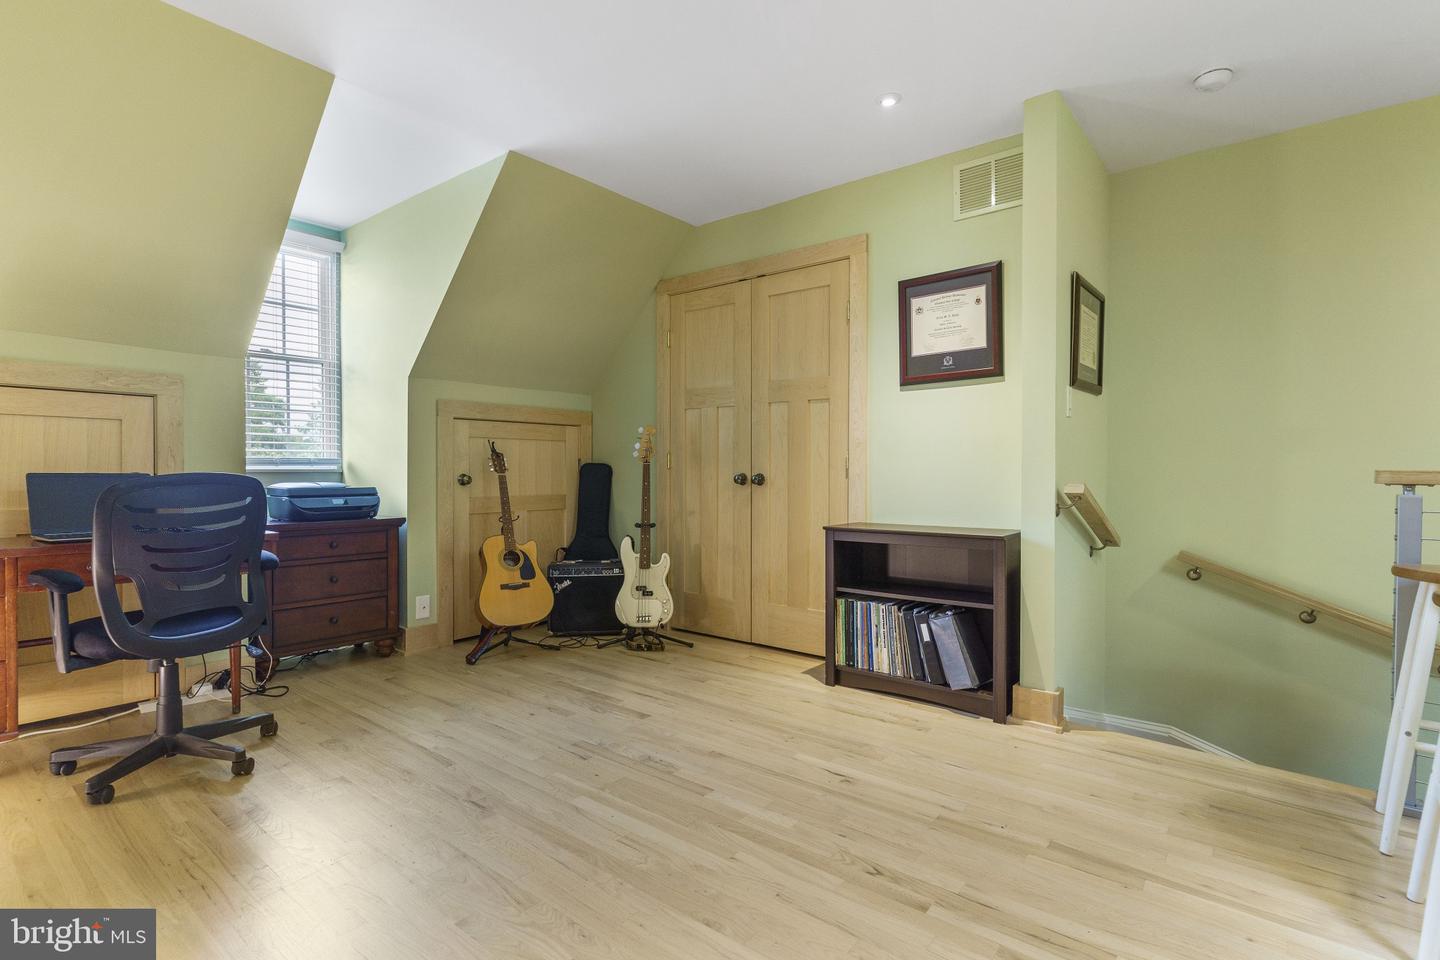
Upstairs office with sloped ceiling, desk by a window, guitars, and light wood floors.
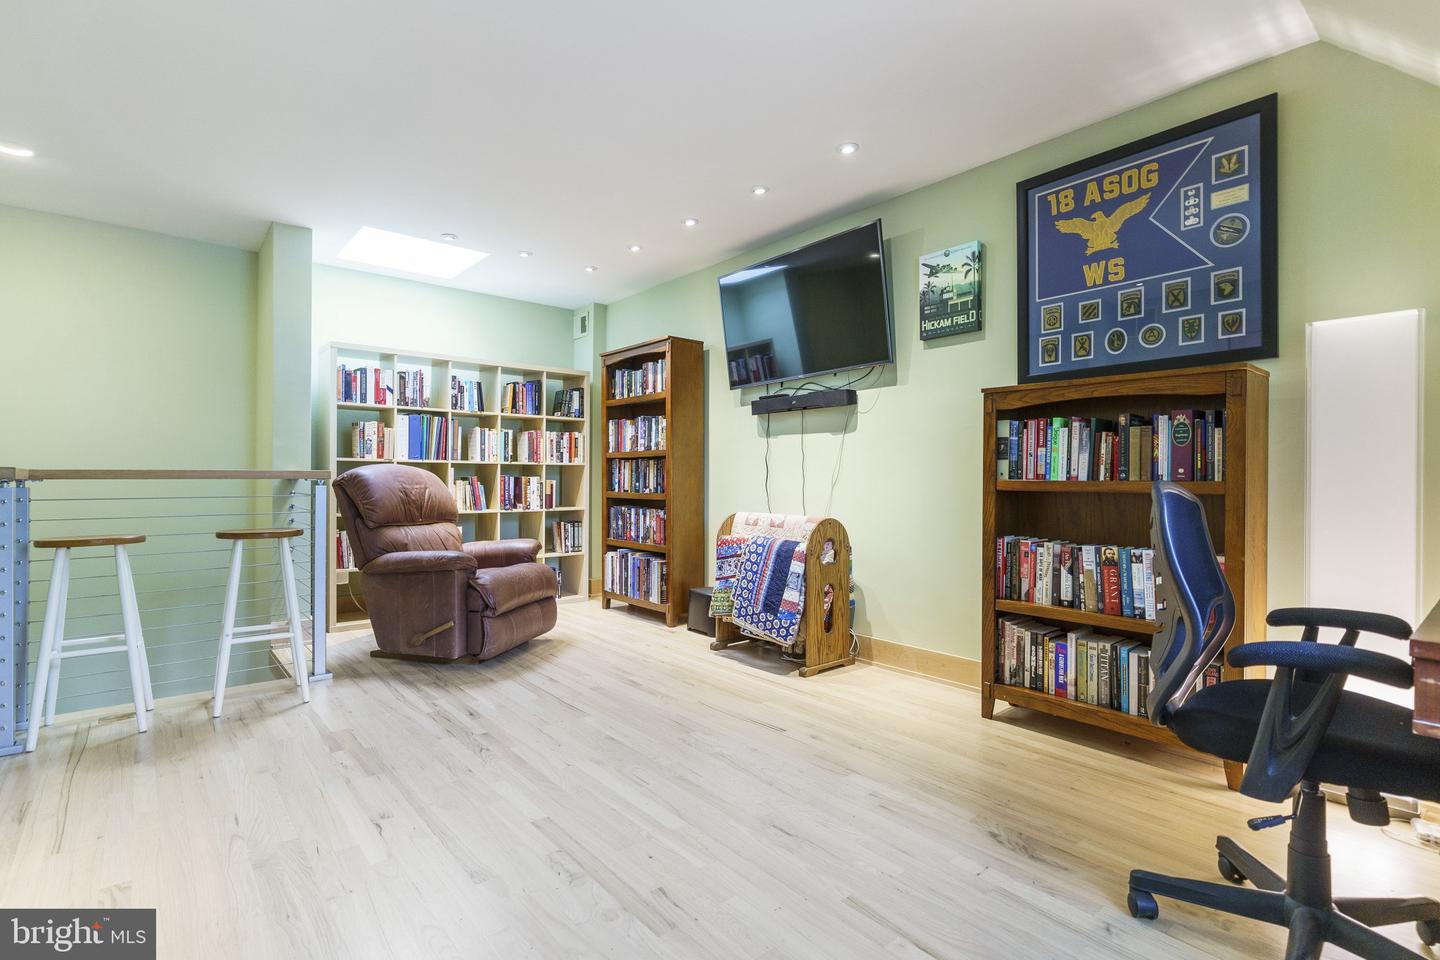
Furnished library and sitting room with bookcases, a leather recliner, and framed military memorabilia.
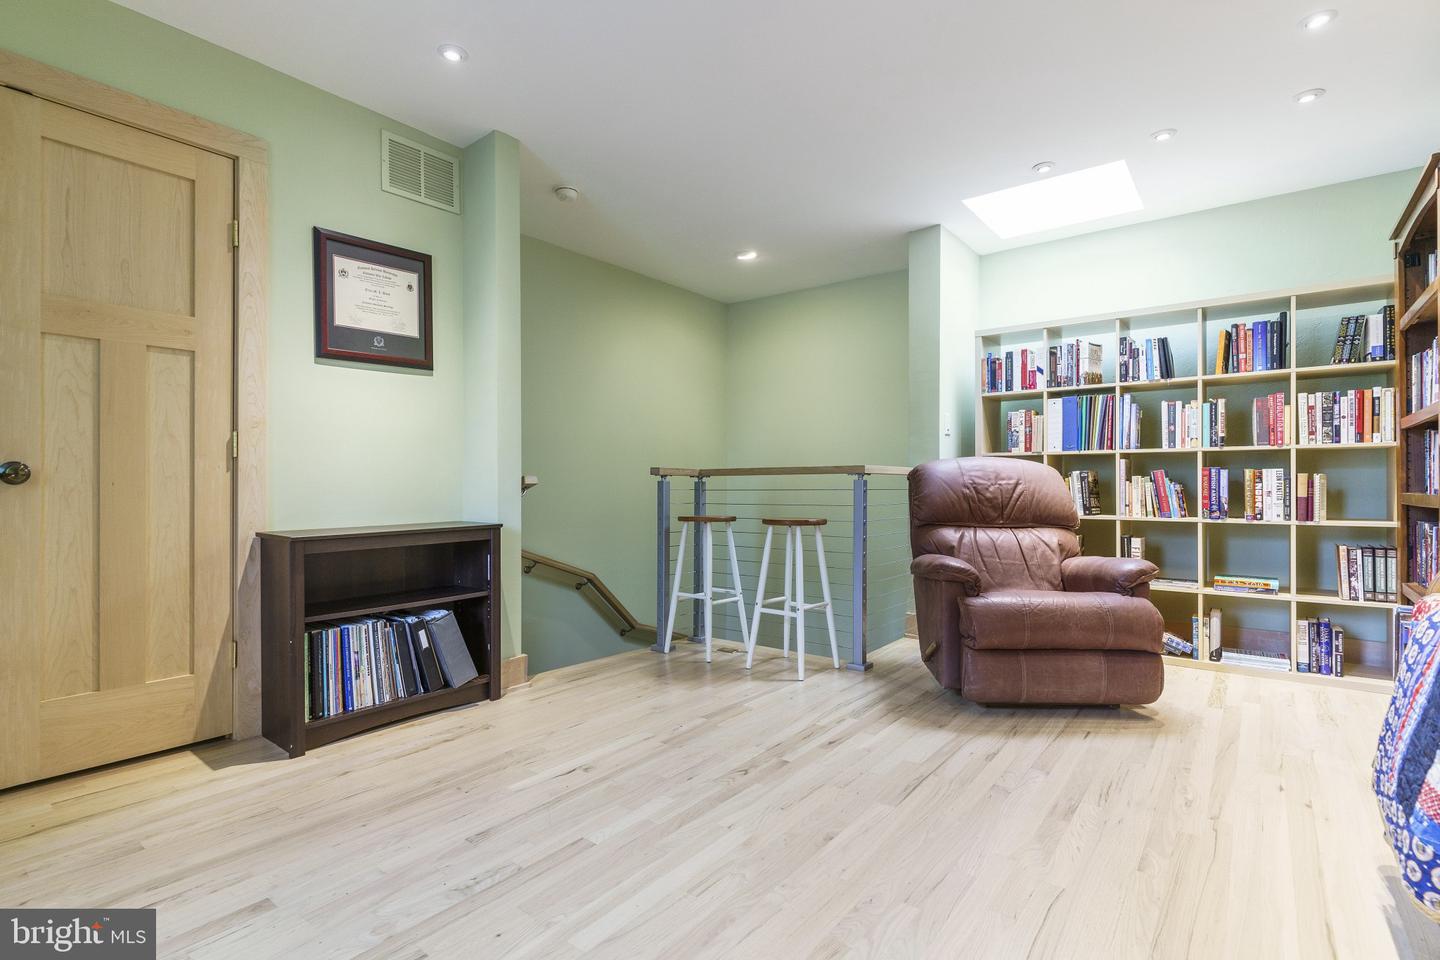
Upstairs library with built-in bookshelves, a brown leather recliner, and a stairwell railing.
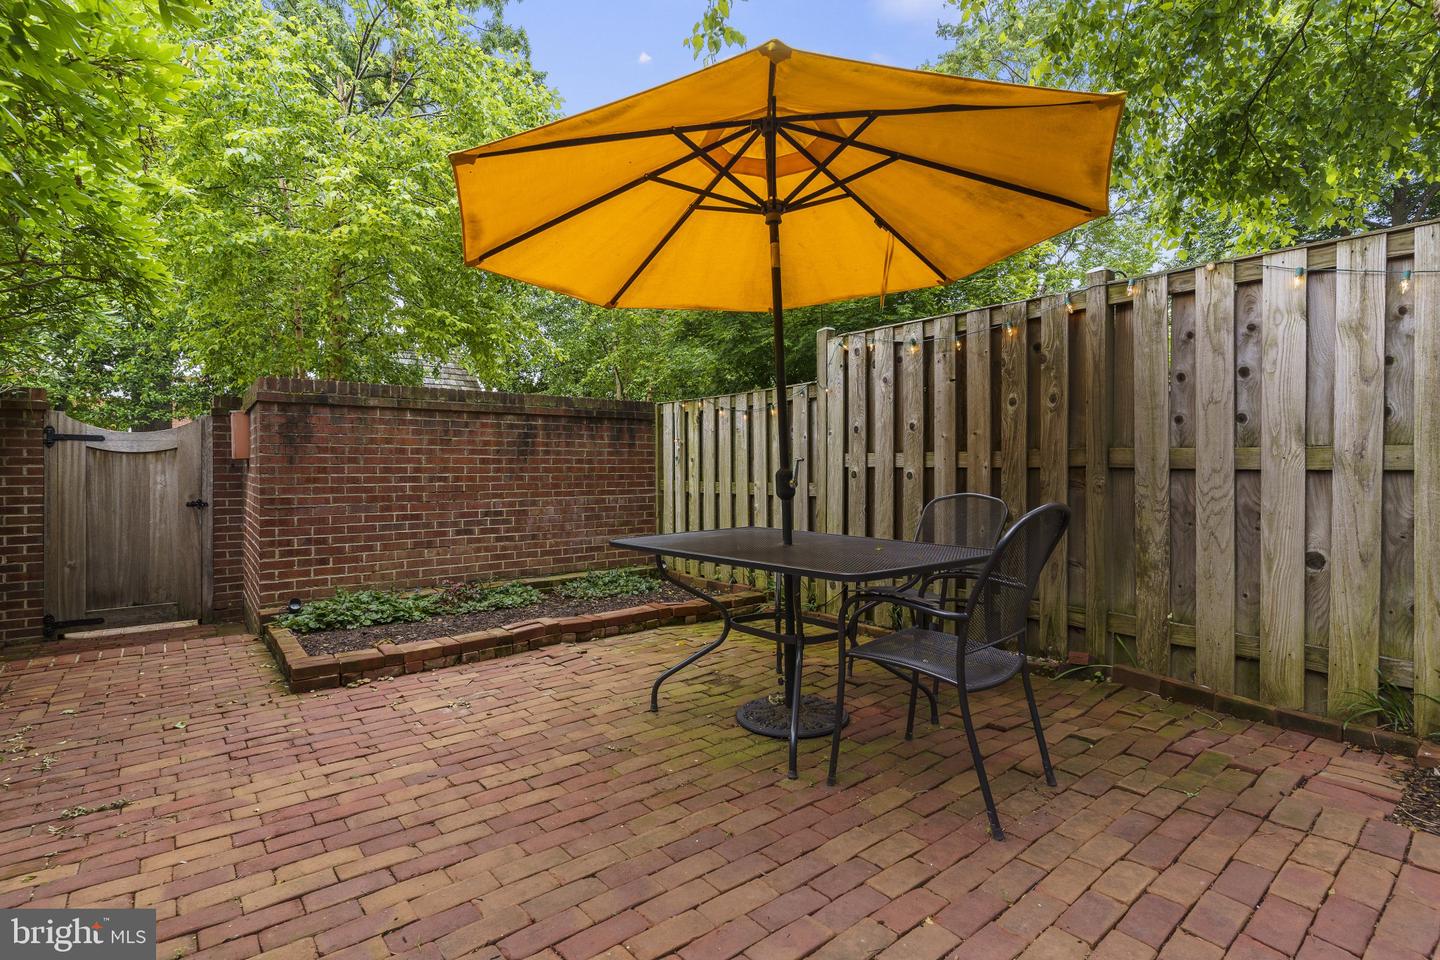
Enclosed brick patio with a black metal table and chairs beneath a large orange umbrella.
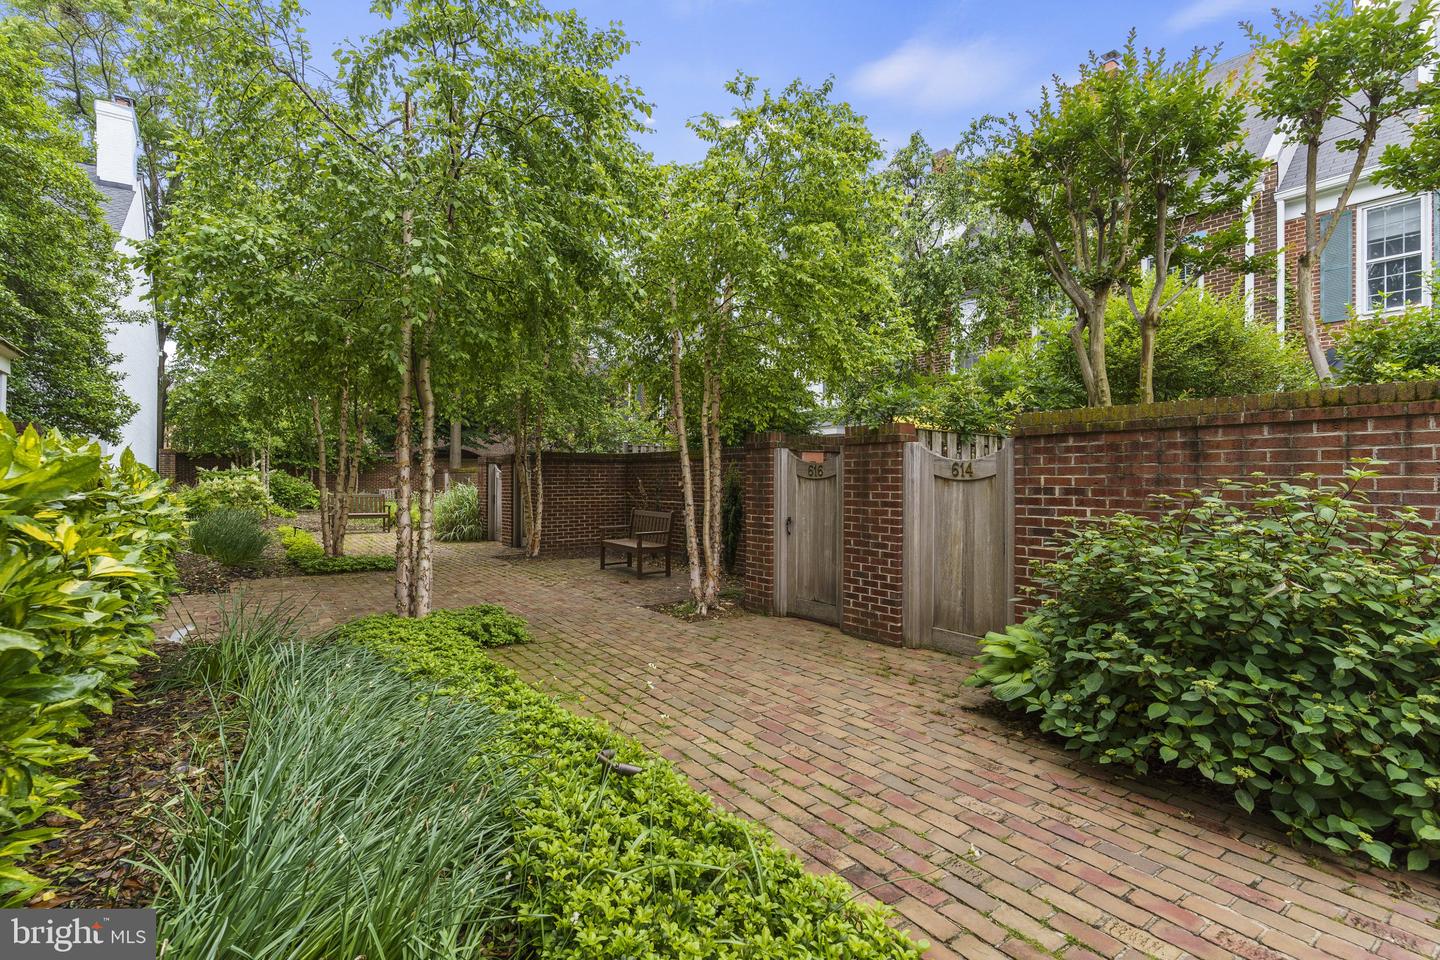
Brick-paved courtyard with leafy trees, benches, and wooden gates marked 616 and 614.
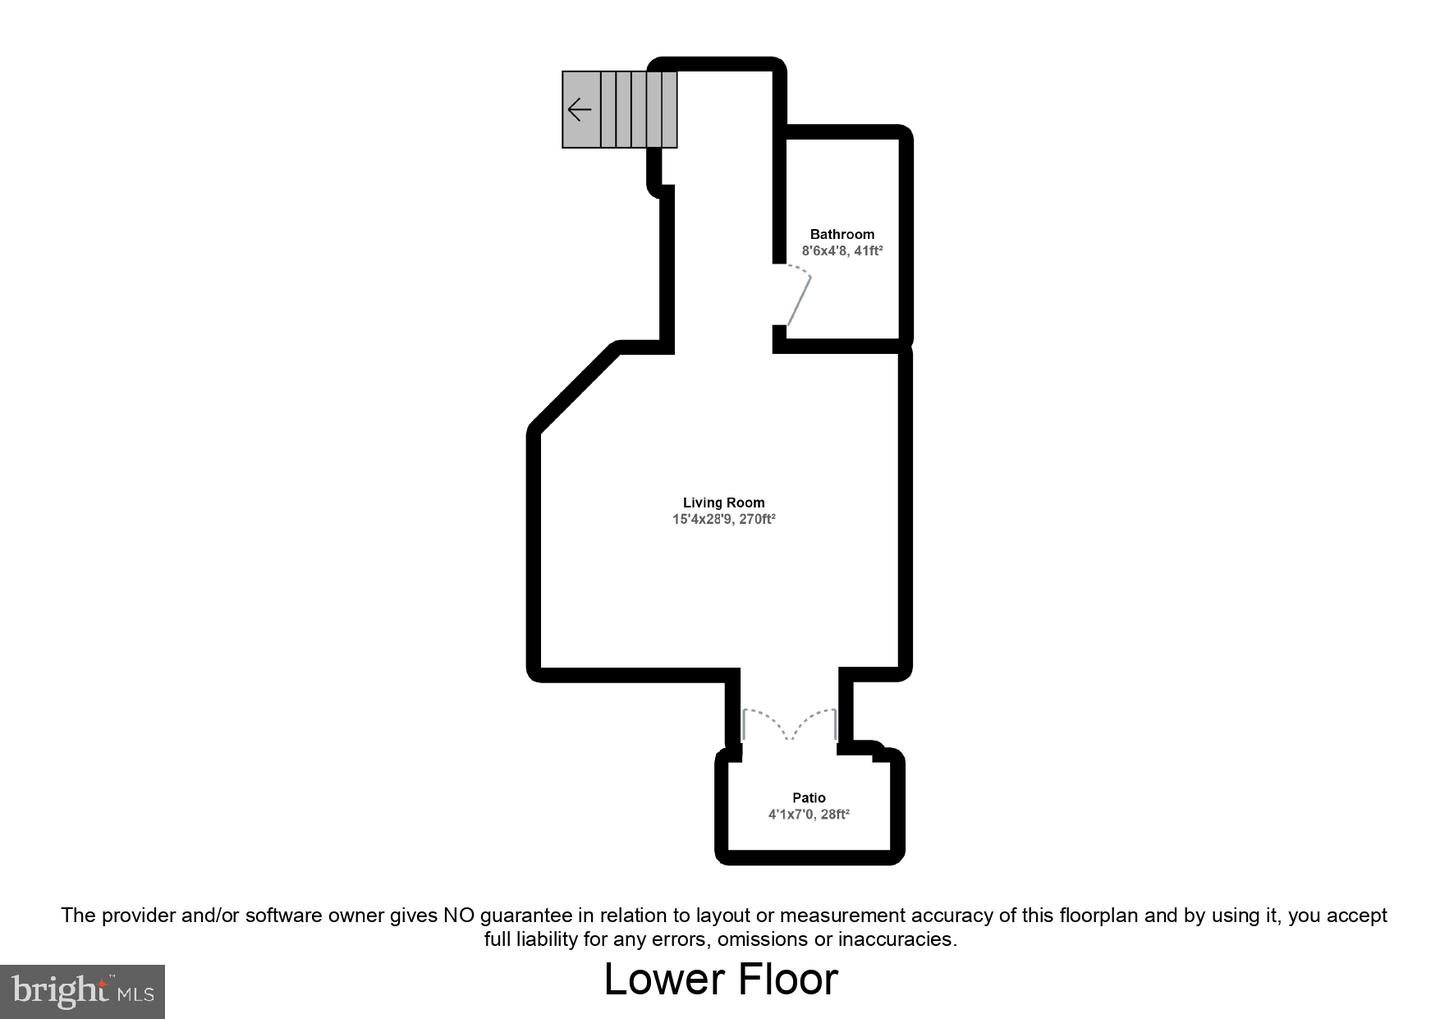
Lower-floor plan showing a living room, bathroom, patio, and stairs.
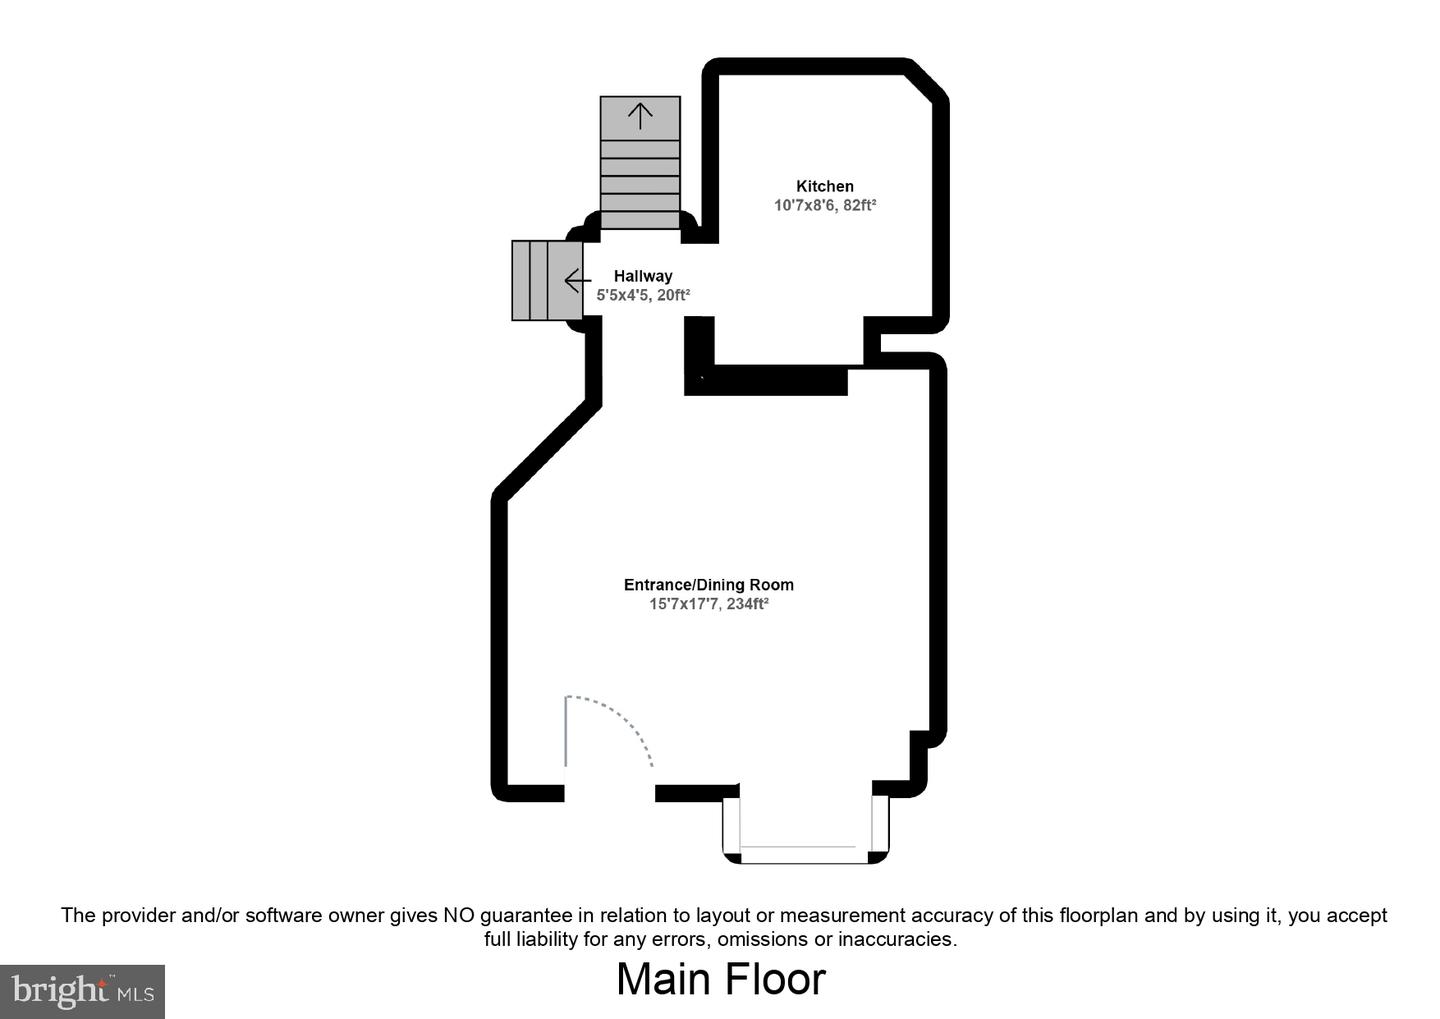
Main-floor plan showing the kitchen, hallway, and entrance/dining room with dimensions.
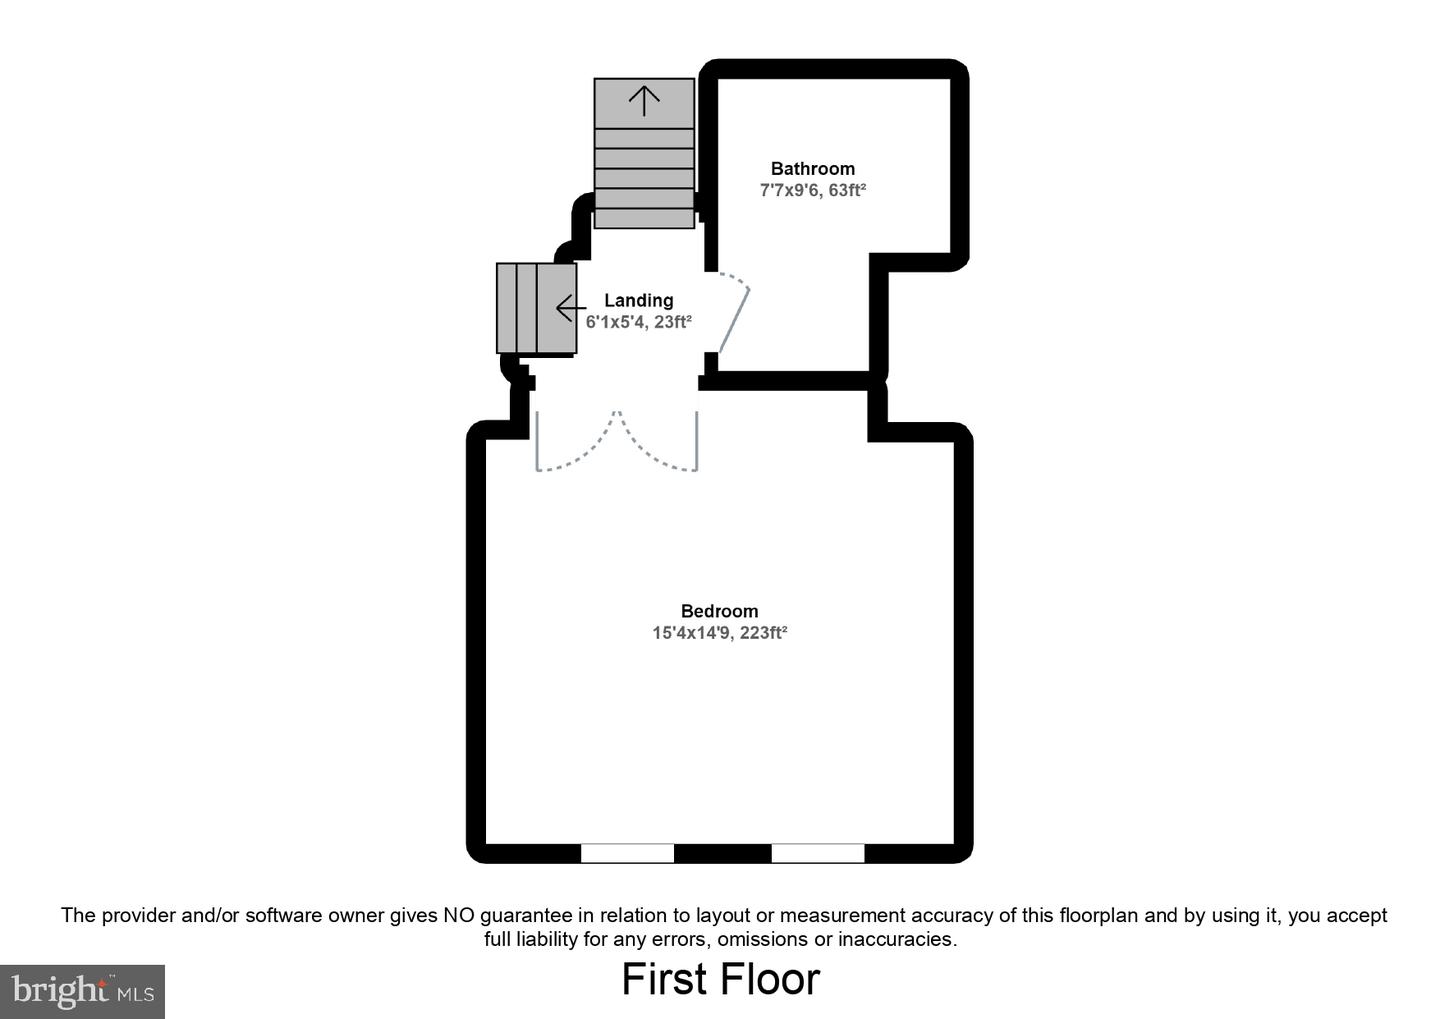
First-floor plan with a bedroom, bathroom, landing, and stairs.
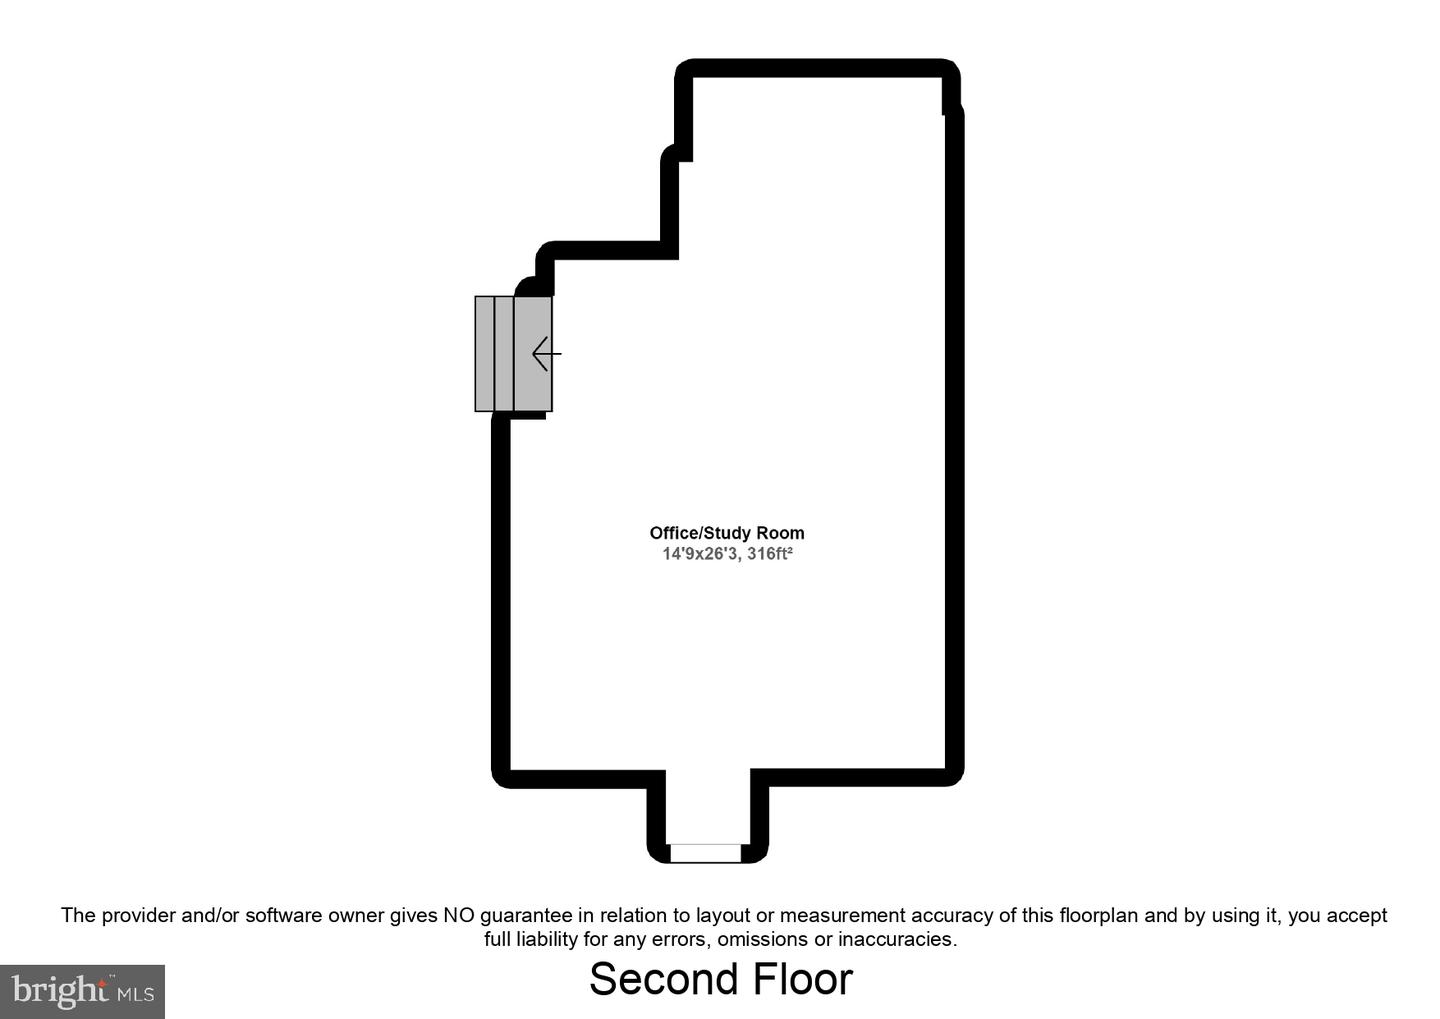
Second-floor plan showing a 316-square-foot Office/Study Room.
SEE ALL PHOTOS
Townhouse courtyard entrance with a yellow umbrella, brick paving, and a wooden gate marked 616.
Brick townhome entrance behind numbered courtyard gates, with mature trees and a yellow awning.
Brick townhouse patio with a large umbrella, outdoor seating, and warmly lit windows at dusk.
Brick townhouse rear patio with a yellow umbrella, brick paving, and leafy trees.
Brick townhouse backyard patio with a yellow umbrella, outdoor seating, and lush greenery.
Brick courtyard patio with a yellow umbrella, outdoor dining set, and leafy trees beside a red-brick townhouse.
Living room with a leather sofa, oval coffee table, patterned rug, and white entry door.
Living room with a brick fireplace, wooden bookcase, and large window overlooking greenery.
Living room with a brick fireplace, wooden bookcase, and open kitchen.
Furnished living room with brick fireplace, leather sofa, and open kitchen dining area.
Living room with a brick fireplace, leather sofa, bookcases, and adjoining dining table.
Kitchen with white cabinets, subway tile backsplash, and stainless steel appliances.
Kitchen with white cabinets, stainless steel appliances, hanging cookware, and light wood floors.
Kitchen with white cabinetry, stainless steel appliances, and hanging pots and pans.
Living room with a blue accent wall, television, built-in bookcase, and white sofa.
Living room with two wall-mounted bicycles, a cream sofa, and exposed metal ductwork.
Furnished living room with a blue-lit media wall, mounted bicycles, and glass doors.
Living room with a white sofa, built-in shelving, exposed metal ductwork, and framed photos.
Furnished living room with a white sofa, built-in shelving, and exposed ceiling ductwork.
Bathroom with dark tiled shower, blue striped curtain, white toilet, and vanity.
Enclosed brick courtyard patio with ferns beneath a slatted pergola, viewed through open glass doors.
Bedroom with a wooden bed, gray bedding, matching dressers, and large windows with white blinds.
Bedroom with frosted sliding closet doors, a wooden chest of drawers, and two windows with blinds.
Furnished bedroom with gray bedding, wooden furniture, and sliding glass doors beside the bed.
Bathroom with a white vanity and marble-look countertop, with a tiled shower reflected in the mirror.
Bathroom with tiled tub and shower beside a closet with stacked washer and dryer.
Attic office with a desk, bookshelves, guitars, and light wood flooring.
Upstairs office with sloped ceiling, desk by a window, guitars, and light wood floors.
Furnished library and sitting room with bookcases, a leather recliner, and framed military memorabilia.
Upstairs library with built-in bookshelves, a brown leather recliner, and a stairwell railing.
Enclosed brick patio with a black metal table and chairs beneath a large orange umbrella.
Brick-paved courtyard with leafy trees, benches, and wooden gates marked 616 and 614.
Lower-floor plan showing a living room, bathroom, patio, and stairs.
Main-floor plan showing the kitchen, hallway, and entrance/dining room with dimensions.
First-floor plan with a bedroom, bathroom, landing, and stairs.
Second-floor plan showing a 316-square-foot Office/Study Room.
Sold

616 Queen St

616 Queen St, Alexandria, VA 22314

$835,000
Old Town Alexandria is a historic district located in Alexandria, Virginia, USA, known for its charming colonial architecture and picturesque cobblestone streets. Enter this townhome in Old Town Alexandria which embodies the district's historic charm while offering modern amenities.

The exterior of this townhome features a brick facade with white and blue accents, and a private fenced entrance patio perfect for morning coffee or an evening cocktail.

Upon entering this beautiful home, you will find yourself in the inviting main living area with hardwood floors, large bay window that allows natural light to flood the space.

The kitchen in this townhome is modern and updated with stainless steel appliances, granite countertops, and custom cabinetry. There is a great breakfast bar, providing additional seating and counter space.

Two large bedrooms are located on the upper levels. The master bedroom has amazing custom closets and is just a few steps to a gorgeous, updated bathroom. An additional bedroom is on the top floor providing privacy, great storage space and tons of options for uses beyond just a sleeping area. The lower level has an additional full bath, home office, a recreation room, entertaining area and a great storage closet.

Overall, this stunning townhome in Old Town Alexandria offers a unique blend of historic charm and modern amenities, making it an attractive option for those seeking a comfortable and stylish living space in a quaint and historic district. Walking distance to the metro, shopping, restaurants and so much more.

2
beds

2
baths

1,620 Sq.Ft. LIVING AREA

Pamela Nonemaker

Pamela Nonemaker

Features & Amenities

Interior

  • total bedrooms2
  • Total bathrooms2
  • full bathrooms2
  • Flooring Wood, Concrete, Hardwood
  • APPLIANCES Dishwasher, Disposal, Refrigerator, Ice Maker, Microwave, Electric Oven, Electric Range, Washer, Electric Water Heater

Area & Lot

  • Status Sold
  • Date Sold April 6, 2023
  • Living Area1,620 Sq.Ft.
  • MLS® IDVAAX2021360
  • TypeTownhouse
  • YEAR BUILT1974
  • NeighborhoodAlexandria
  • Architecture StylesColonial, Traditional
  • View DescriptionCity
  • High SchoolALEXANDRIA CITY
  • School DistrictALEXANDRIA CITY PUBLIC SCHOOLS

Exterior

  • STORIES4
  • water SourcePublic
  • utilitiesCable Available
  • roofAsphalt, Shingle
  • lot featuresWooded
  • HEAT TYPEForced Air, Central, Electric
  • AIR CONDITIONINGCentral Air
  • sewerPublic Sewer
  • SubstructureSlab

Financial

  • Sales Price$835,000
  • Real Estate Tax $6,354/yr
  • Maintenance Fee $419/mo

Alexandria

Explore

Work With Pamela

Her experience in residential and custom home sales, backed by years of interior design, building, and renovating expertise, enables her to offer her clients unparalleled service in every facet of their real estate journey.

Follow Me on Instagram