6713 DOGWOOD BLOOM CT
SEE ALL PHOTOS
6713 DOGWOOD BLOOM CT
Leased

6713 DOGWOOD BLOOM CT

6713 DOGWOOD BLOOM COURT, MANASSAS, VA 20112

$4,250/month
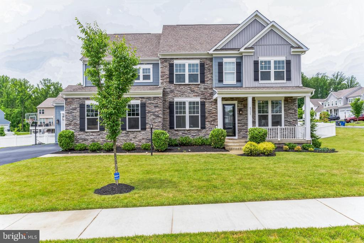
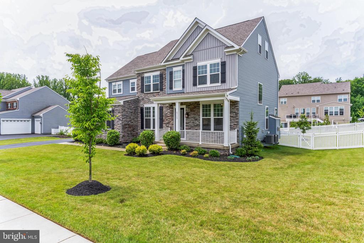
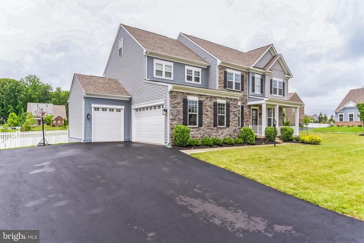
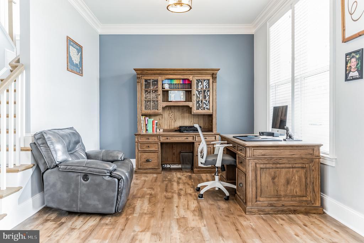
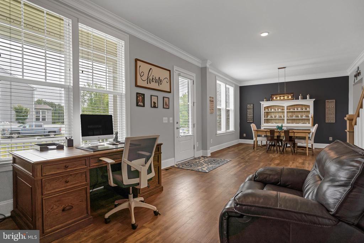
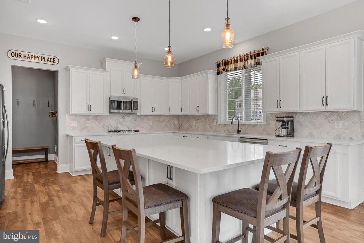
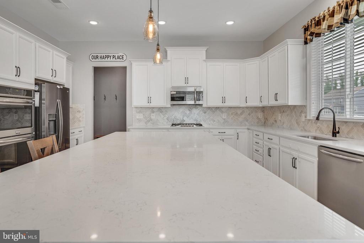
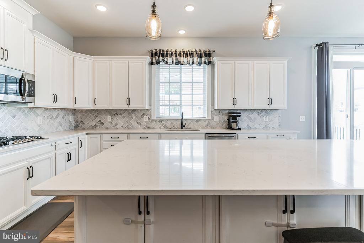
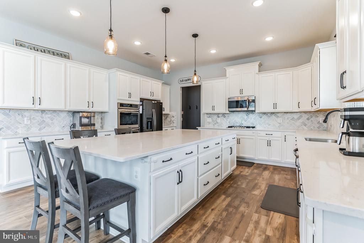
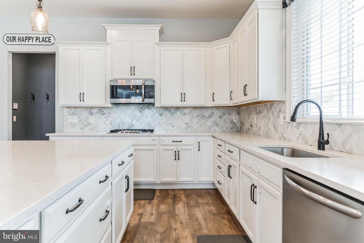
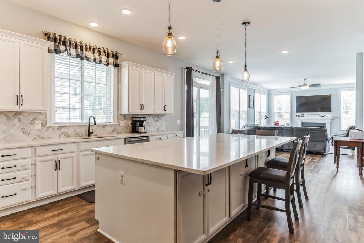
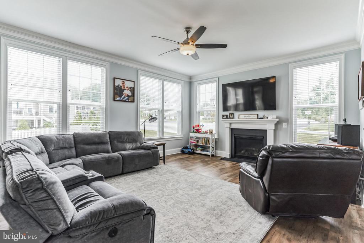
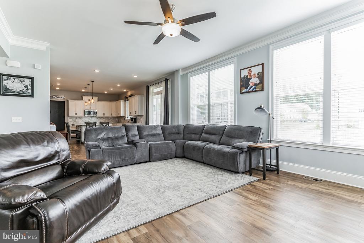
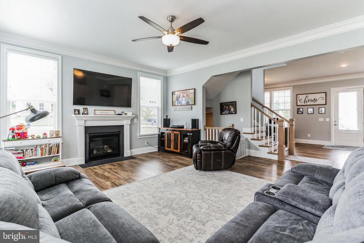
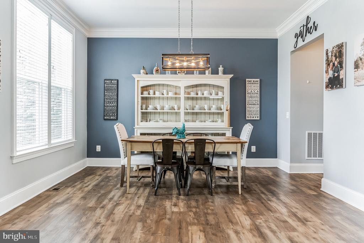
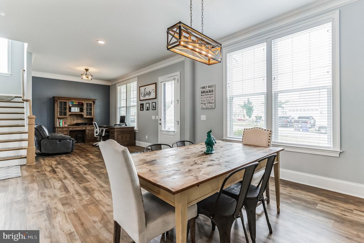
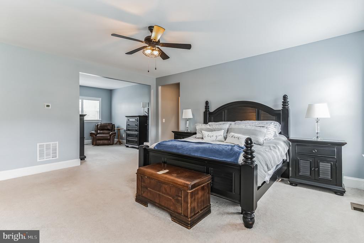
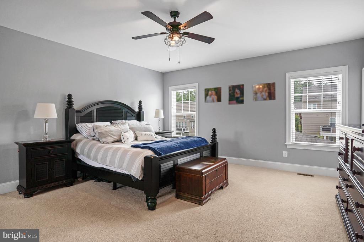
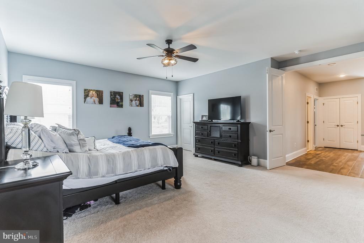
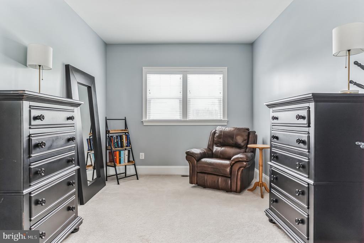
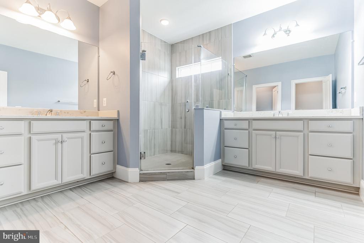
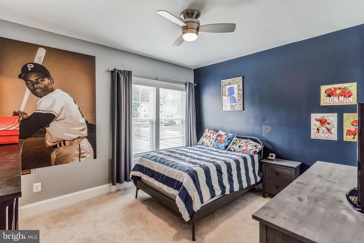
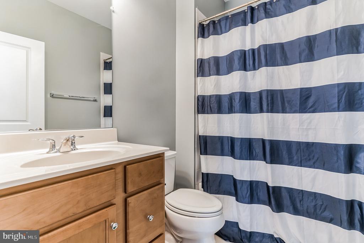
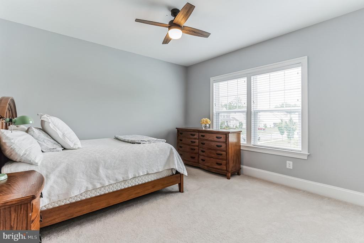
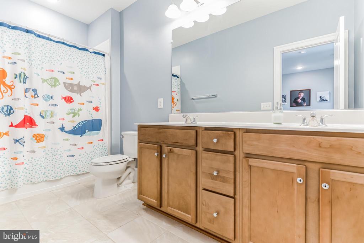
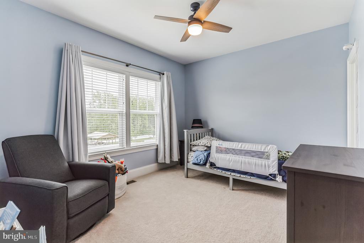
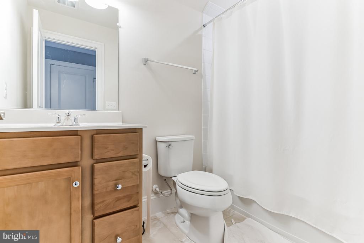
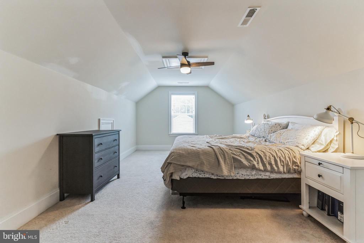
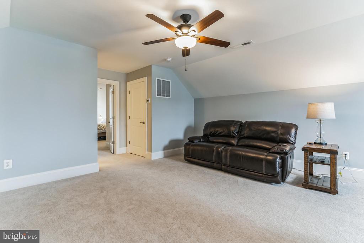
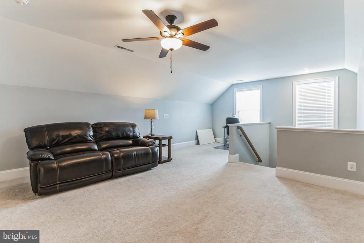
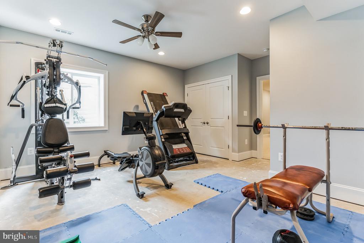
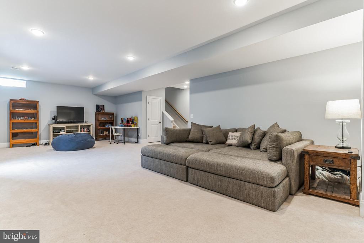
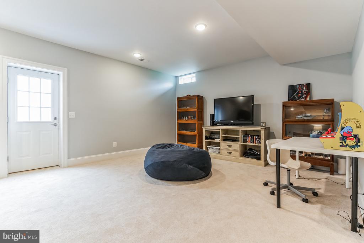
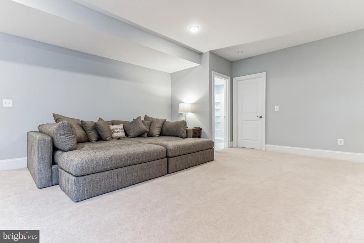
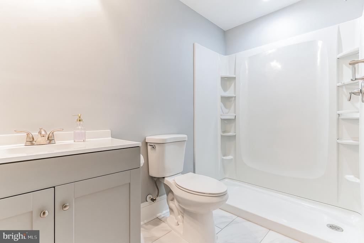
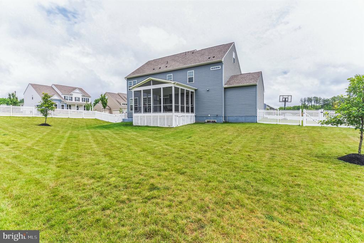
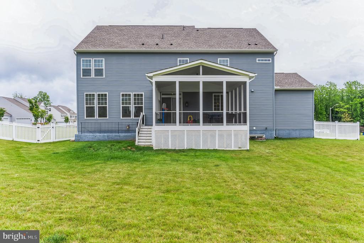
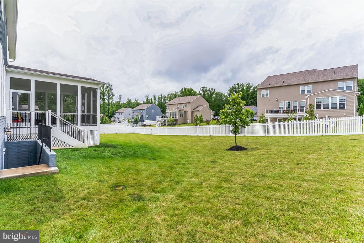
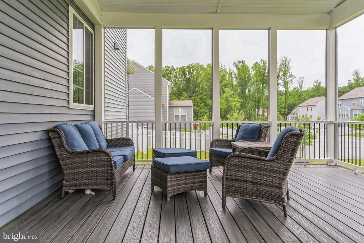
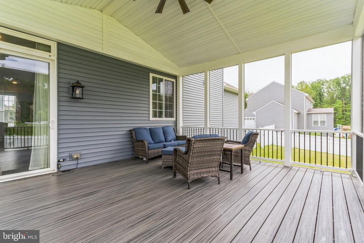
Absolutely stunning 5/6BR, 5.5BA single family home with 3 car garage located in a cul-de-sac, shows like a model in highly sought-after neighborhood*Beautiful finishes throughout including hardwood like floors on main level, recessed lighting, fireplace, neutral paint tones, crown molding & much more *Bright & open floor plan featuring spacious family room *Gorgeous chefs kitchen with granite counters, white 42" cabinetry, oversized sit-at island with pendants & stainless steel appliances*Eat-in dining area off kitchen with patio door leading to screen porch and large level fenced backyard*Main level library*Upper level features 5 large bedrooms (one of which is located on the 4th floor providing privacy and perfect for an au pair or guest suite)*Primary suite features en suite spa-like LUX bathroom with tiled floors and granite vanity* Lower level featuring gym (could be 6th bedroom), additional full bathroom & large rec room with patio doors leading to walk-up stairs to amazing backyard. This property is GORGEOUS, don't miss!

Application through Rentspree. All applicants over the age of 18 need to complete a separate application. All supporting financial documents to accompany application.
Available for 9/1 occupancy.

5
beds

6
baths

5,186 Sq.Ft. LIVING AREA

0.47 Acres lot

Pamela Nonemaker

Pamela Nonemaker

Features & Amenities

Interior

  • total bedrooms5
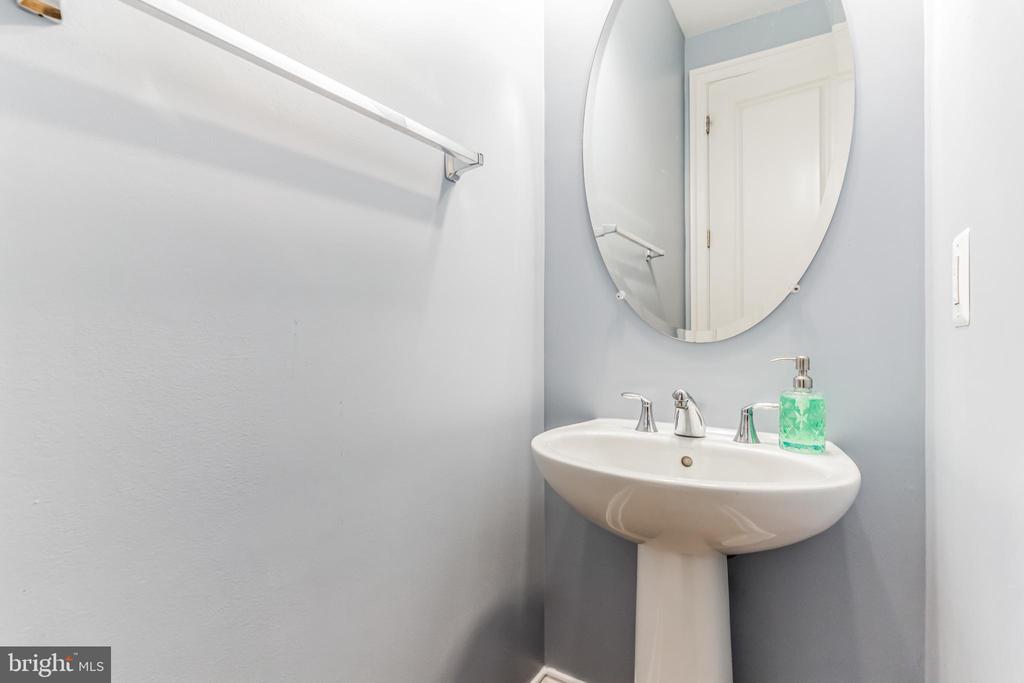
  • Total bathrooms6
  • full bathrooms5
  • half bathroom1
  • Laundry room Upper Floor
  • Flooring Carpet, Engineered Wood, Tile/Brick
  • Fireplace Fireplace - Glass Doors, Gas/Propane
  • APPLIANCES Built-In Microwave, Dishwasher, Disposal, Dryer, Exhaust Fan, Oven - Double, Refrigerator, Stove, Washer
  • other interior Features Breakfast Area, Ceiling Fan(s), Chair Railings, Crown Moldings, Dining Area, Family Room Off Kitchen, Floor Plan - Open, Kitchen - Eat-In, Kitchen - Gourmet, Kitchen - Island, Recessed Lighting, Window Treatments, Walk-in Closet(s), Wood Floors

Area & Lot

  • Status Leased
  • Date Leased September 15, 2025
  • Living Area5,186 Sq.Ft.
  • Total Area5,777 Sq.Ft.
  • Lot Area0.47 Acres
  • MLS® IDVAPW2098866
  • TypeResidential
  • YEAR BUILT2019
  • NeighborhoodPrince William County
  • Architecture StylesCraftsman
  • Middle SchoolBENTON
  • High SchoolCHARLES J. COLGAN SENIOR
  • School DistrictPRINCE WILLIAM COUNTY PUBLIC SCHOOLS

Exterior

  • STORIES3
  • Garage Space3.0
  • water SourcePublic
  • utilitiesCable TV Available
  • PoolNo Pool
  • lot featuresCorner, Landscaping, Rear Yard
  • parkingAttached Garage
  • HEAT TYPEHeat Pump(s)
  • AIR CONDITIONINGCentral A/C, Ceiling Fan(s)
  • sewerPublic Sewer
  • SubstructureConcrete Perimeter
  • Disability FeaturesNone

Financial

  • Lease Price$4,250/mo
  • Zoning SR1-C

Prince William County

Explore

Work With Pamela

Her experience in residential and custom home sales, backed by years of interior design, building, and renovating expertise, enables her to offer her clients unparalleled service in every facet of their real estate journey.

Follow Me on Instagram