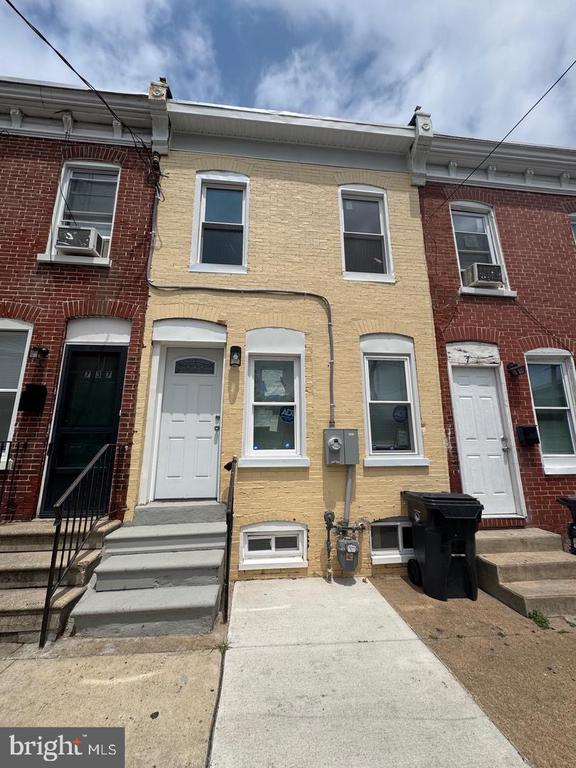
739 E 10TH ST
739 E 10TH ST
739 E 10TH ST
739 E 10TH ST
739 E 10TH ST
739 E 10TH ST
739 E 10TH ST
739 E 10TH ST
739 E 10TH ST
739 E 10TH ST
739 E 10TH ST
739 E 10TH ST
739 E 10TH ST
739 E 10TH ST
739 E 10TH ST
739 E 10TH ST
739 E 10TH ST
739 E 10TH ST
739 E 10TH ST
739 E 10TH ST
739 E 10TH ST
739 E 10TH ST
739 E 10TH ST
739 E 10TH ST
739 E 10TH ST
SEE ALL PHOTOS
739 E 10TH ST
739 E 10TH ST
739 E 10TH ST
739 E 10TH ST
739 E 10TH ST
739 E 10TH ST
739 E 10TH ST
739 E 10TH ST
739 E 10TH ST
739 E 10TH ST
739 E 10TH ST
739 E 10TH ST
739 E 10TH ST
739 E 10TH ST
739 E 10TH ST
739 E 10TH ST
739 E 10TH ST
739 E 10TH ST
739 E 10TH ST
739 E 10TH ST
739 E 10TH ST
739 E 10TH ST
739 E 10TH ST
739 E 10TH ST
739 E 10TH ST
Sold

739 E 10TH ST

739 E 10TH ST, WILMINGTON, DE 19801

$165,000
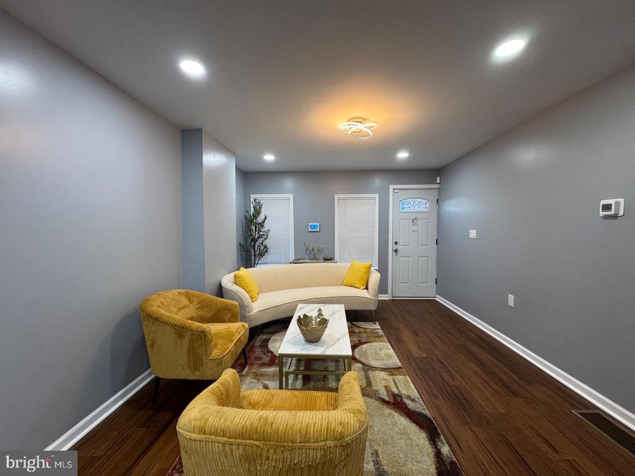
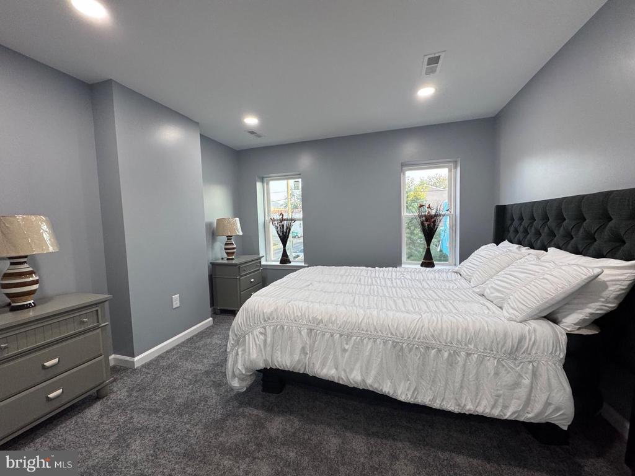
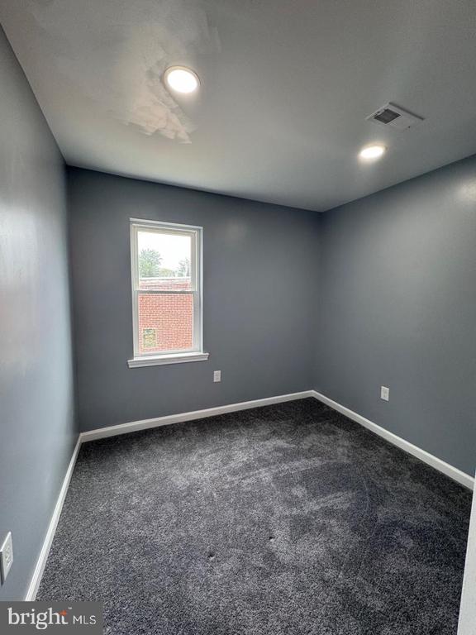
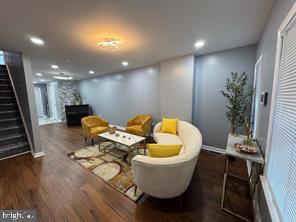
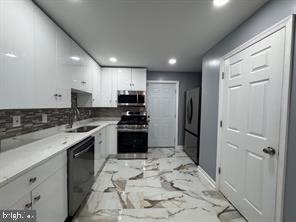
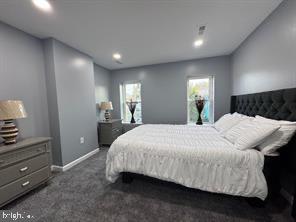
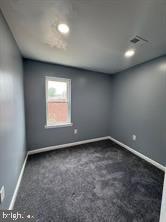
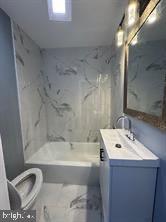
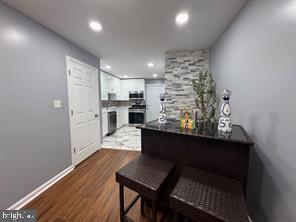
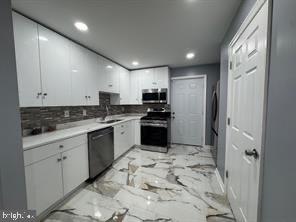
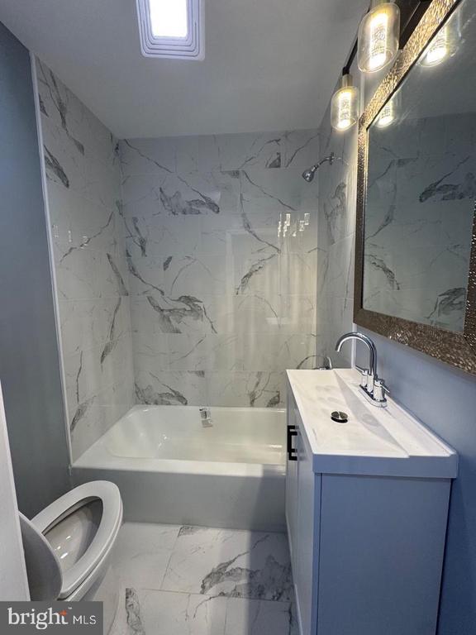
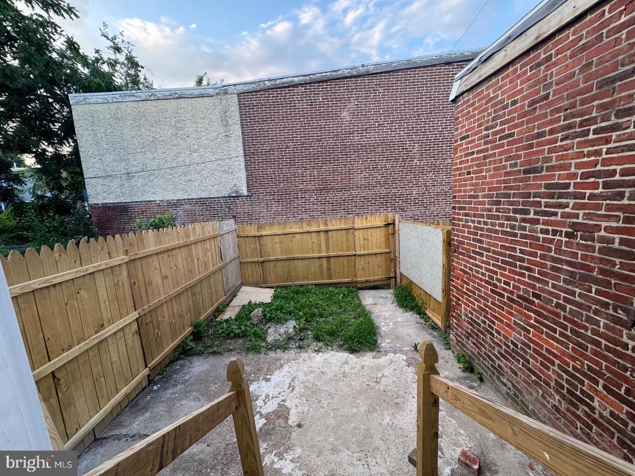
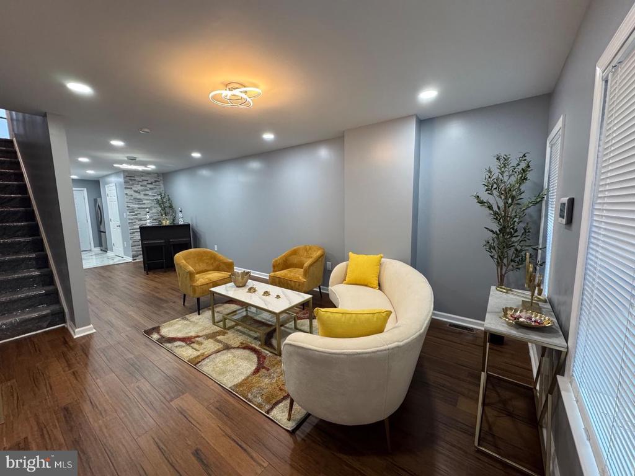
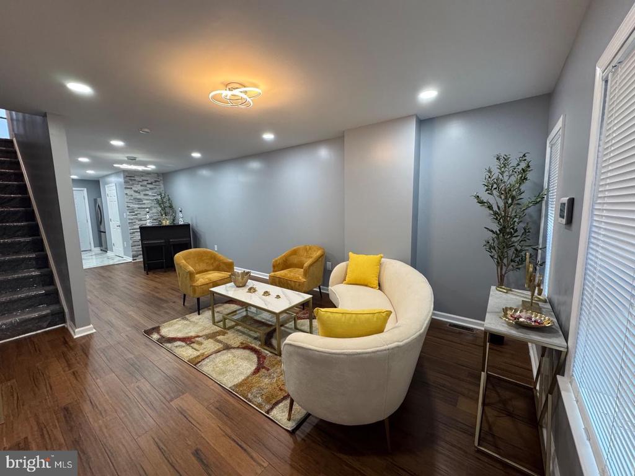
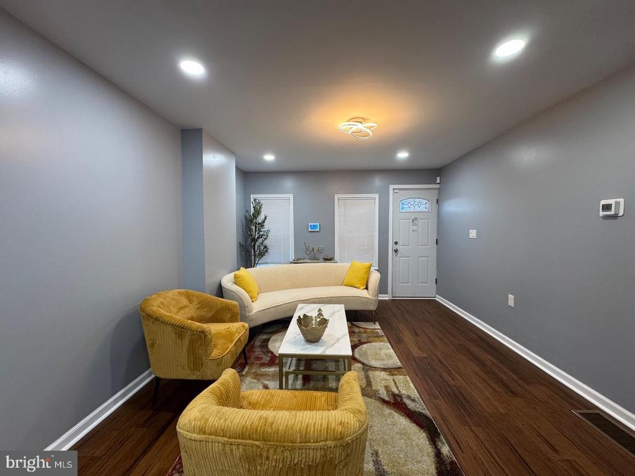
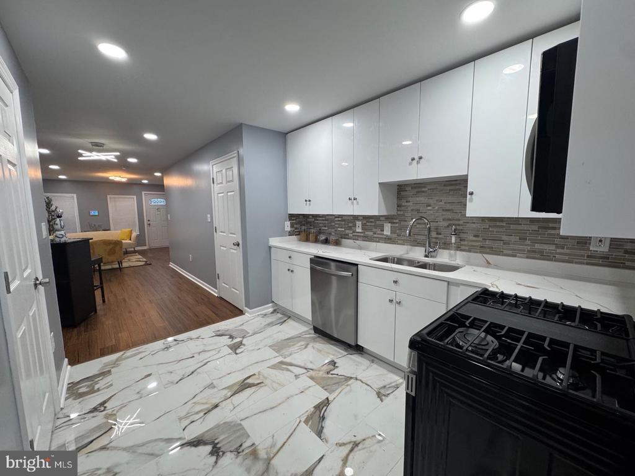
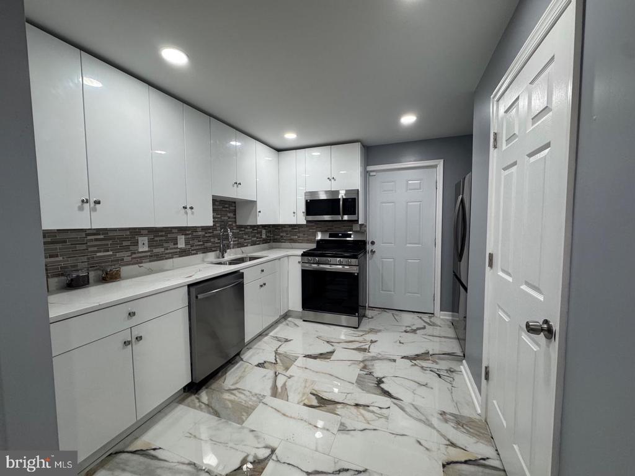
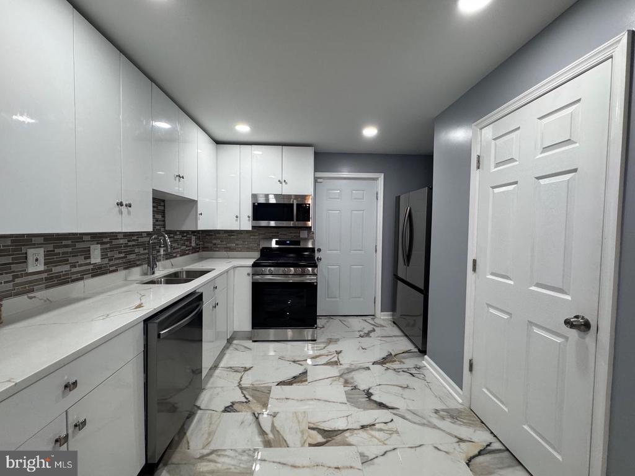
very good opportunity for investors, Welcome home to 739 E Tenth Street in the heart of Wilmington! This fully renovated 3-bedroom, 1.5-bath beauty is move-in ready and waiting for you. Step inside and be greeted by a fresh, modern layout featuring sleek flooring, recessed lighting, and an open flow perfect for everyday living or entertaining. The updated kitchen shines with stainless steel appliances, crisp white cabinetry, and stylish finishes that make cooking feel like a dream. Upstairs, you'll find three spacious bedrooms and a beautifully updated full bath, while the main floor offers a convenient half bath for guests. This home blends comfort, charm, and convenience--ideal for first-time buyers, downsizers, or anyone looking for low-maintenance city living. Don't miss this opportunity to own a turn-key gem in Wilmington!

3
beds

2
baths

990 Sq.Ft. LIVING AREA

950 Sq.Ft. lot

Pamela Nonemaker

Pamela Nonemaker

Features & Amenities

Interior

  • total bedrooms3
  • Total bathrooms2
  • full bathroom1
  • half bathroom1
  • Flooring Engineered Wood, Ceramic Tile, Carpet
  • APPLIANCES Dishwasher, Disposal, Microwave, Oven/Range - Gas, Refrigerator

Area & Lot

  • Status Sold
  • Date Sold August 4, 2026
  • Living Area990 Sq.Ft.
  • Total Area990 Sq.Ft.
  • Lot Area950 Sq.Ft.
  • MLS® IDDENC2100660
  • TypeTownhouse
  • YEAR BUILT1961
  • Architecture StylesSide-by-Side
  • School DistrictCHRISTINA

Exterior

  • STORIES2
  • water SourcePublic
  • utilitiesElectric Available, Water Available, Natural Gas Available
  • PoolNo Pool
  • roofFlat
  • parkingOn Street
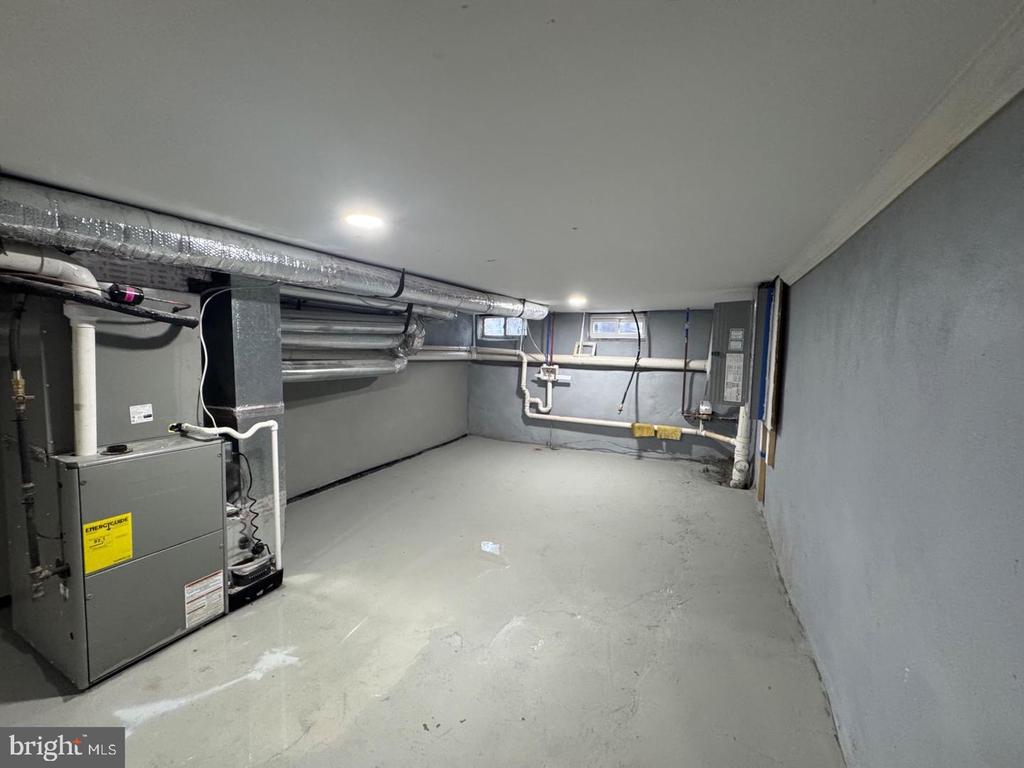
  • HEAT TYPECentral
  • AIR CONDITIONINGCentral A/C
  • sewerPublic Sewer
  • SubstructureConcrete Perimeter, Permanent
  • Disability Features2 Access Exits
  • HOA AmenitiesNone
  • security FeaturesSmoke Detector, Security System

Financial

  • Sales Price$165,000
  • Real Estate Tax $675/yr
  • Zoning RESIDENTIAL

Work With Pamela

Her experience in residential and custom home sales, backed by years of interior design, building, and renovating expertise, enables her to offer her clients unparalleled service in every facet of their real estate journey.

Follow Me on Instagram