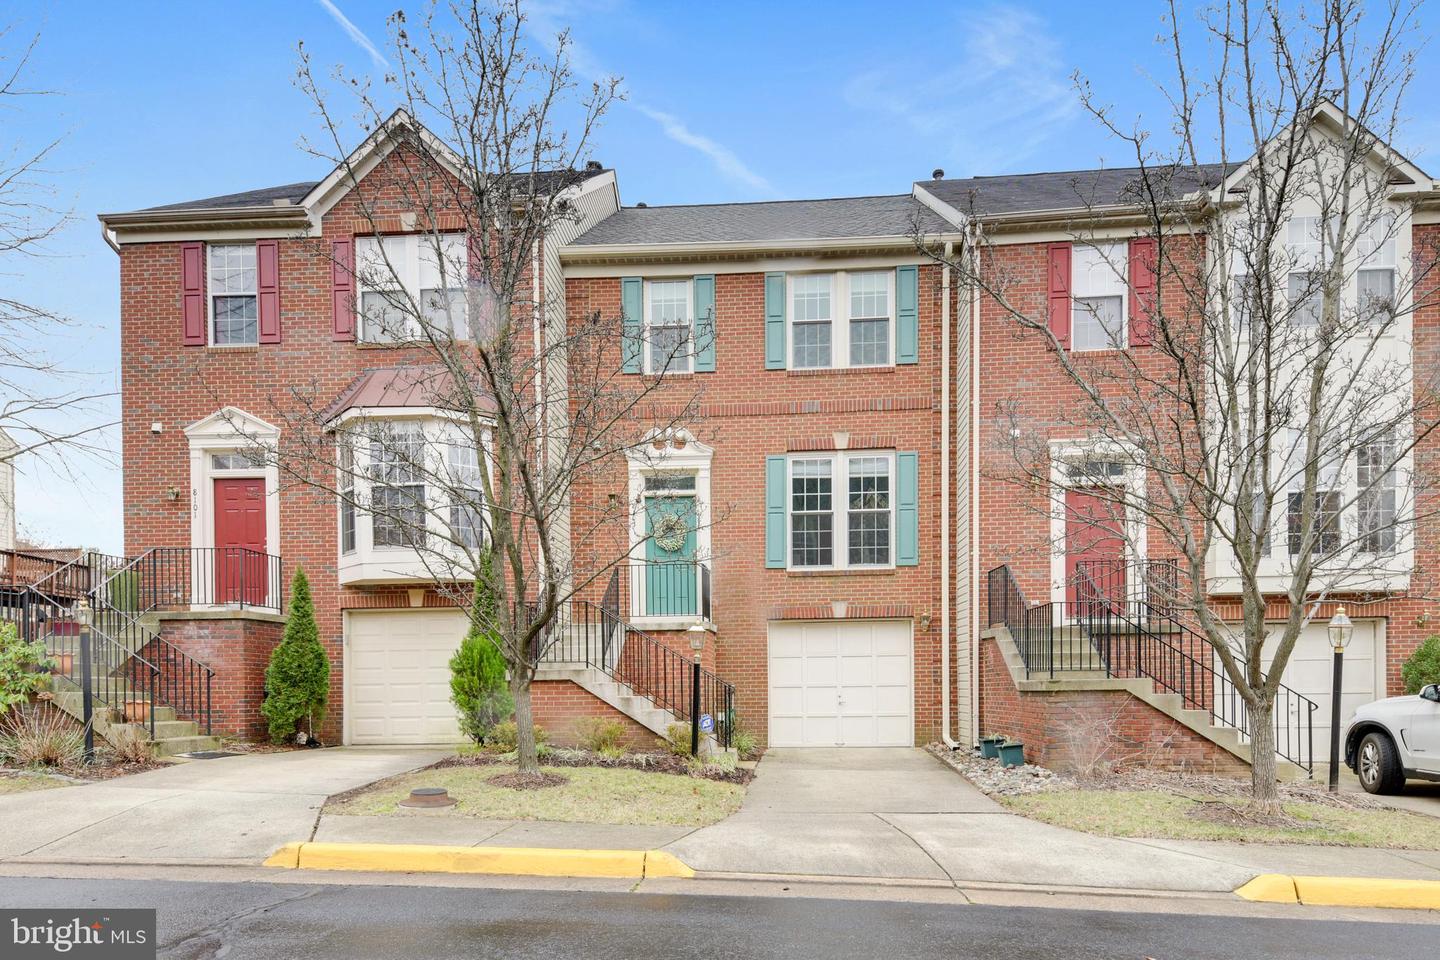
Brick townhouse with a teal front door and shutters, white garage door, and leafless trees.
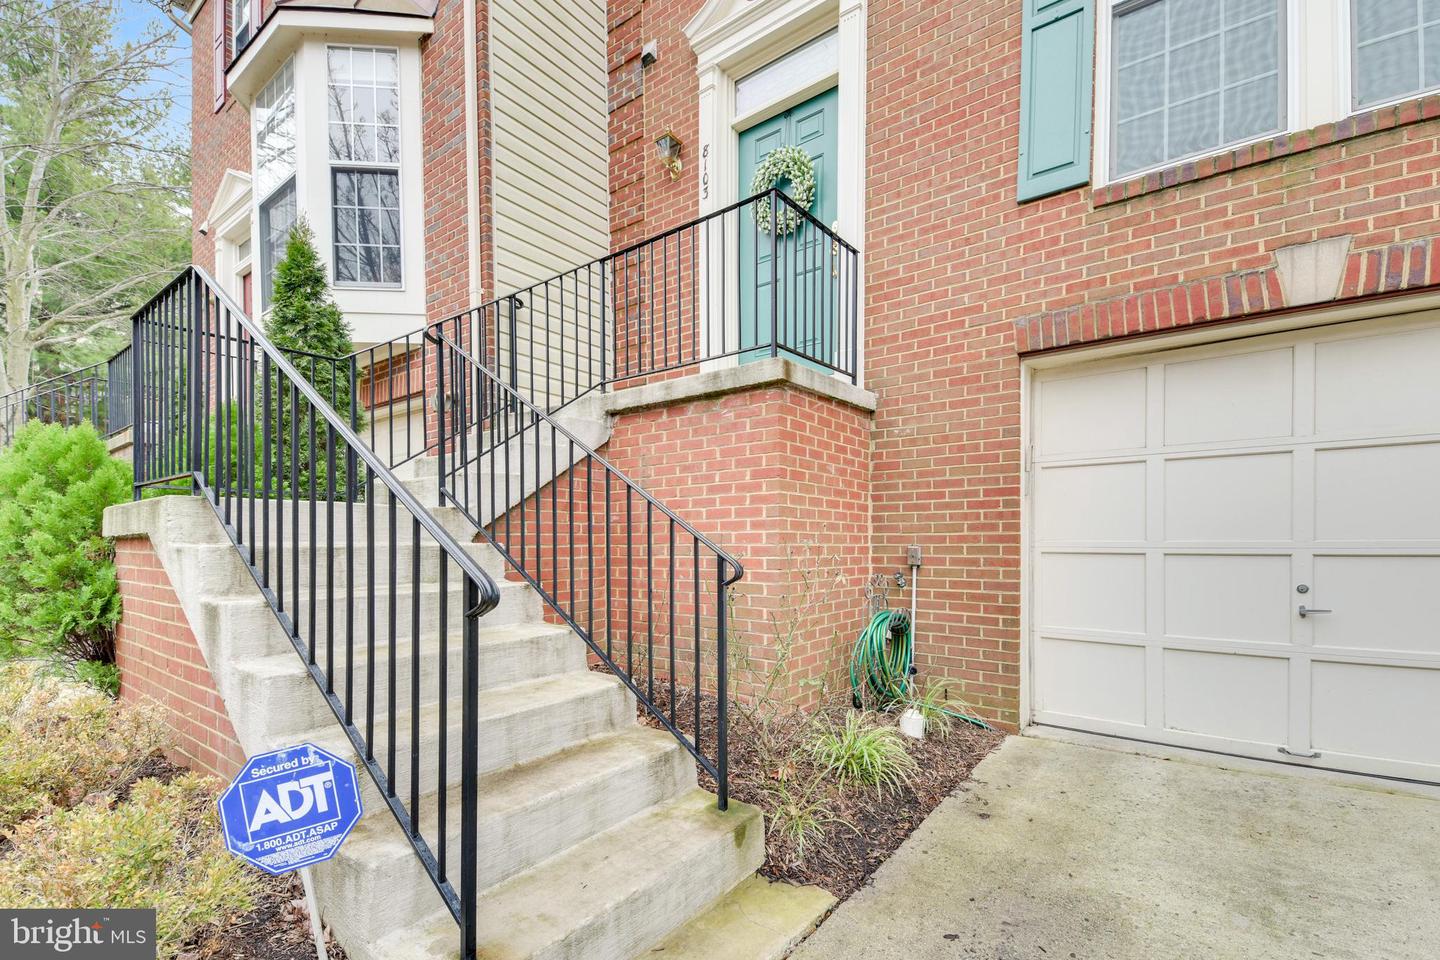
Brick home entrance with teal door, raised concrete steps, black railings, and an attached garage.
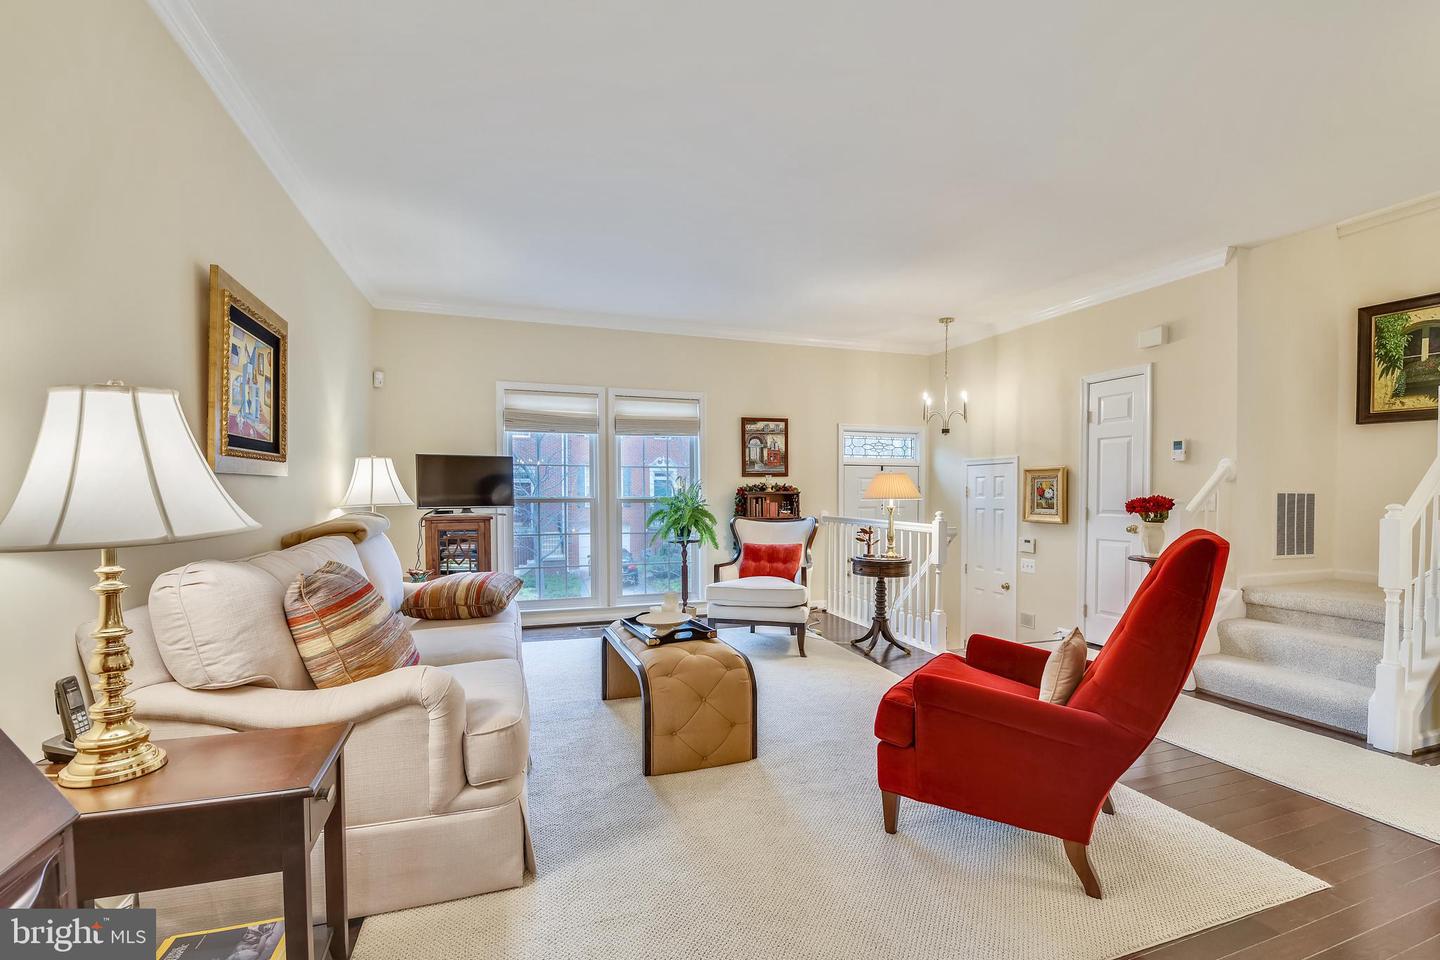
Living room with a cream sofa, red armchair, large windows, and carpeted staircase.
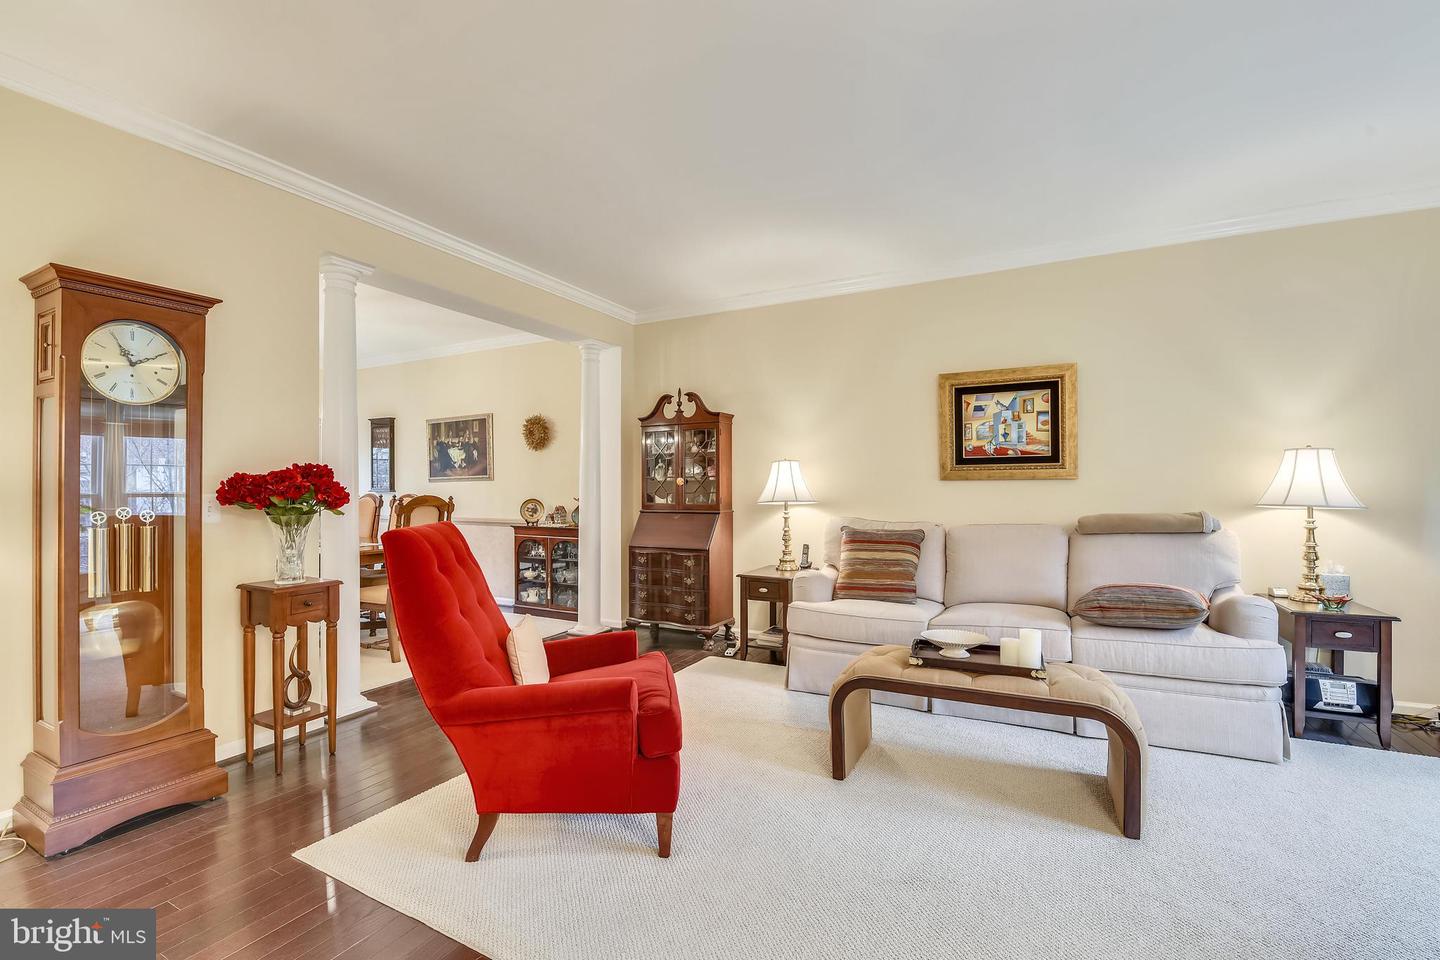
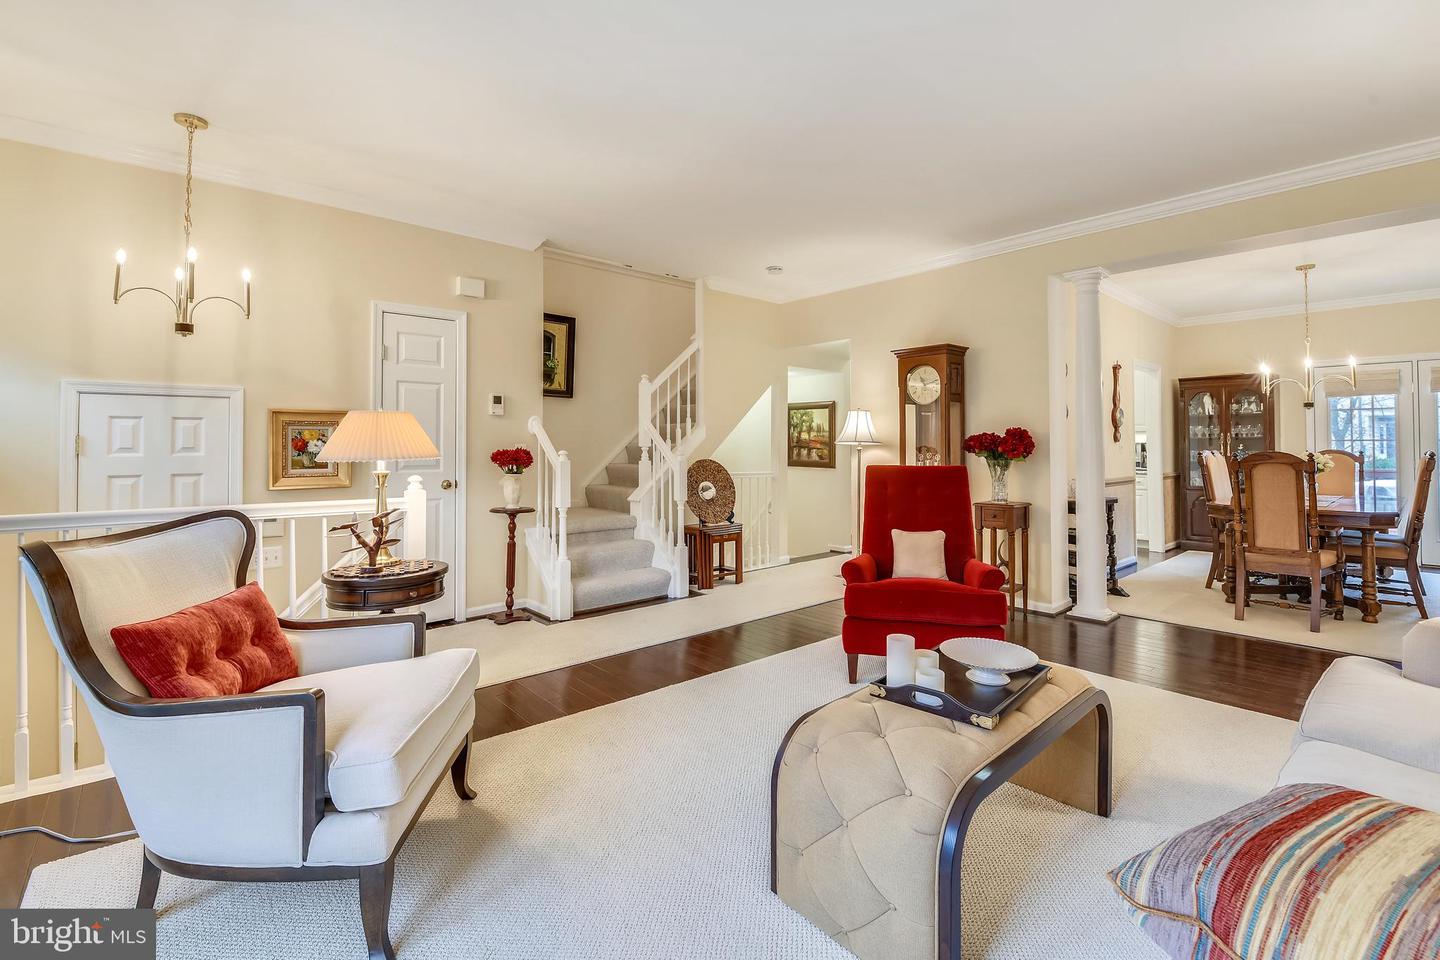
Living room with a white sofa, red armchair, and grandfather clock beside an adjoining dining area.
Furnished living room with a carpeted staircase, red accent chair, and adjoining dining area.
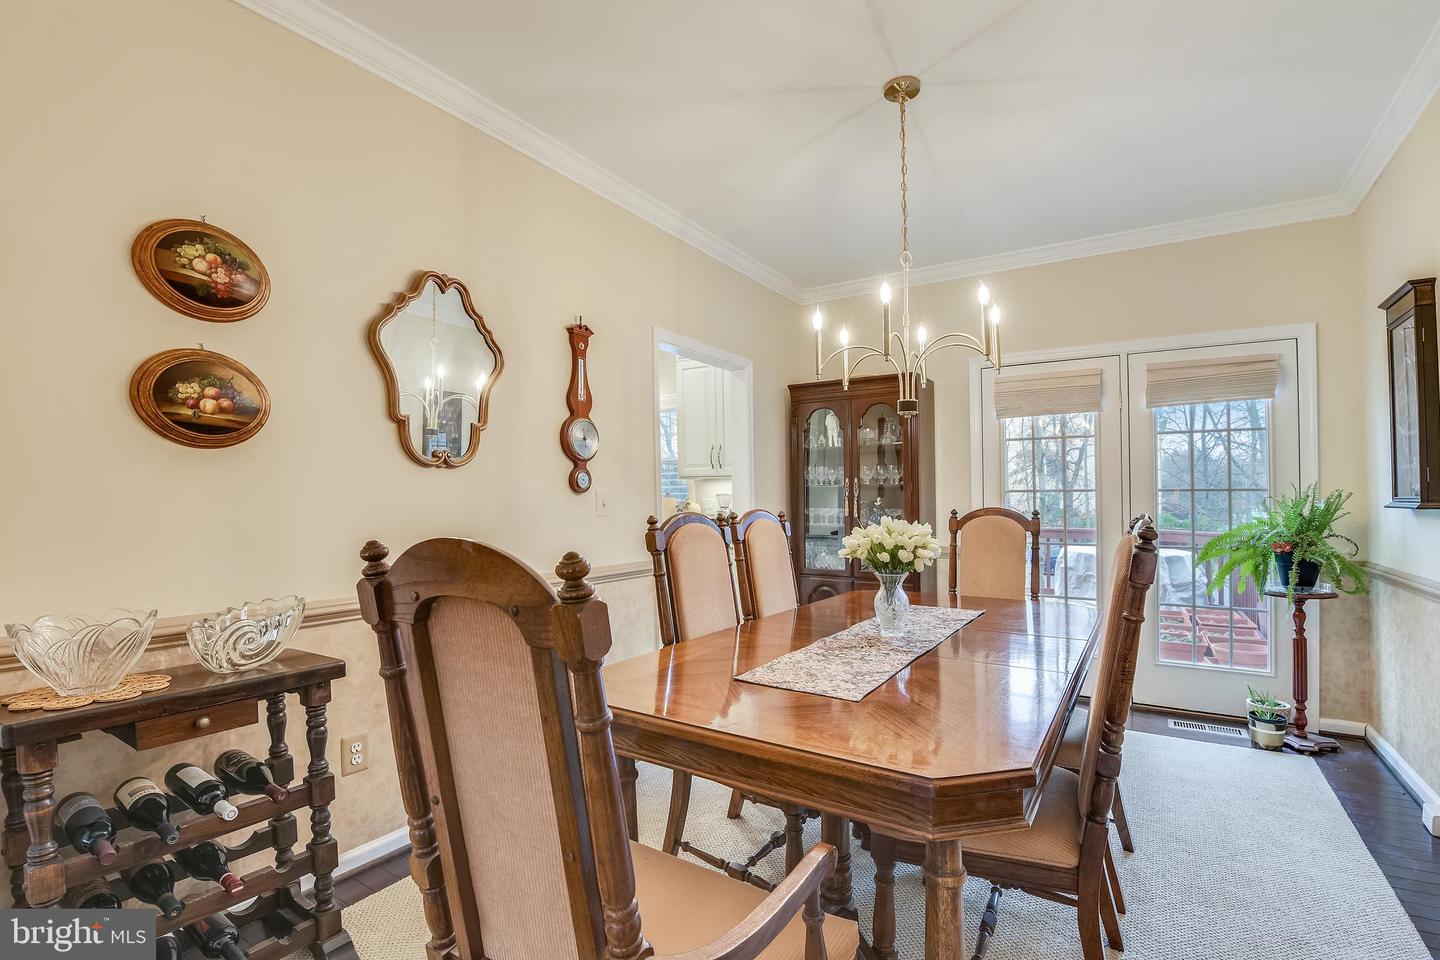
Dining room with a polished wood table, upholstered chairs, and glass doors opening onto a deck.
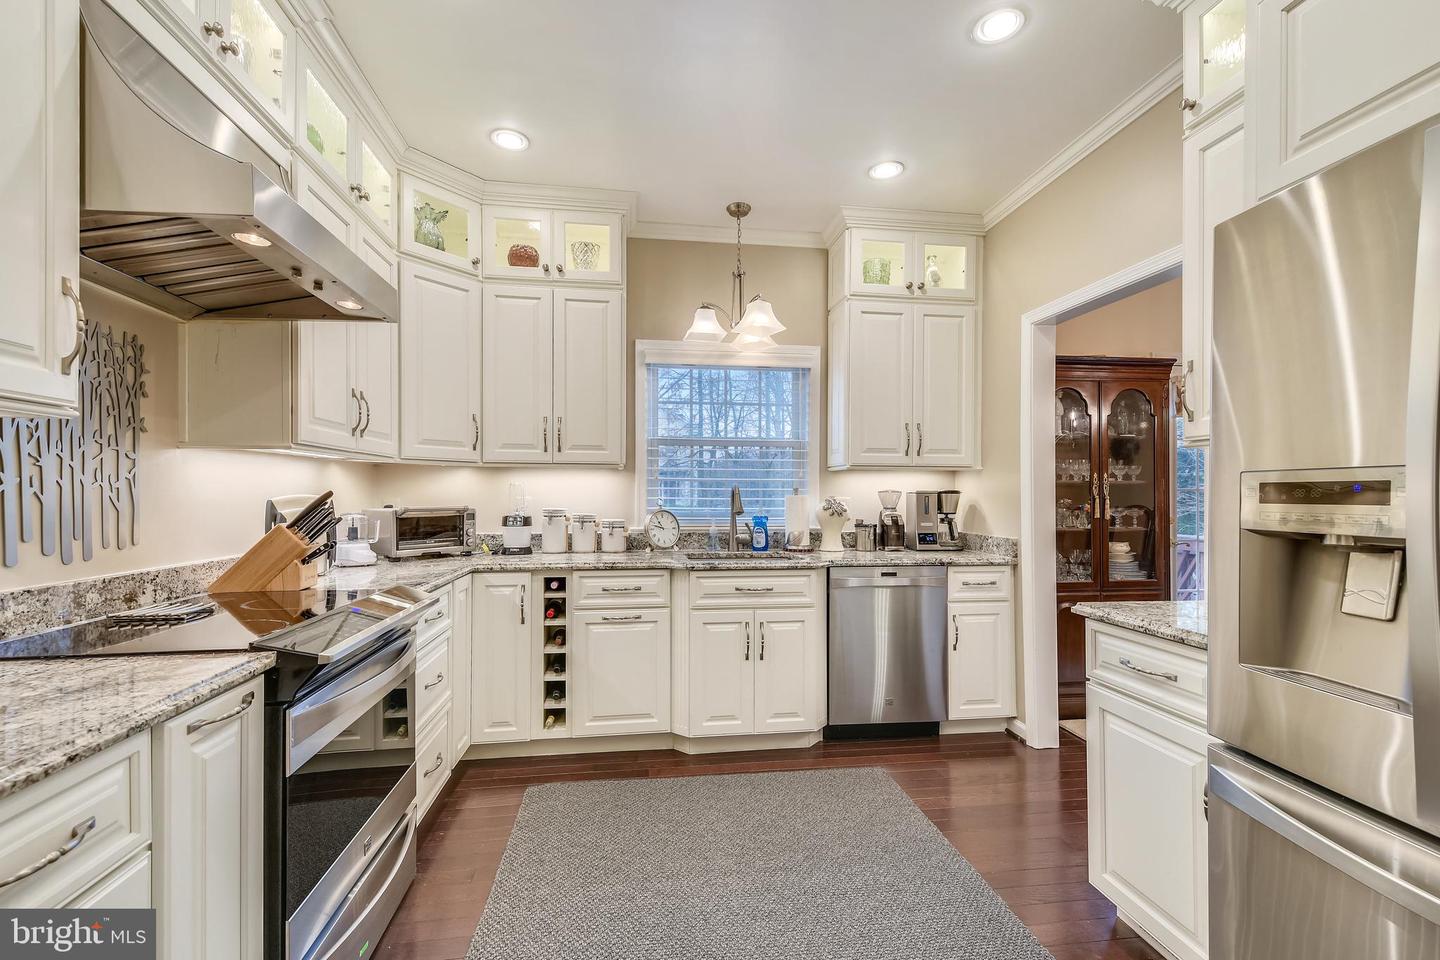
Bright kitchen with white cabinets, granite counters, stainless steel appliances, and dark hardwood floors.
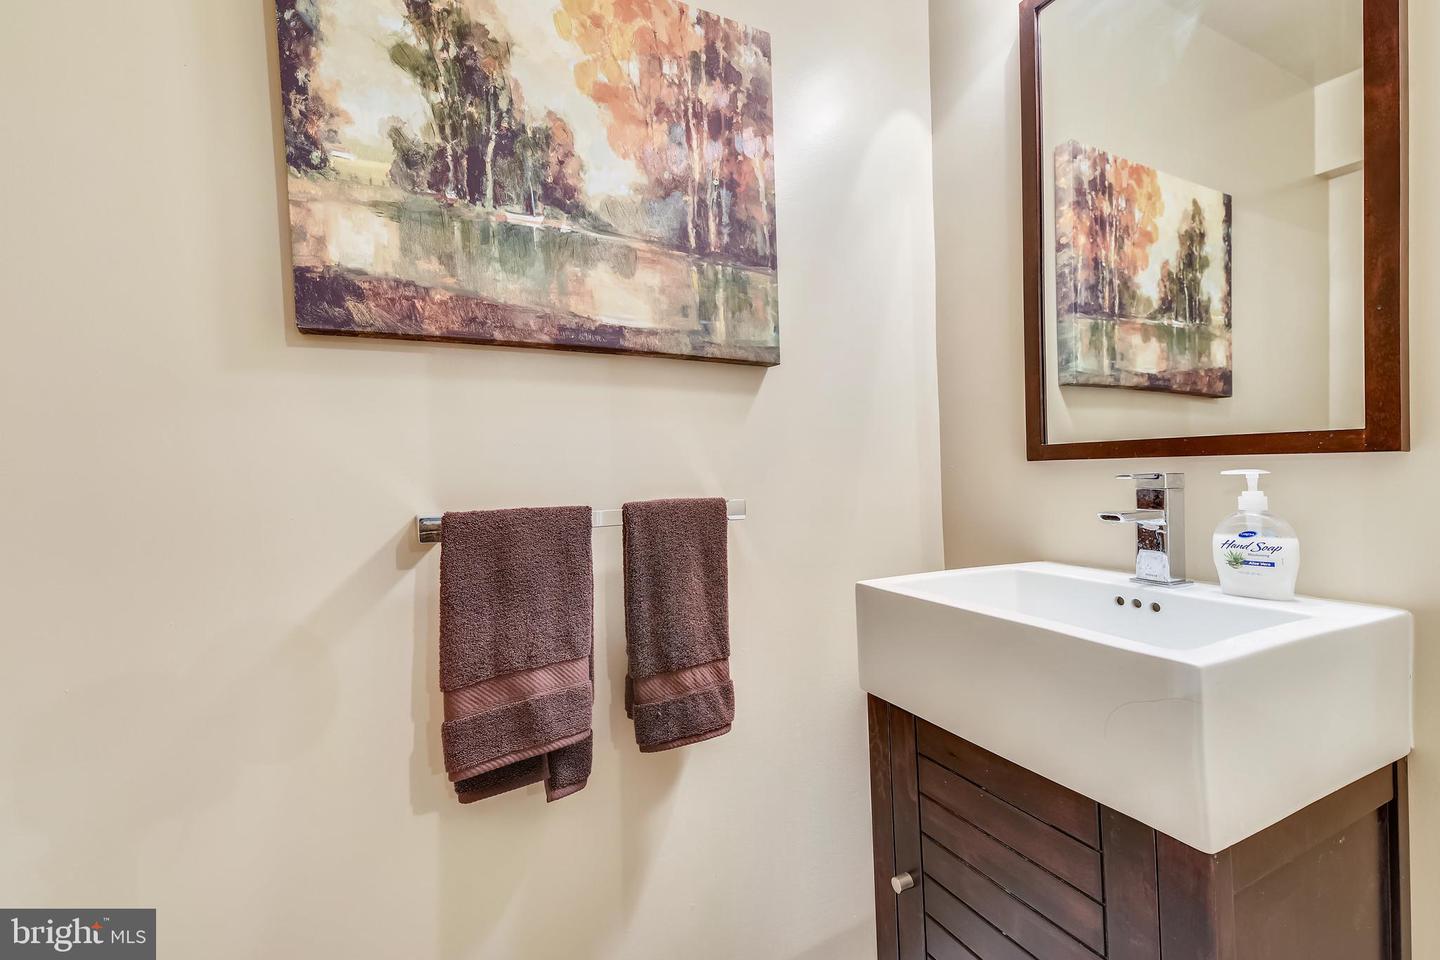
Bathroom vanity with a large white sink, dark wood cabinet, and framed mirror.
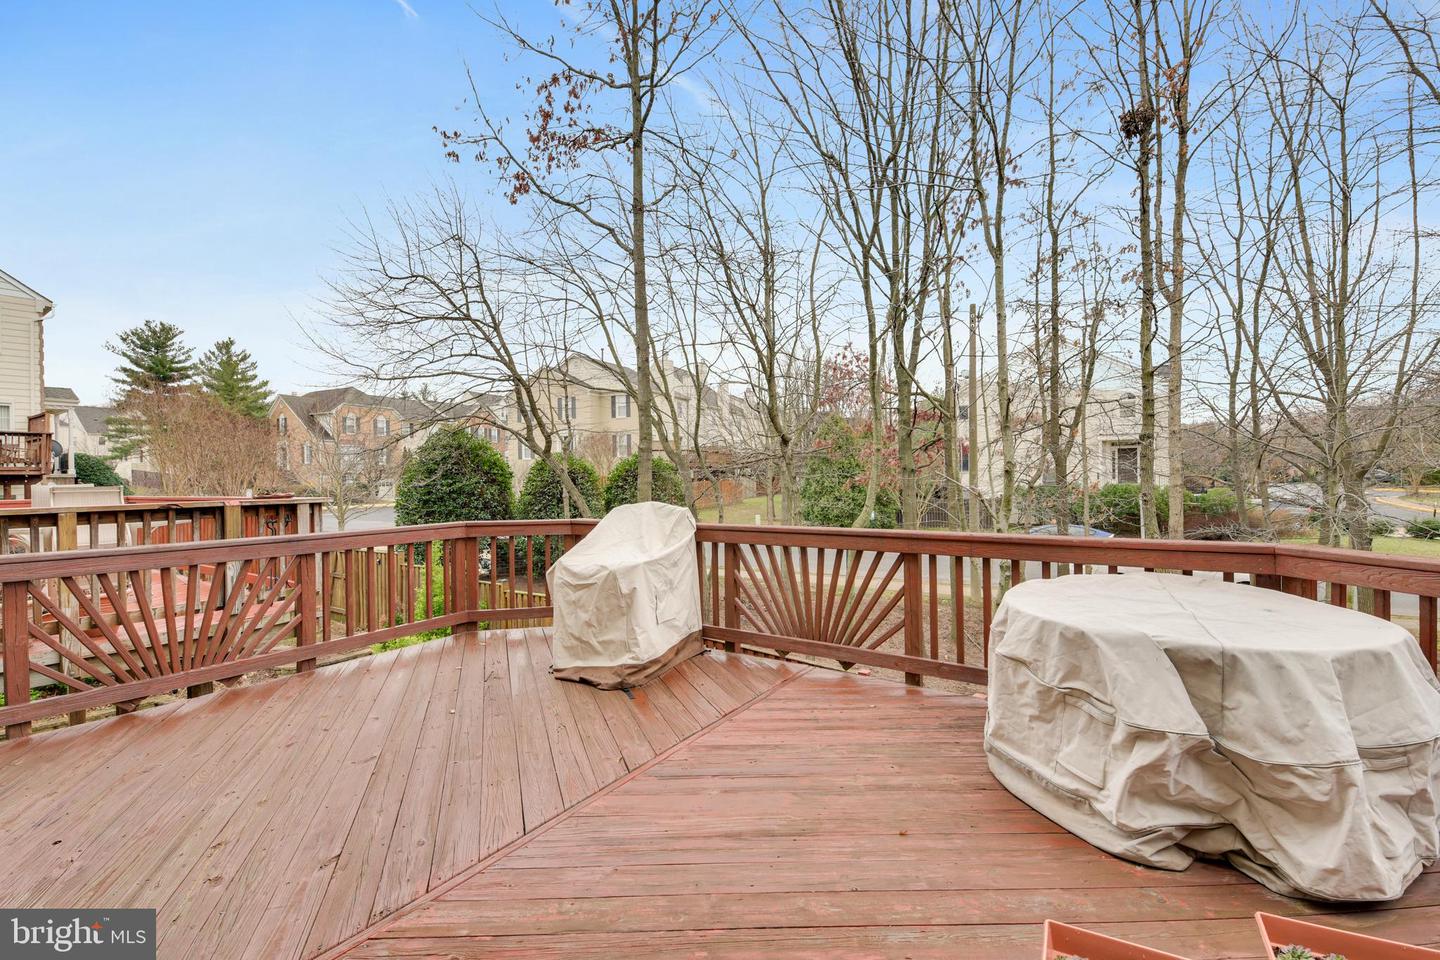
Wooden deck with geometric railings and covered patio furniture overlooking leafless trees and neighboring homes.
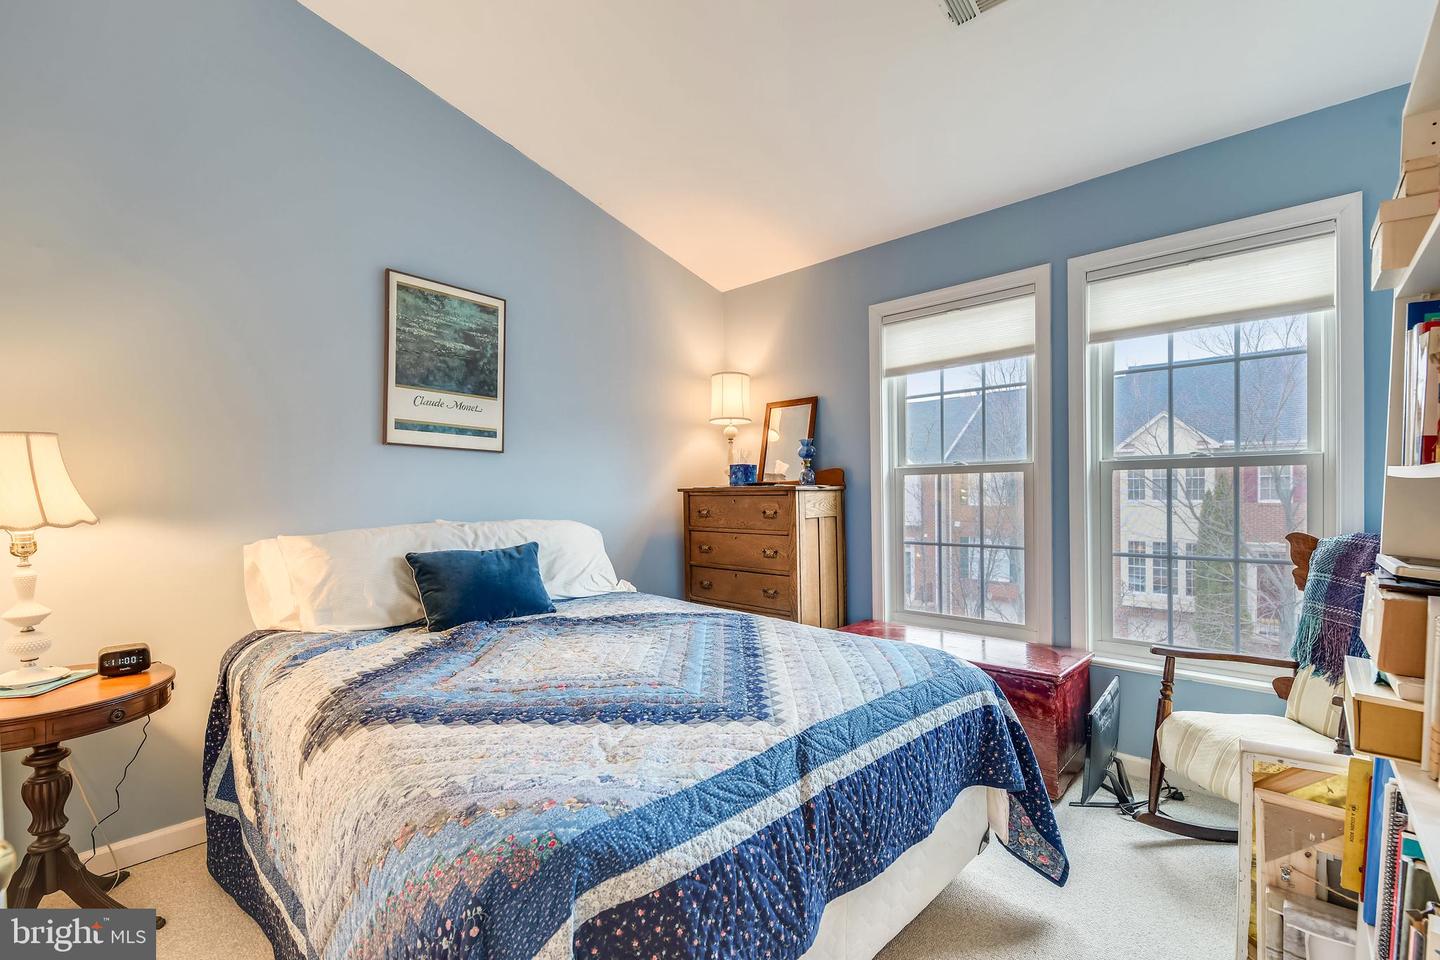
Furnished bedroom with a blue patterned quilt, pale blue walls, and two tall windows.
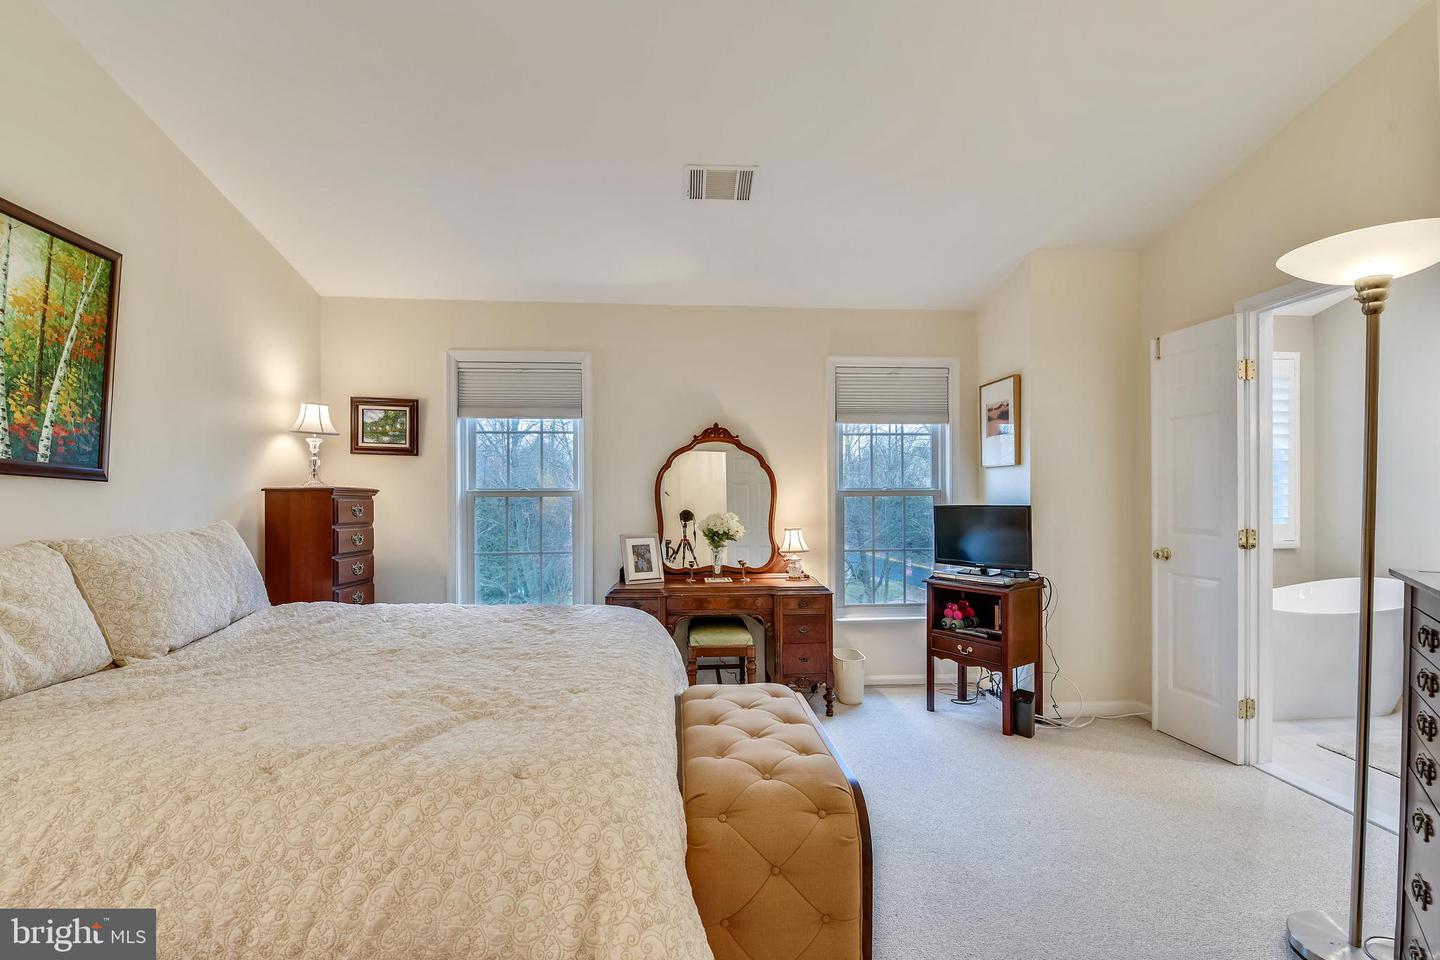
Furnished bedroom with a large bed, tufted bench, and adjoining bathroom.
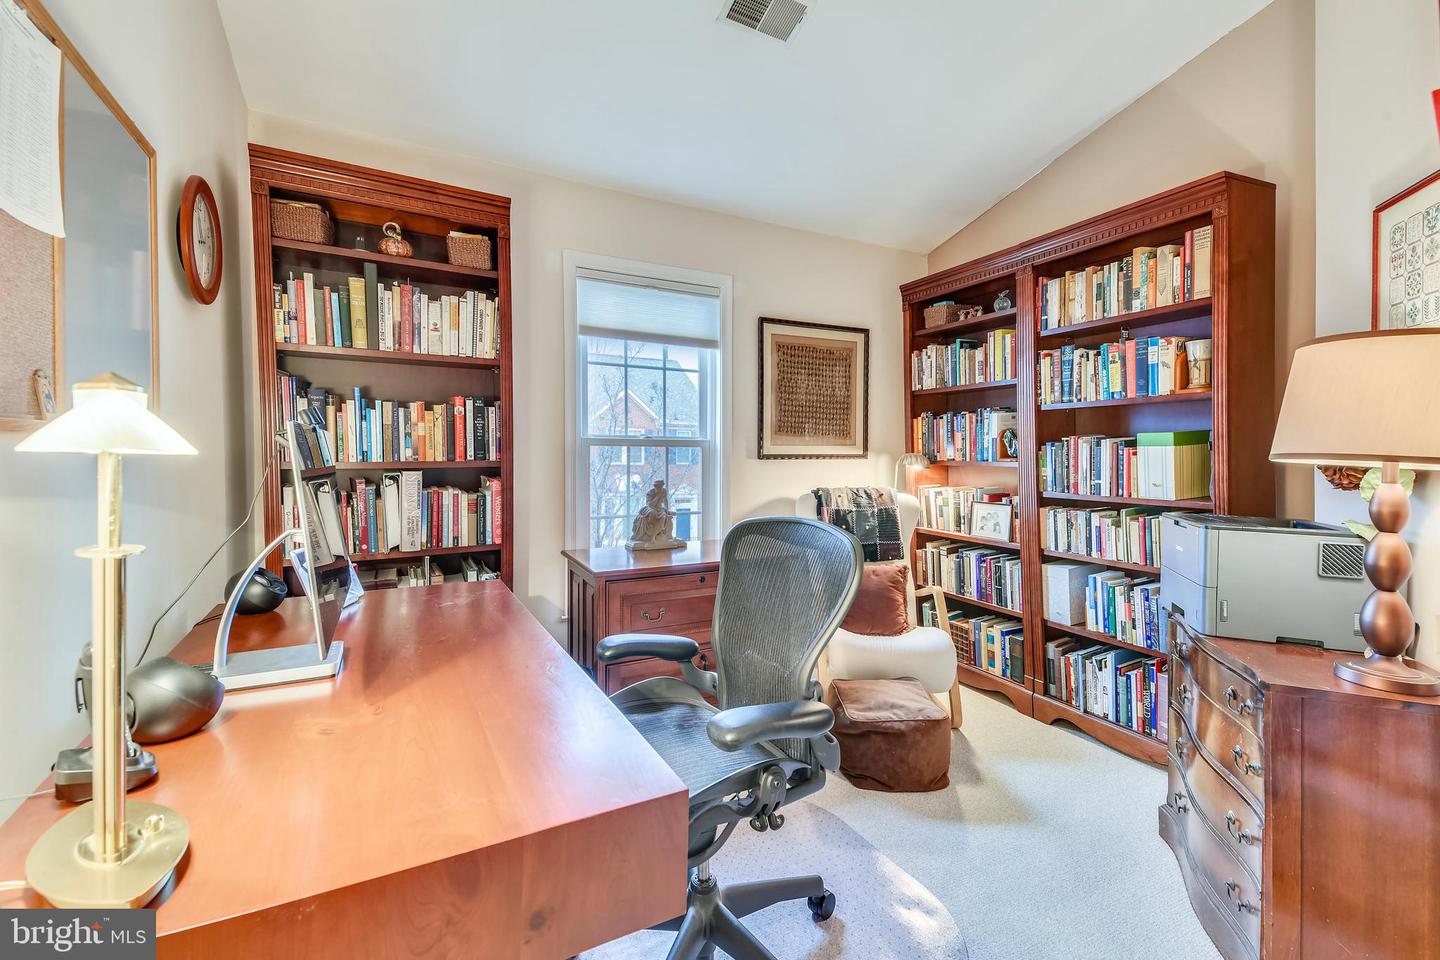
Home office with cherry-wood bookcases, a large desk, and a window.
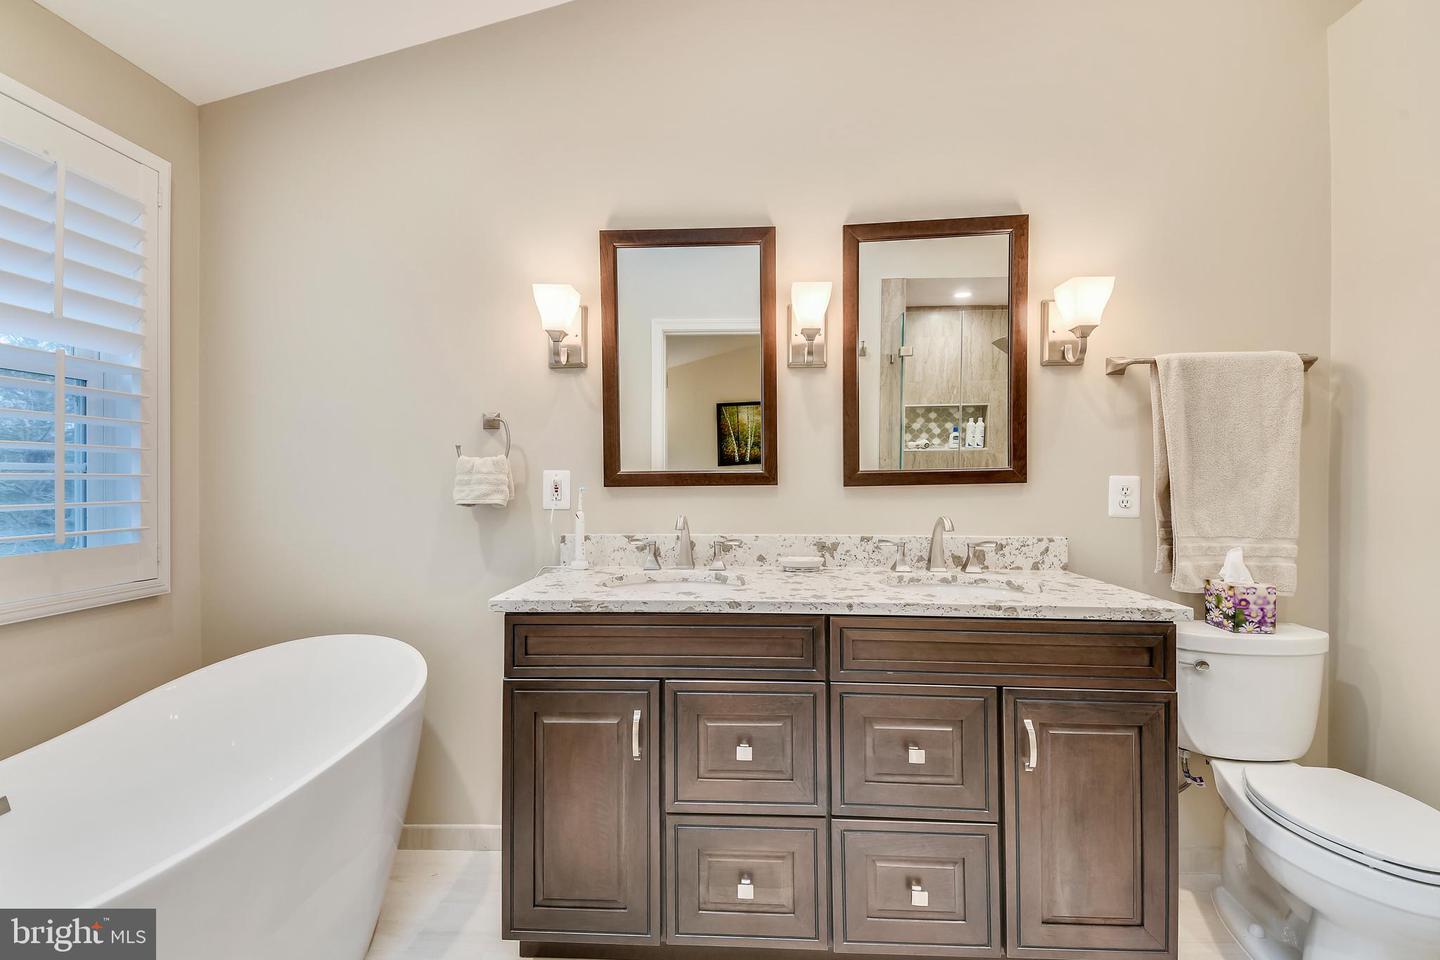
Bathroom with a freestanding tub and dark wood double vanity with two sinks.
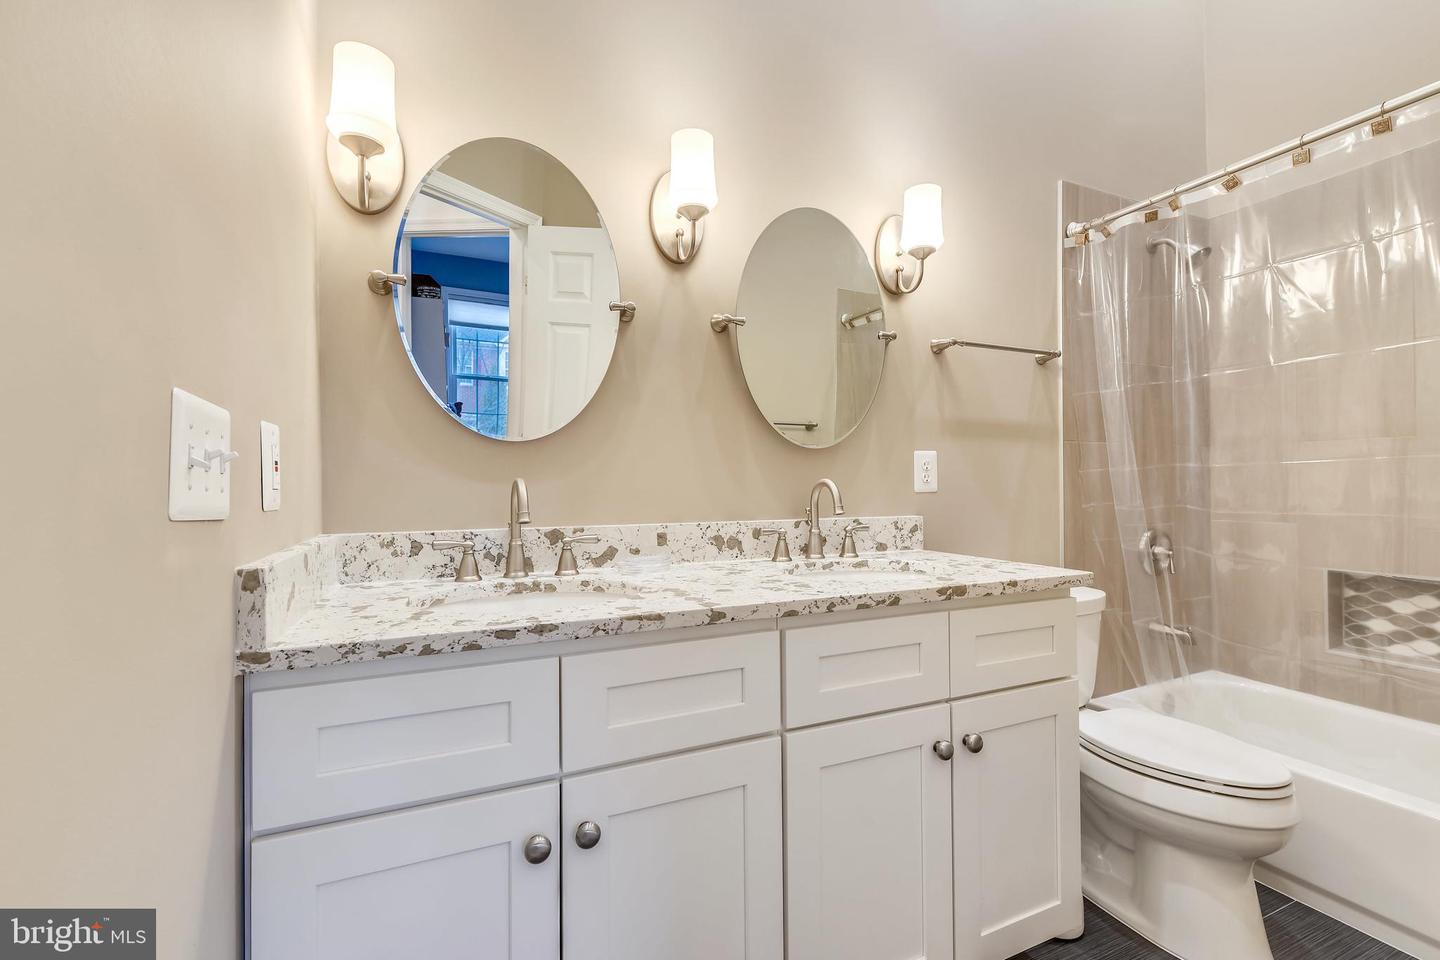
Bathroom with a double vanity, speckled stone countertop, oval mirrors, and tiled tub-shower.
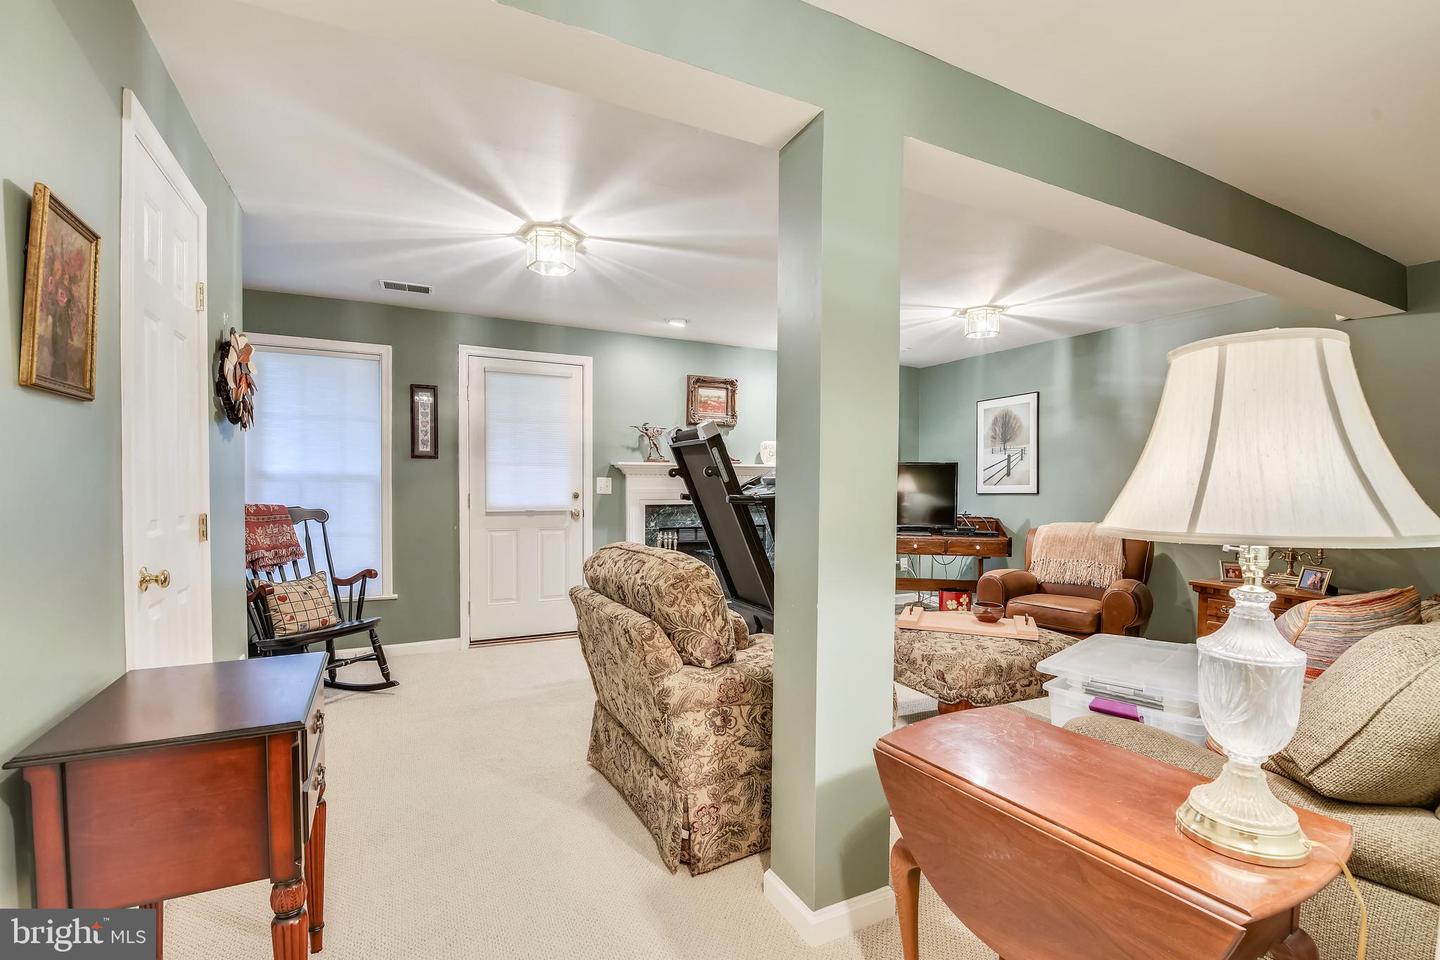
Furnished living room with sage-green walls, patterned sofas, and a fireplace.
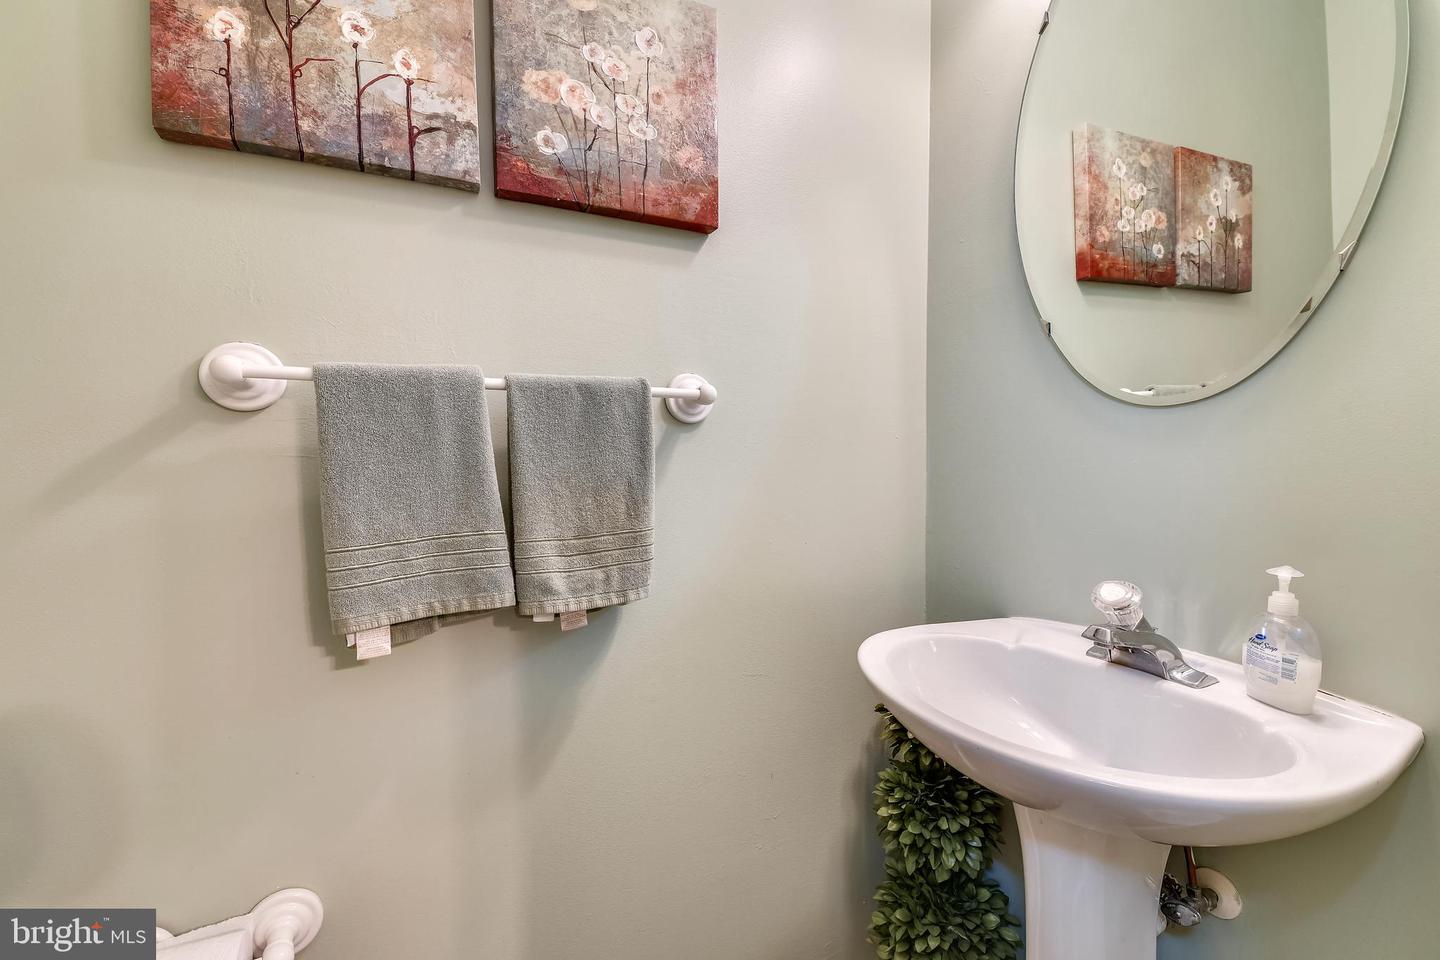
Bathroom pedestal sink with an oval mirror, gray towels, and floral artwork.
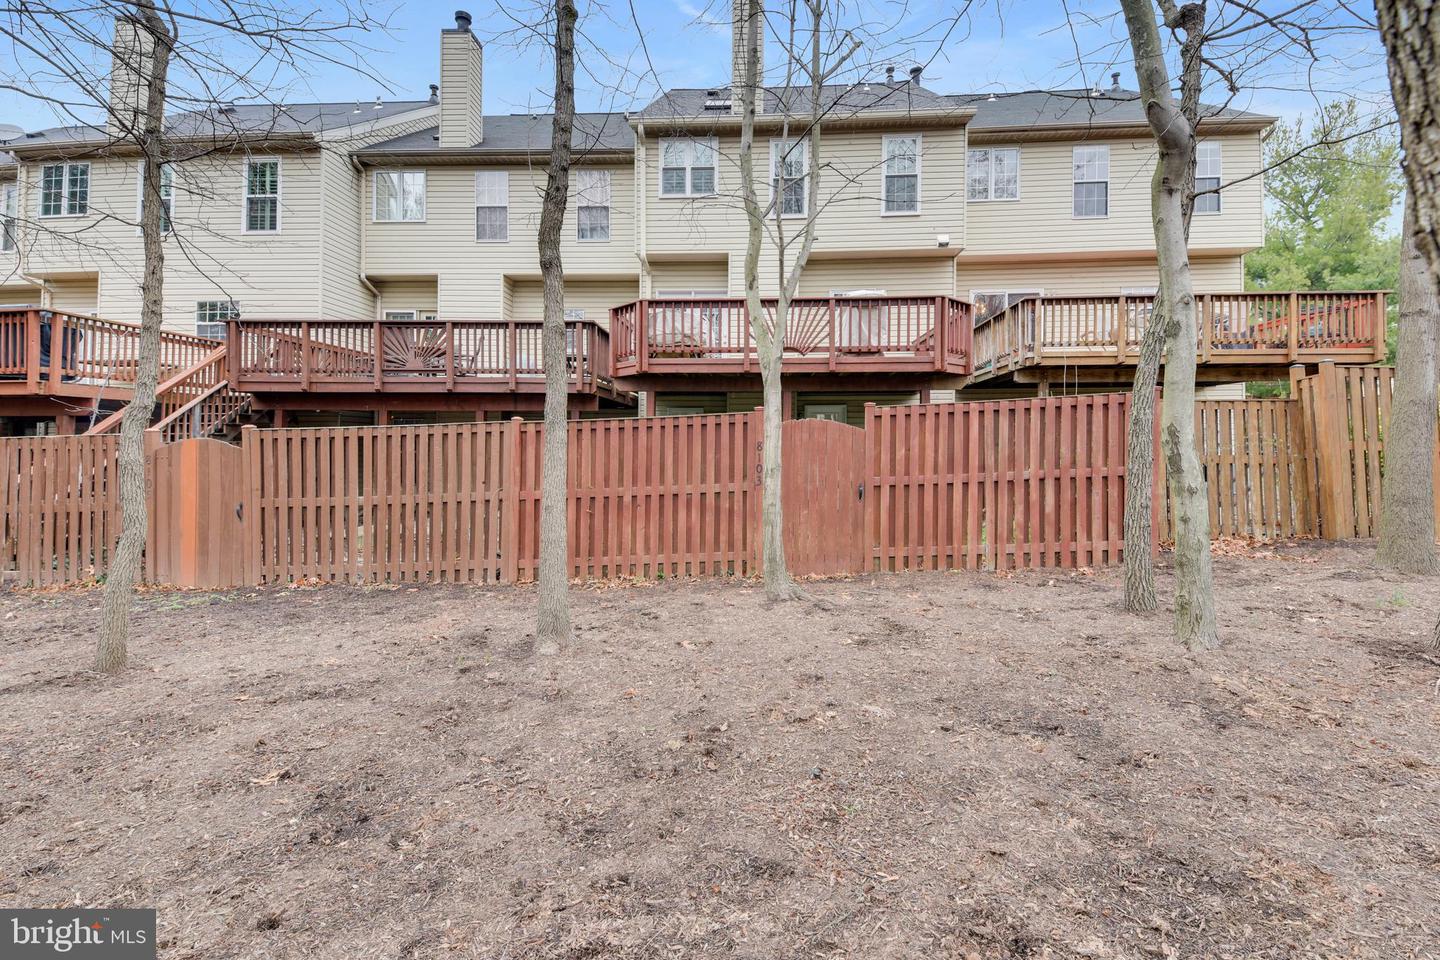
Townhouse rear with raised wooden decks and a fenced yard among leafless trees.
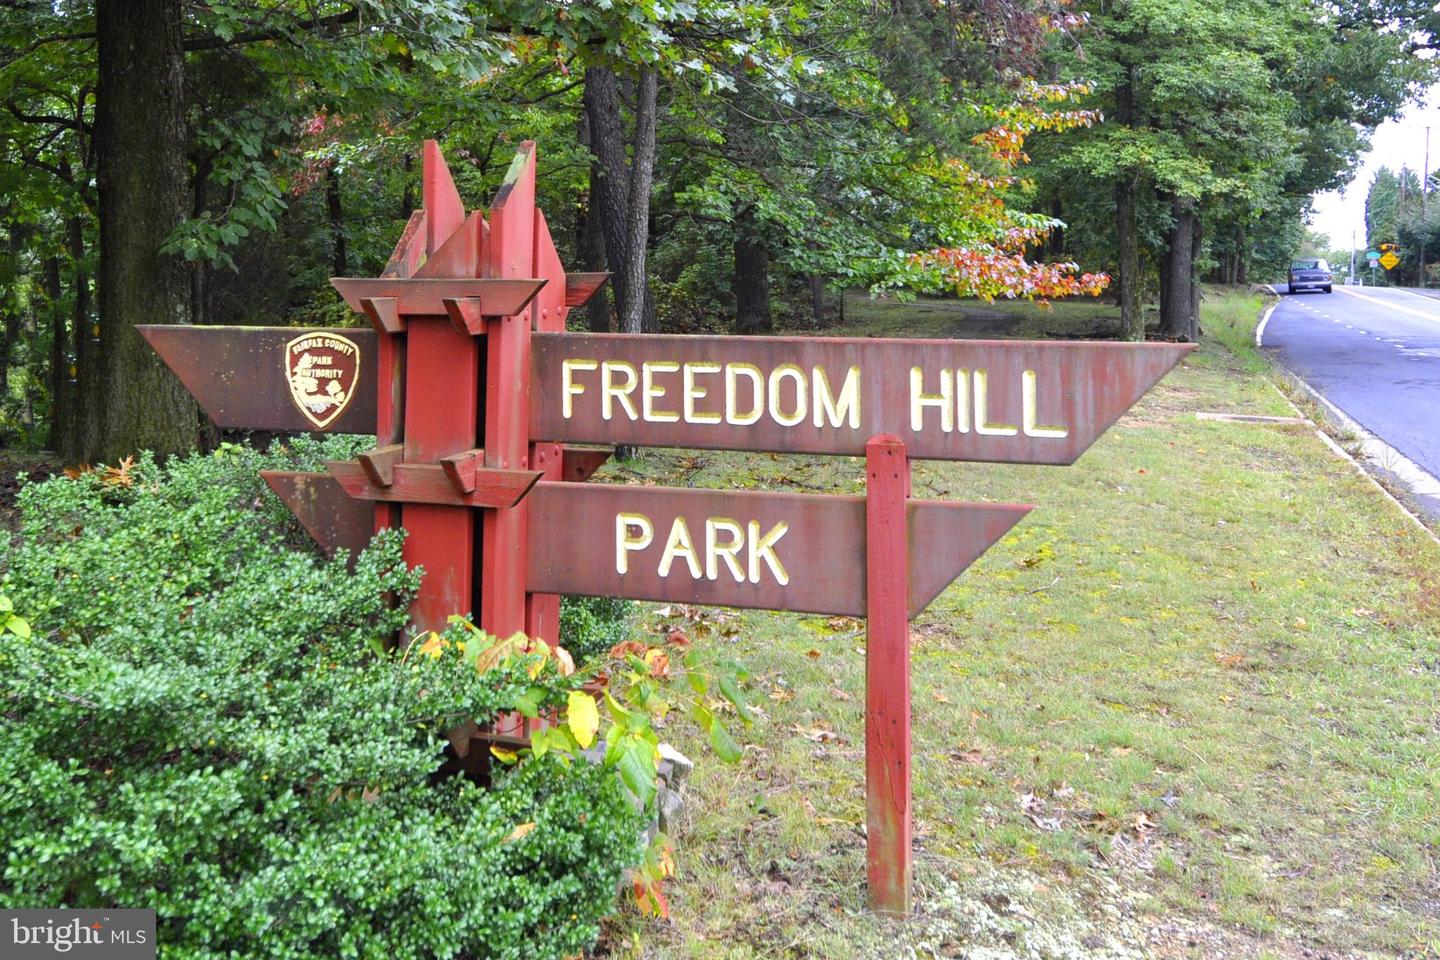
Freedom Hill Park entrance sign beside a tree-lined road.
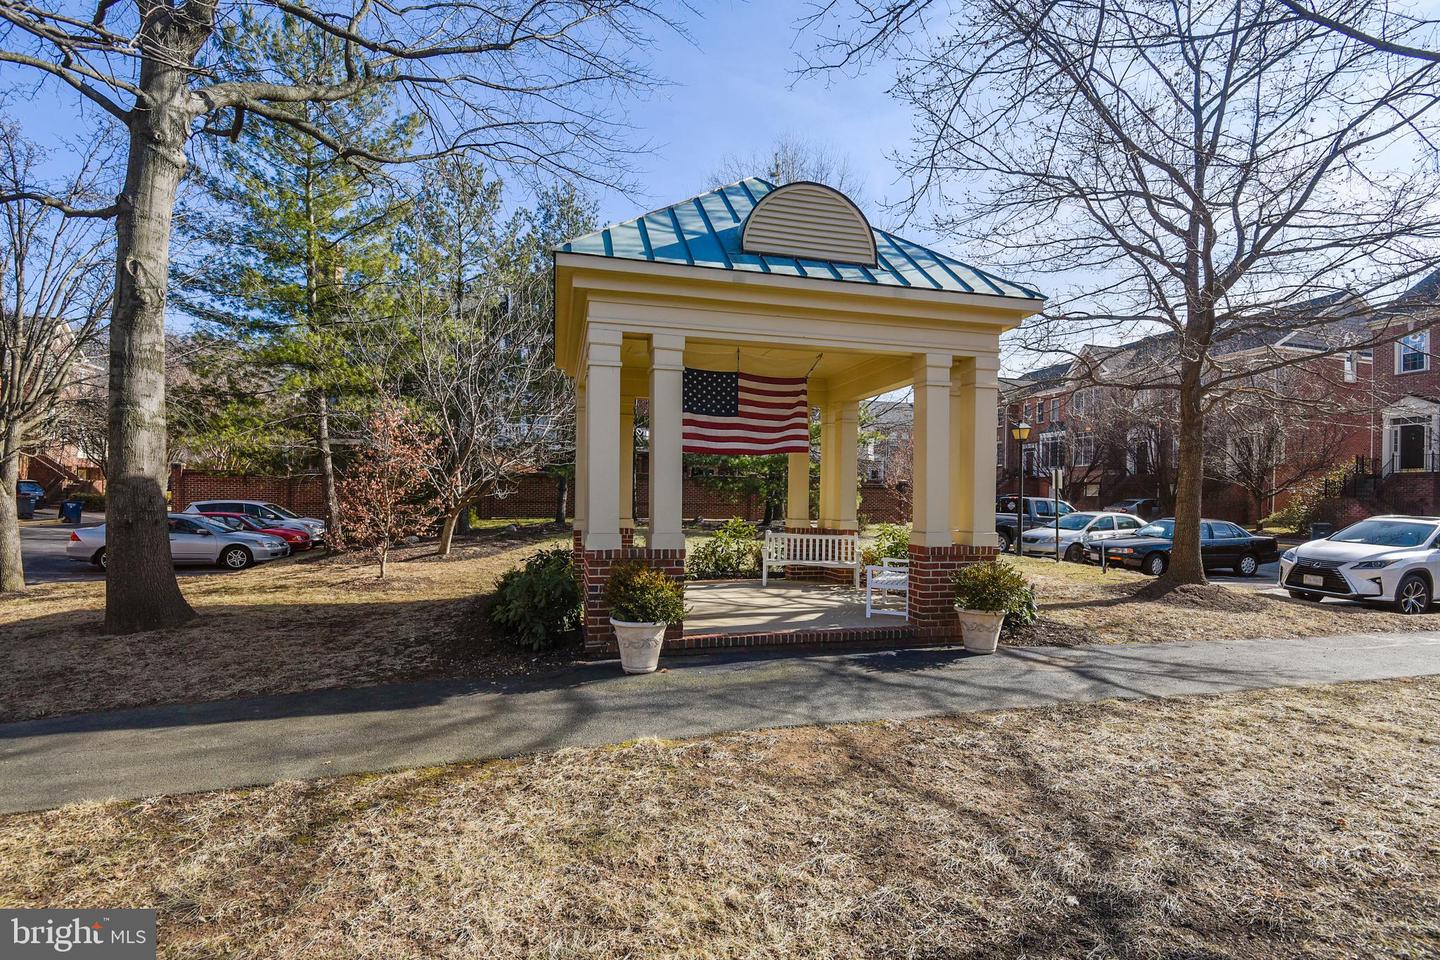
Community gazebo with an American flag, benches, and a blue metal roof.
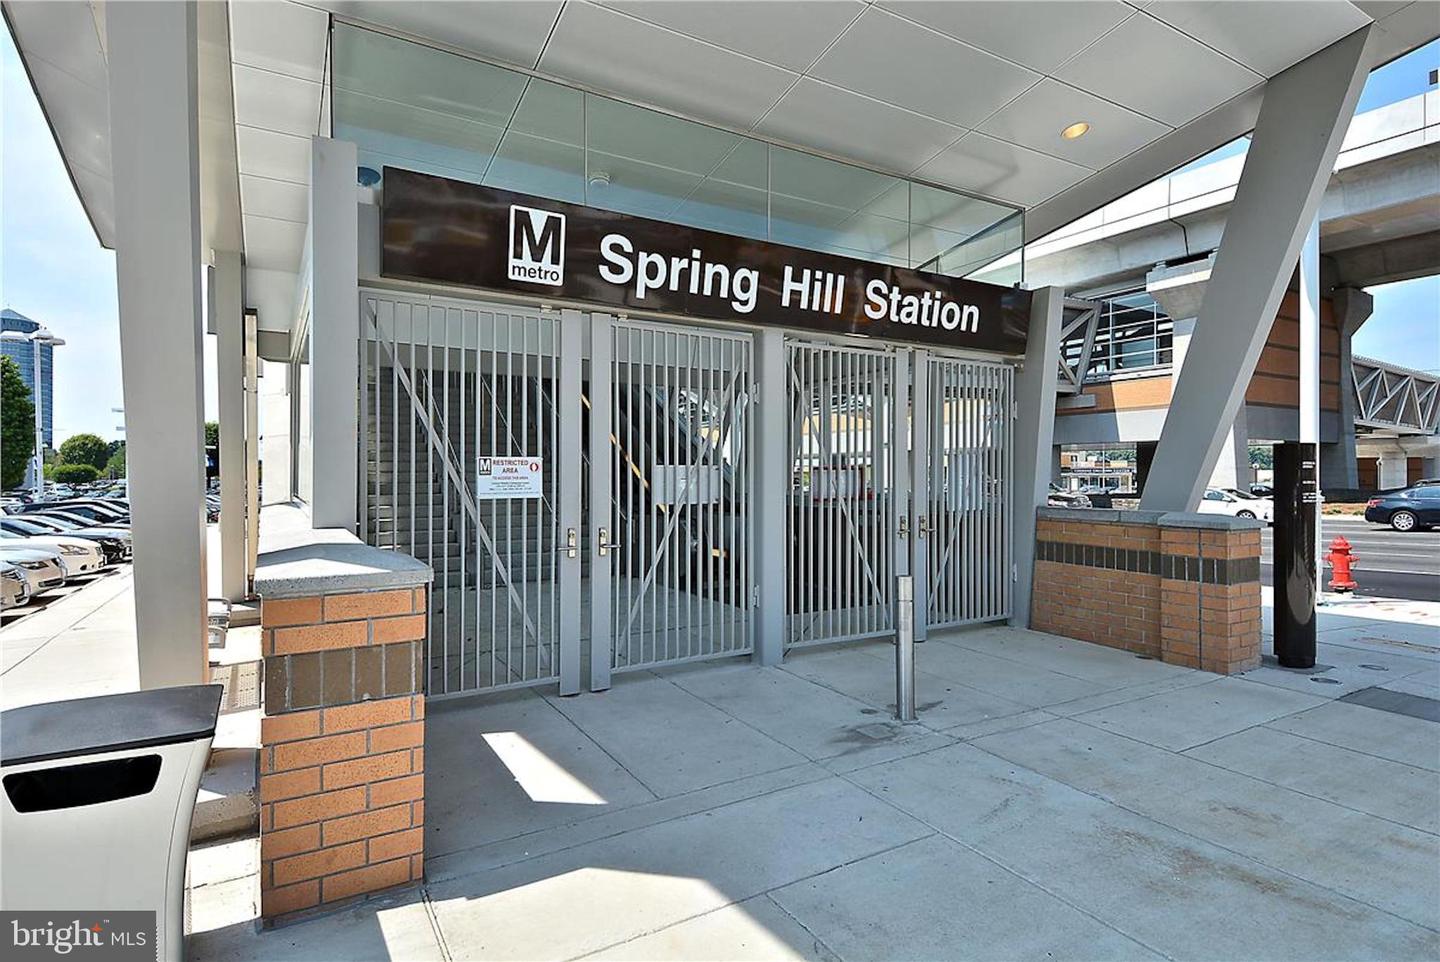
Spring Hill Station entrance with metal gates and the elevated rail structure behind it.
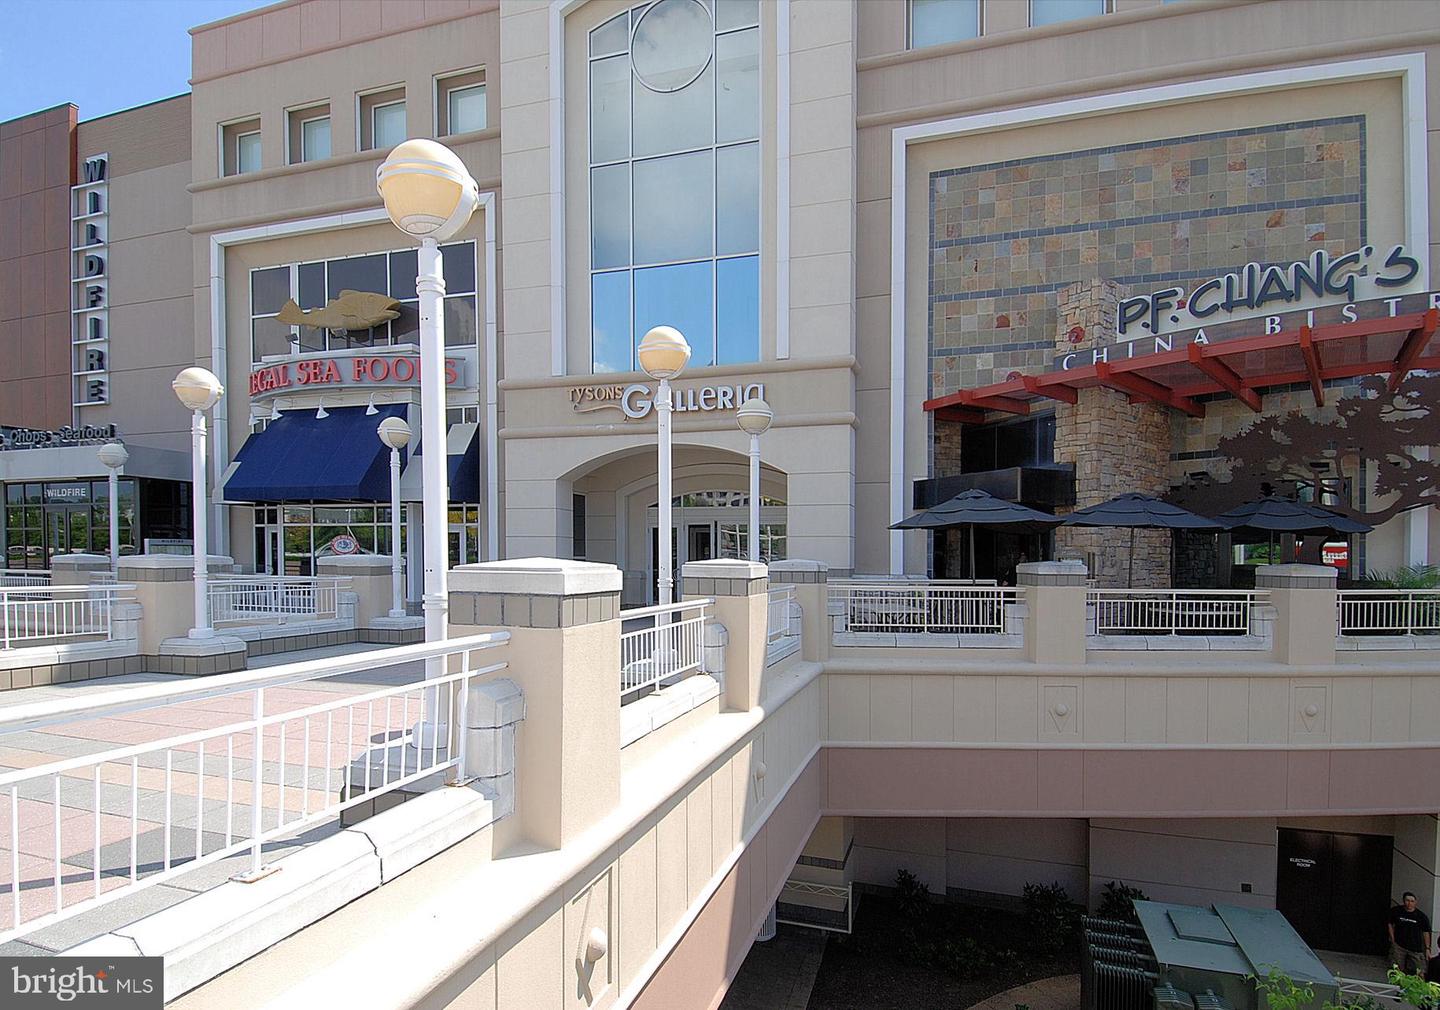
Tysons Galleria exterior with a raised terrace and P.F. Chang’s China Bistro storefront.
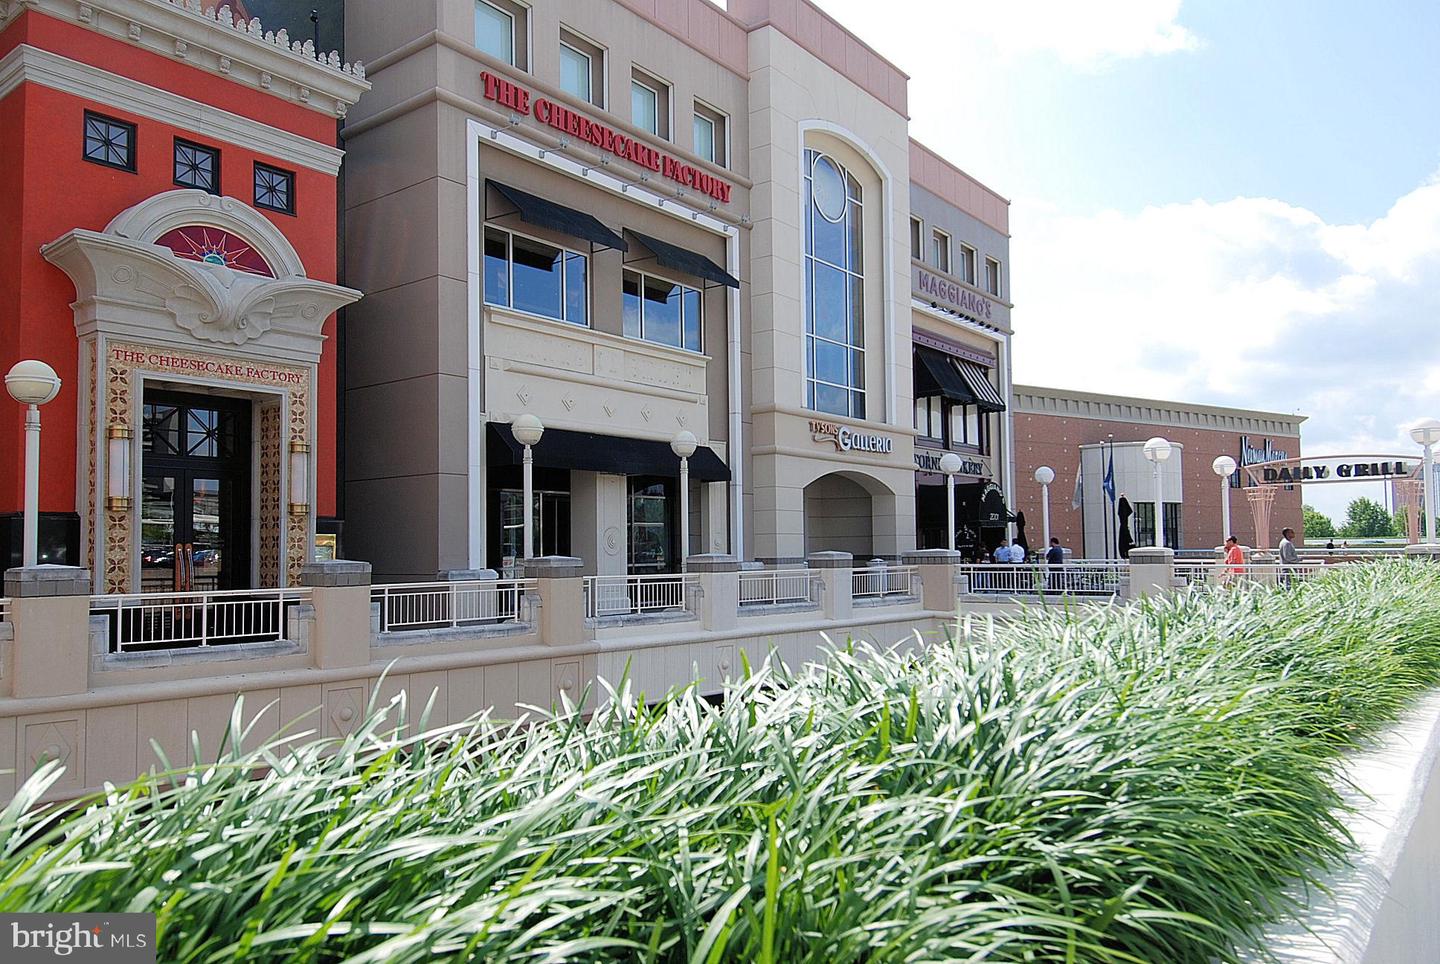
Shopping and restaurant complex with Cheesecake Factory and Maggiano's storefronts behind ornamental grasses.
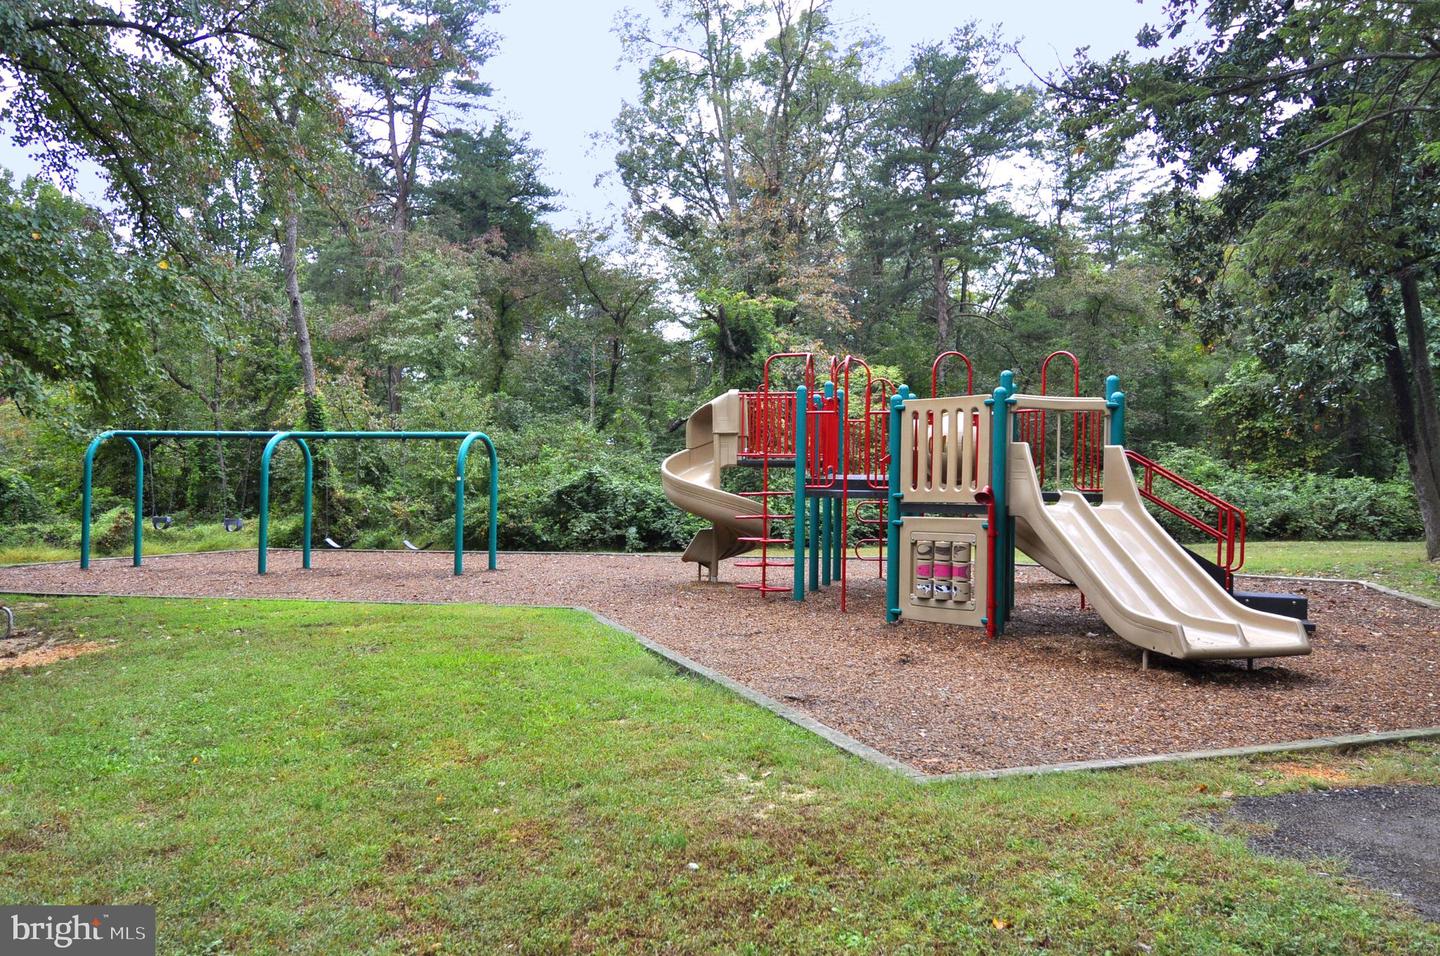
Wooded playground with a large slide structure and teal swing set.
SEE ALL PHOTOS
Brick townhouse with a teal front door and shutters, white garage door, and leafless trees.
Brick home entrance with teal door, raised concrete steps, black railings, and an attached garage.
Living room with a cream sofa, red armchair, large windows, and carpeted staircase.
Living room with a white sofa, red armchair, and grandfather clock beside an adjoining dining area.
Furnished living room with a carpeted staircase, red accent chair, and adjoining dining area.
Dining room with a polished wood table, upholstered chairs, and glass doors opening onto a deck.
Bright kitchen with white cabinets, granite counters, stainless steel appliances, and dark hardwood floors.
Bathroom vanity with a large white sink, dark wood cabinet, and framed mirror.
Wooden deck with geometric railings and covered patio furniture overlooking leafless trees and neighboring homes.
Furnished bedroom with a blue patterned quilt, pale blue walls, and two tall windows.
Furnished bedroom with a large bed, tufted bench, and adjoining bathroom.
Home office with cherry-wood bookcases, a large desk, and a window.
Bathroom with a freestanding tub and dark wood double vanity with two sinks.
Bathroom with a double vanity, speckled stone countertop, oval mirrors, and tiled tub-shower.
Furnished living room with sage-green walls, patterned sofas, and a fireplace.
Bathroom pedestal sink with an oval mirror, gray towels, and floral artwork.
Townhouse rear with raised wooden decks and a fenced yard among leafless trees.
Freedom Hill Park entrance sign beside a tree-lined road.
Community gazebo with an American flag, benches, and a blue metal roof.
Spring Hill Station entrance with metal gates and the elevated rail structure behind it.
Tysons Galleria exterior with a raised terrace and P.F. Chang’s China Bistro storefront.
Shopping and restaurant complex with Cheesecake Factory and Maggiano's storefronts behind ornamental grasses.
Wooded playground with a large slide structure and teal swing set.
Leased

8103 Madrillon Springs Ln

8103 Madrillon Springs Ln, Vienna, VA 22182

$3,700/month
COMPLETELY UPDATED GARAGE TOWNHOUSE IN THE HEART OF VIENNA. GORGEOUS GOURMET KITCHEN! 9' CEILINGS THROUGHOUT MAIN LEVEL, VAULTED CEILINGS ENTIRE SECOND FLOOR. MASTER BEDROOM SUITE WITH UPDATED LUXURIOUS BATH DOES NOT DISAPPOINT. WARM AND WELCOMING LOWER LEVEL REC ROOM WITH FIREPLACE. VERY OPEN AND BRIGHT THROUGHOUT! ENJOY THE OUTDOOR SPACE FROM BOTH THE DECK AND LOWER LEVEL PRIVATE SLATE PATIO BACKING TO TREES. LOCATION LOCATION LOCATION!!! MINS FROM 66, 495, SILVER AND ORANGE LINE METRO STOPS AND TYSON'S CORNER! ***Please remove shoes or wear booties while showing***

3
beds

4
baths

1,787 Sq.Ft. LIVING AREA

1,760 Sq.Ft. lot

Pamela Nonemaker

Pamela Nonemaker

Features & Amenities

Interior

  • total bedrooms3
  • Total bathrooms4
  • full bathrooms2
  • half bathrooms2
  • Flooring Wood, Carpet, Hardwood
  • Fireplace Wood Burning
  • APPLIANCES Dishwasher, Disposal, Dryer, Refrigerator, Microwave, Gas Oven, Gas Range, Washer, Range
  • other interior Features Walk-In Closet(s)

Area & Lot

  • Status Leased
  • Date Leased June 1, 2023
  • Living Area1,787 Sq.Ft.
  • Lot Area1,760 Sq.Ft.
  • MLS® IDVAFX2125876
  • TypeTownhouse
  • YEAR BUILT1994
  • NeighborhoodFairfax County
  • Architecture StylesContemporary
  • School DistrictFAIRFAX COUNTY PUBLIC SCHOOLS

Exterior

  • STORIES3
  • Garage Space1.0
  • water SourcePublic
  • roofAsphalt
  • parkingAsphalt, Garage Door Opener, Attached
  • HEAT TYPECentral, Natural Gas, Exhaust Fan
  • AIR CONDITIONINGCentral Air, Ceiling Fan(s)
  • sewerPublic Sewer
  • security FeaturesSecurity System, Smoke Detector(s)

Financial

  • Lease Price$3,700/mo

Fairfax County

Explore

Work With Pamela

Her experience in residential and custom home sales, backed by years of interior design, building, and renovating expertise, enables her to offer her clients unparalleled service in every facet of their real estate journey.

Follow Me on Instagram