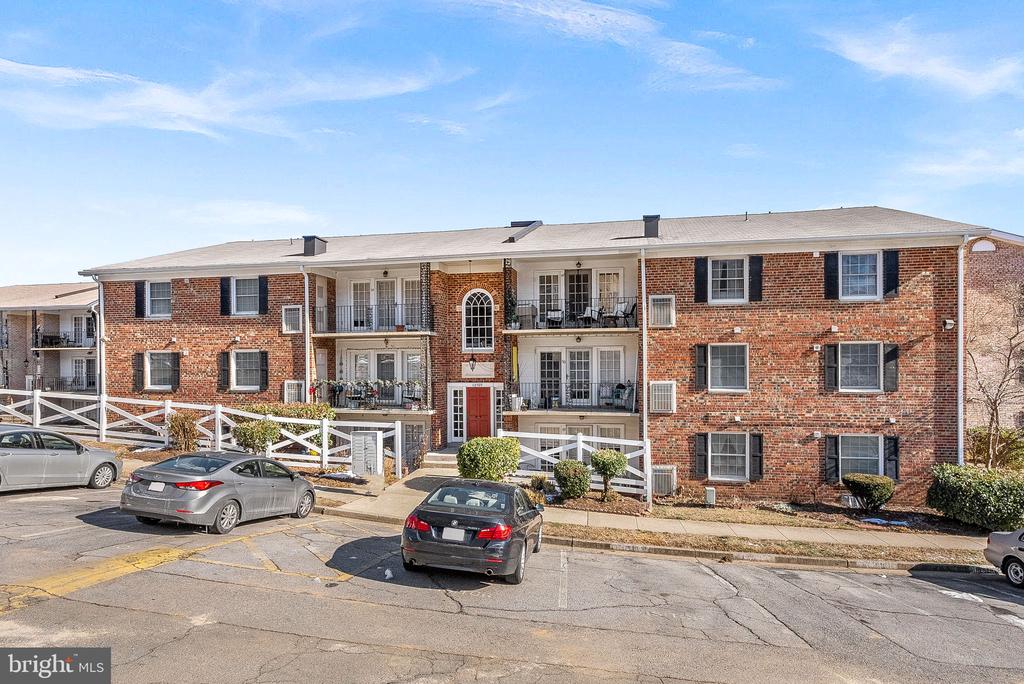

Red-brick residential building with balconies, a red entrance door, and cars parked in front.
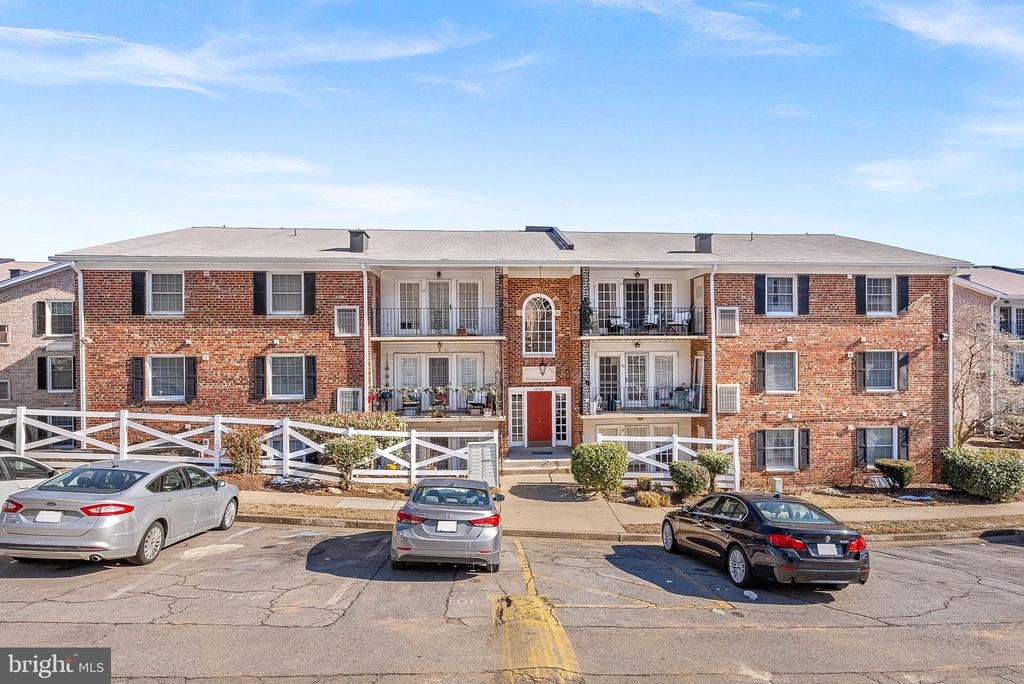
Red-brick condominium building with balconies and parked cars in front.
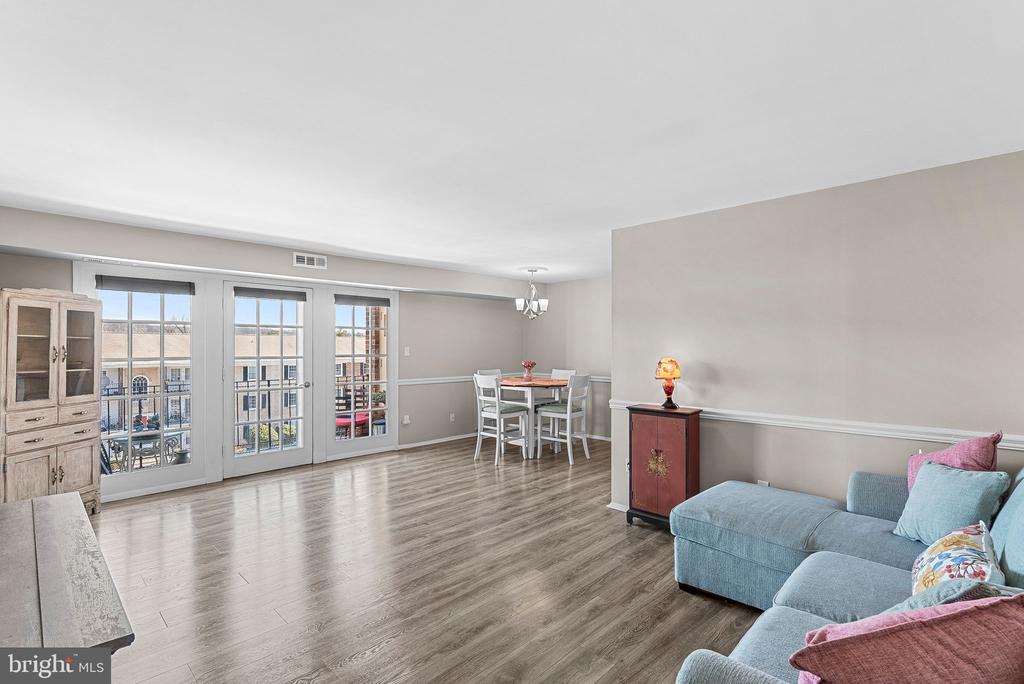
Living and dining area with a blue sectional sofa and glass doors to a balcony.
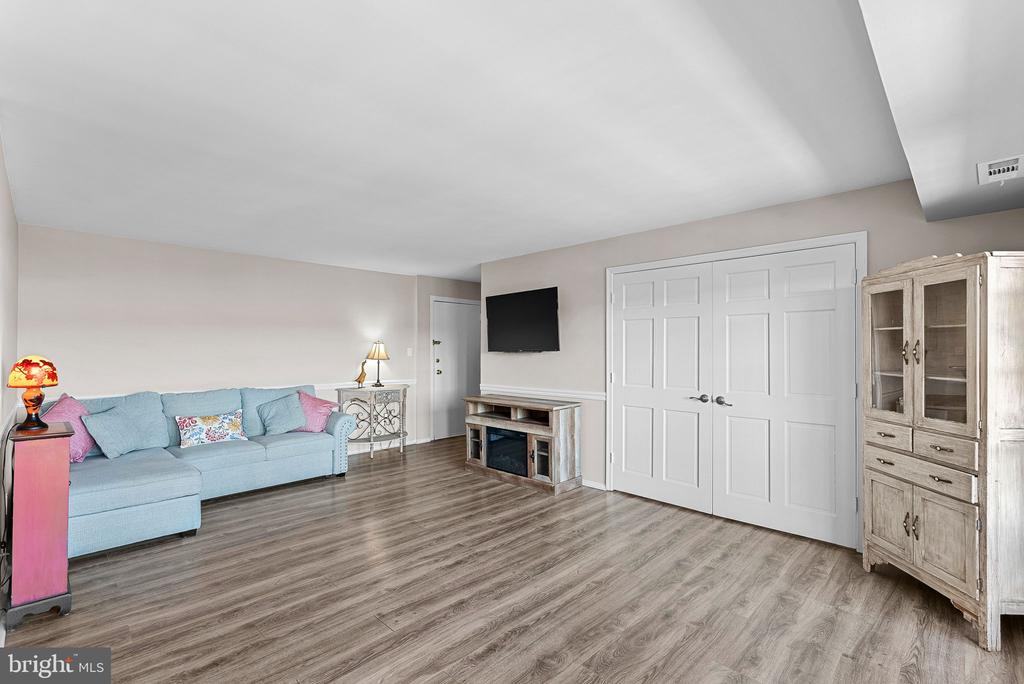
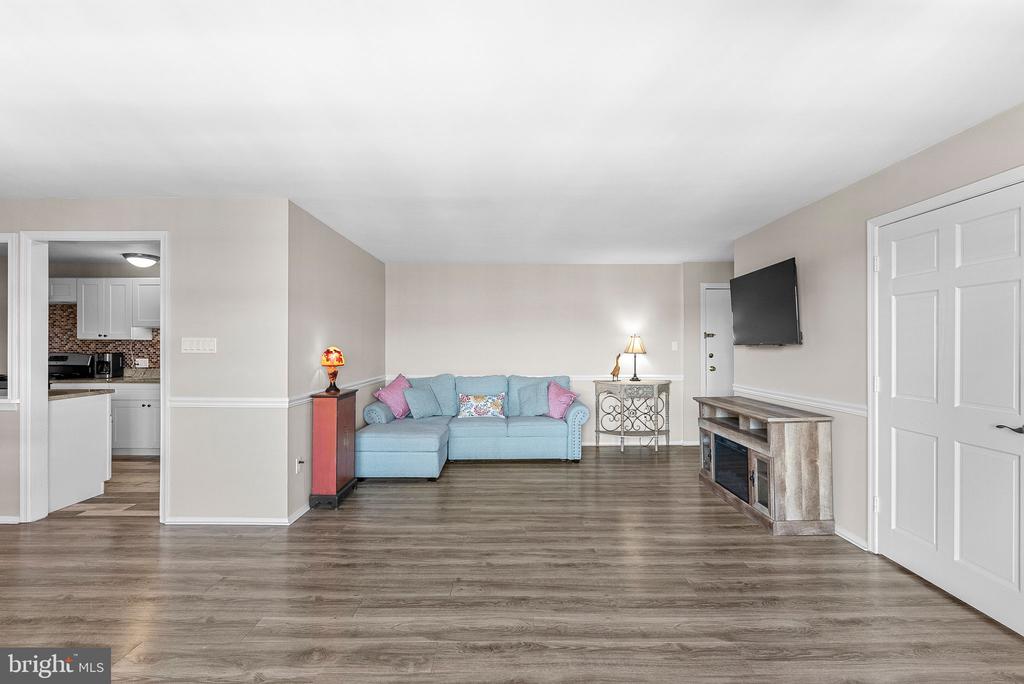
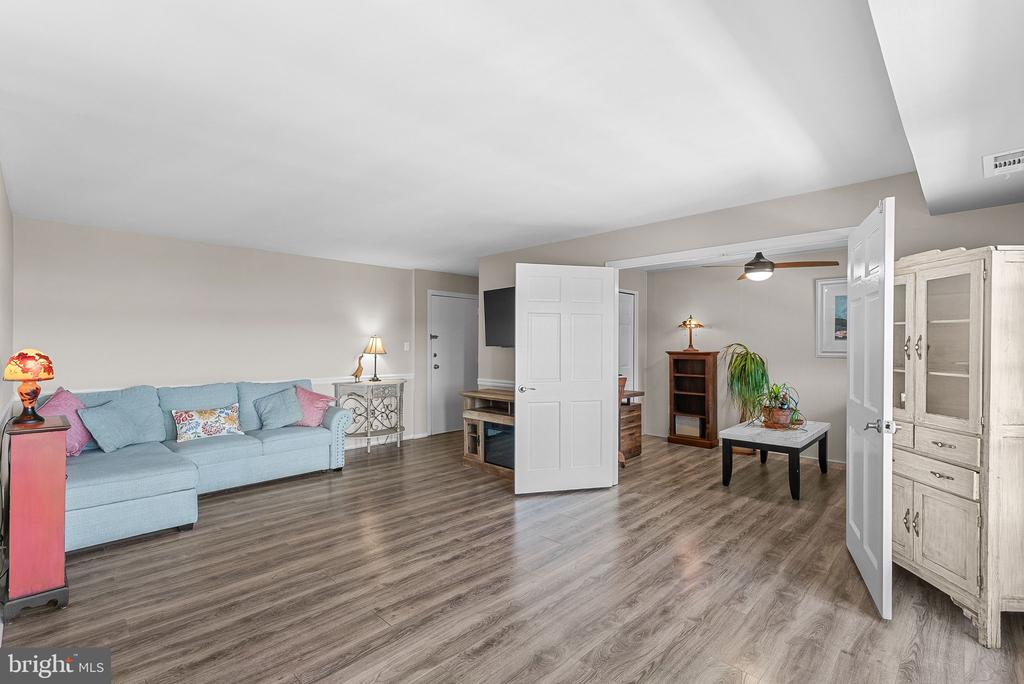
Living room with a blue sectional, wall-mounted television, fireplace console, and wood-look flooring.
Living room with a light blue sectional, plank flooring, and wall-mounted television.
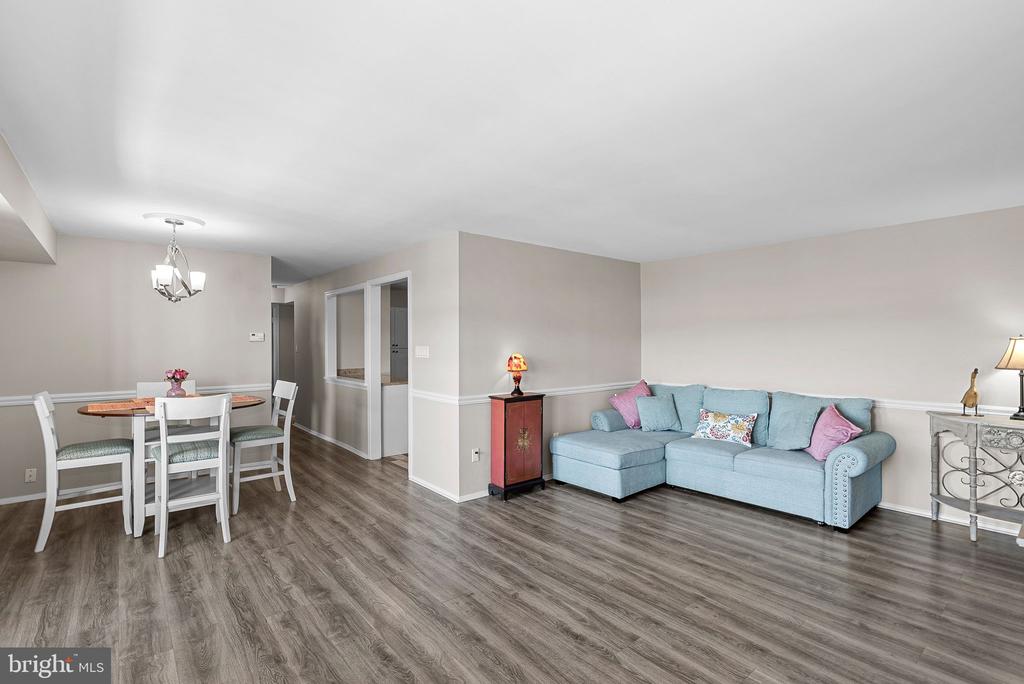
Living and dining area with a light blue sectional and gray wood-look floors.
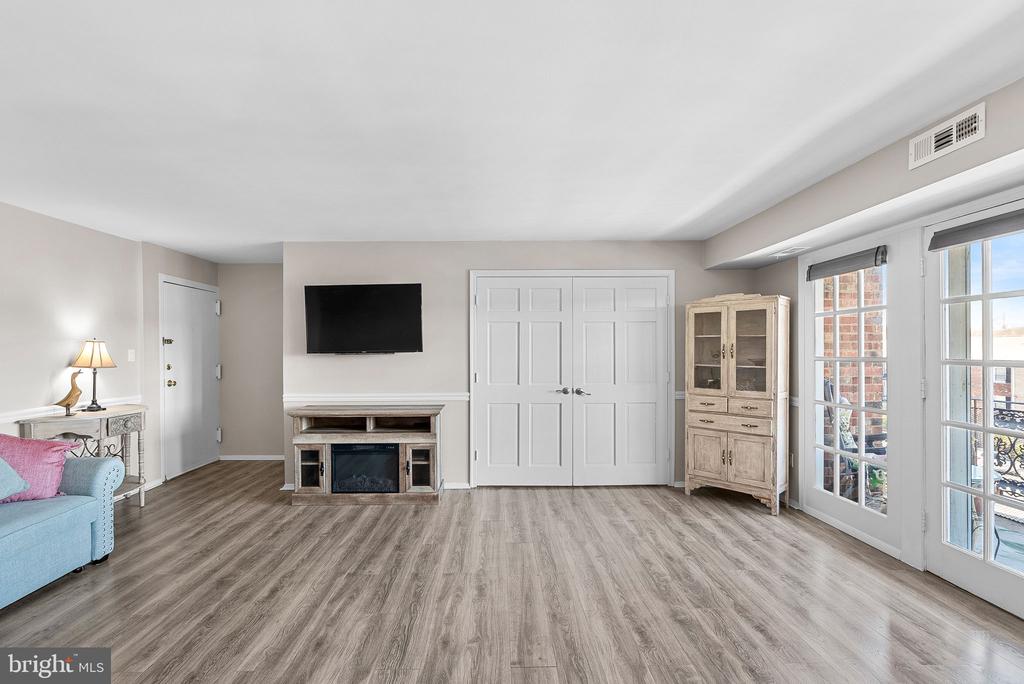
Living room with wood-look floors, a wall-mounted TV, fireplace console, and balcony doors.
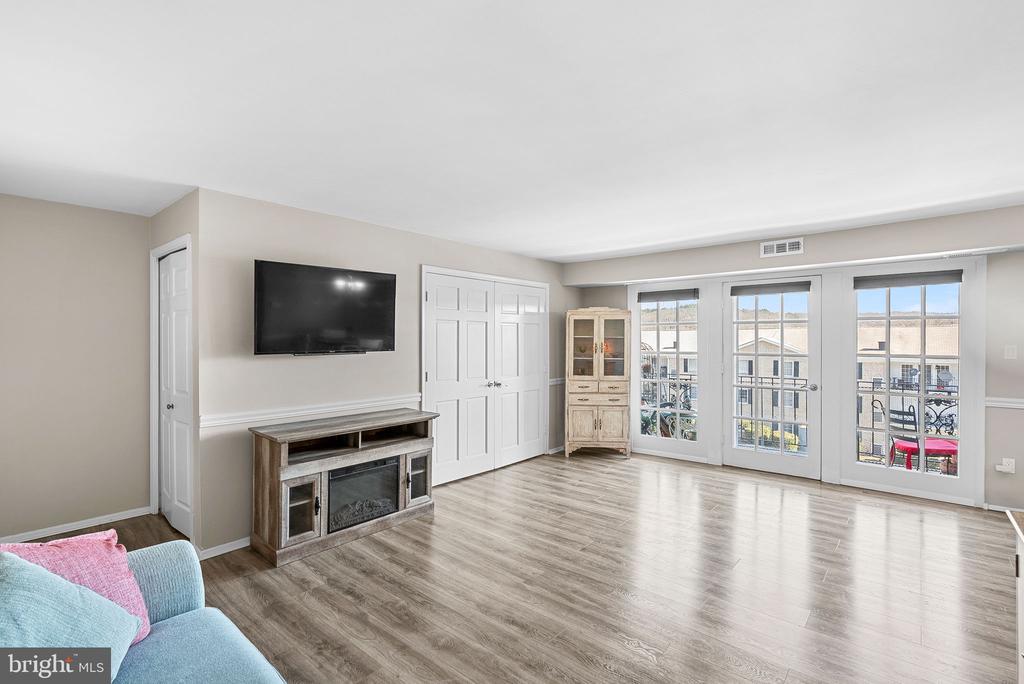
Living room with a fireplace, wall-mounted TV, gray flooring, and French doors to a balcony.
Living room with a light blue sectional and gray-brown plank flooring.
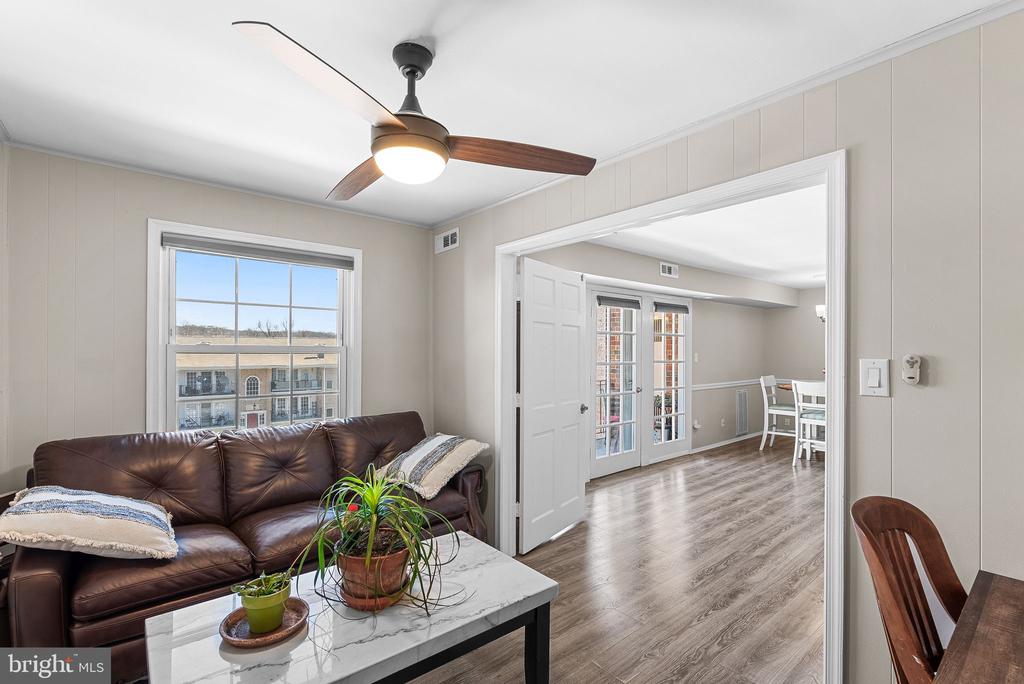
Living room with a leather sofa and coffee table, opening to a dining area with French doors.
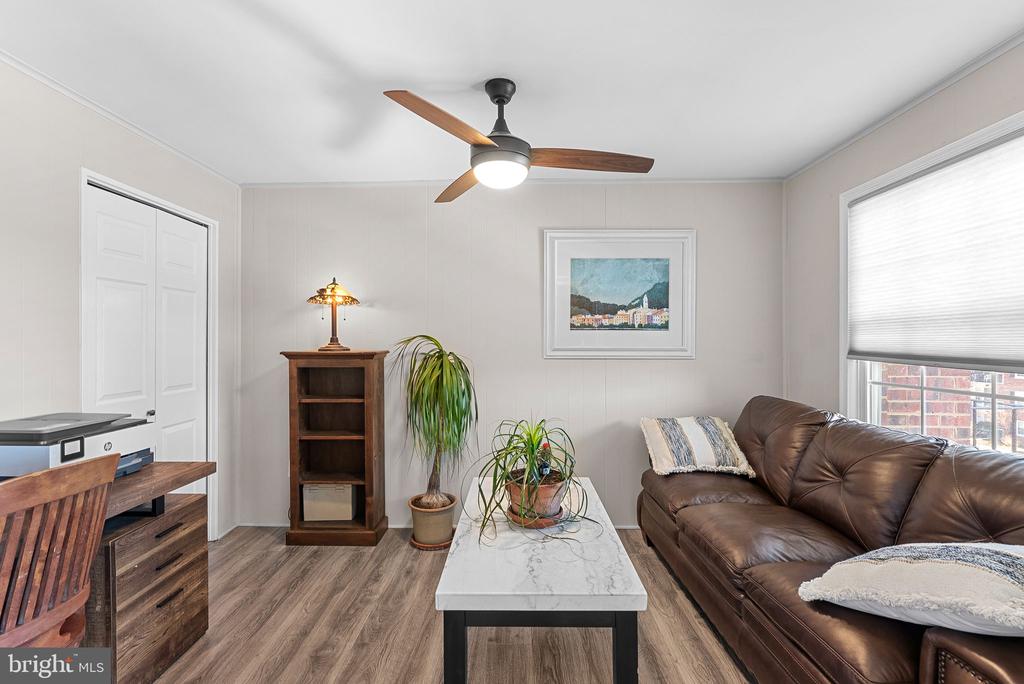
Living room with a brown leather sectional, marble-look coffee table, and ceiling fan.
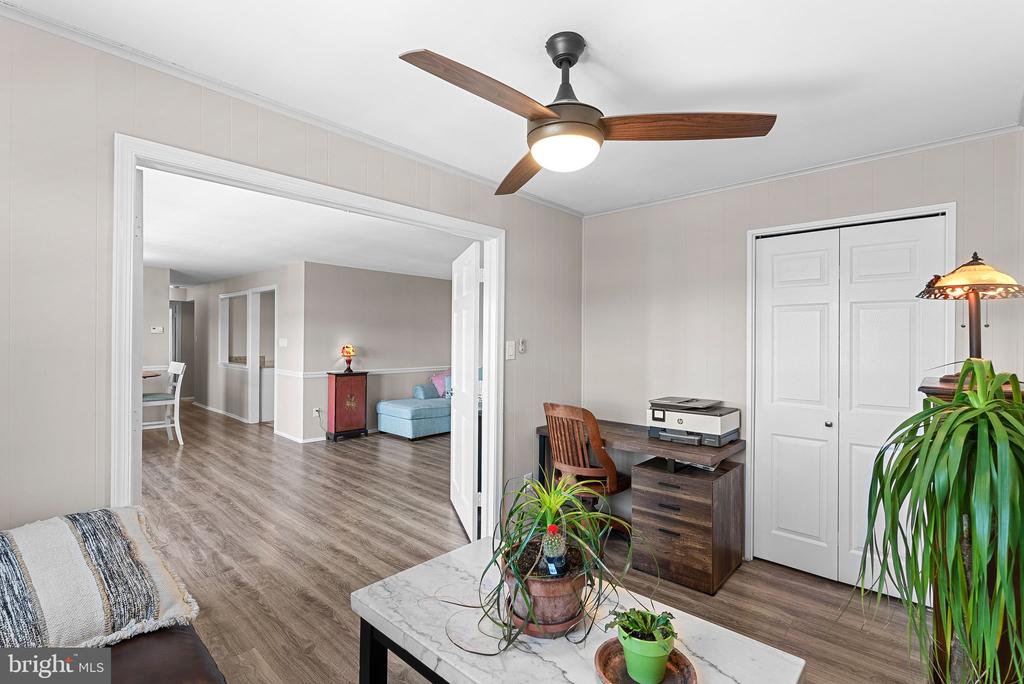
Furnished room with a desk, printer, ceiling fan, and wide doorway to an adjoining sitting area.
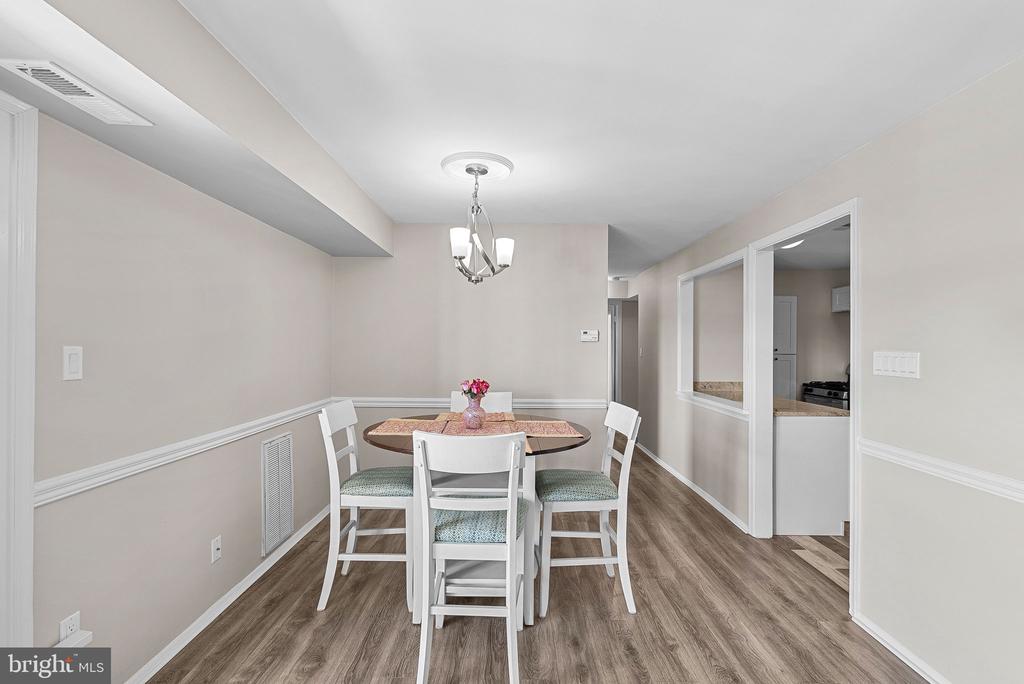
Dining room with a round table, white chairs, wood-look flooring, and a chandelier.
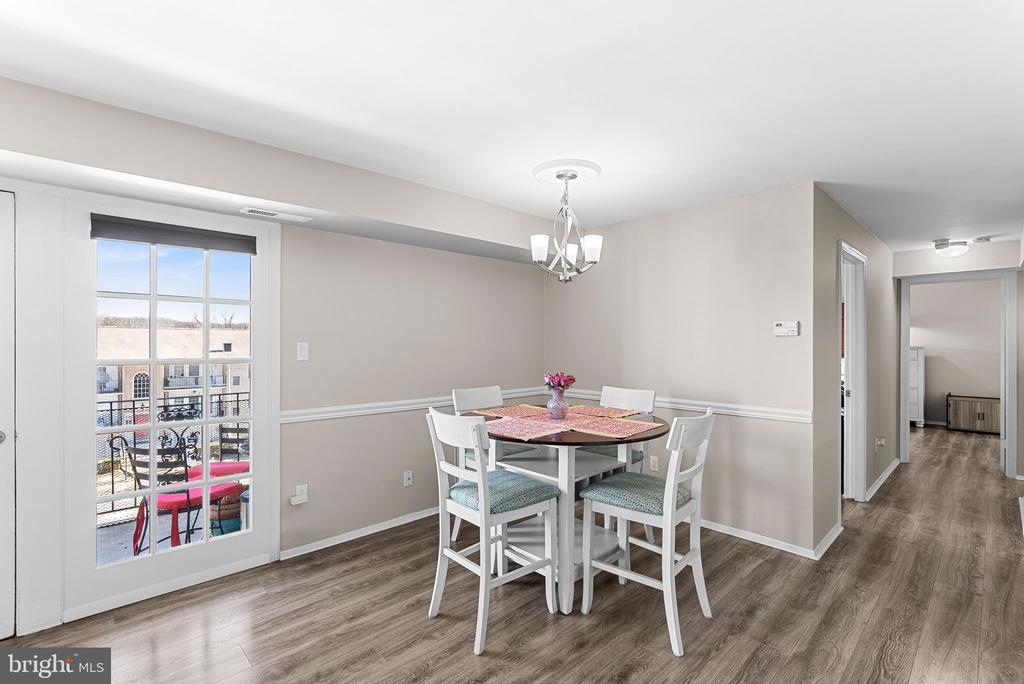
Dining area with a white table and chairs beside a glass-paned balcony door.
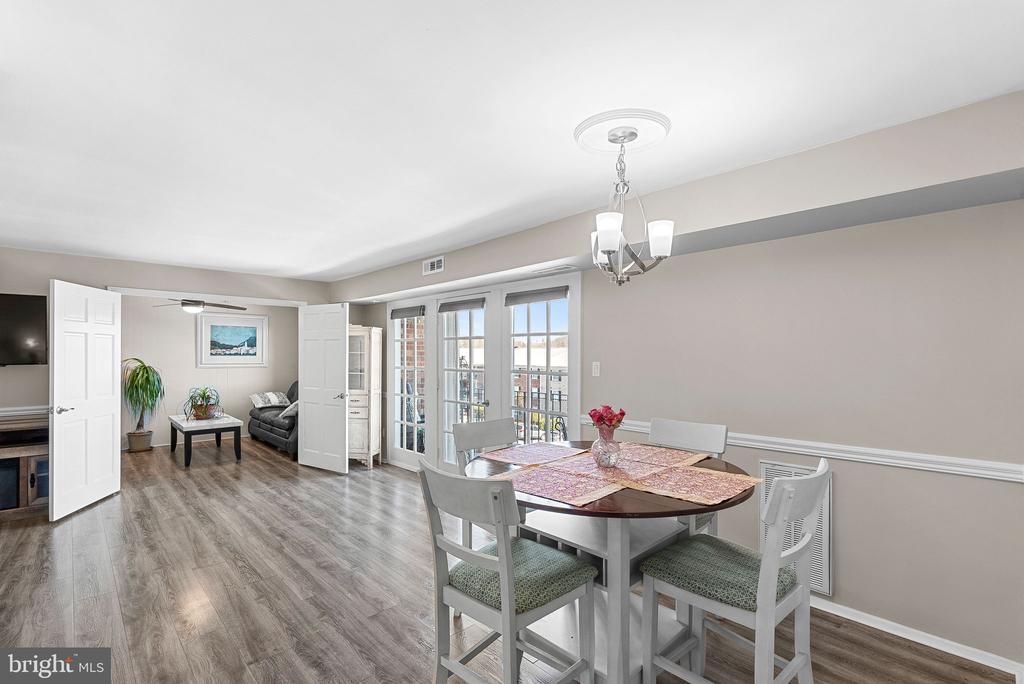
Dining room with a round table and chairs beside tall windows, opening to a living area.
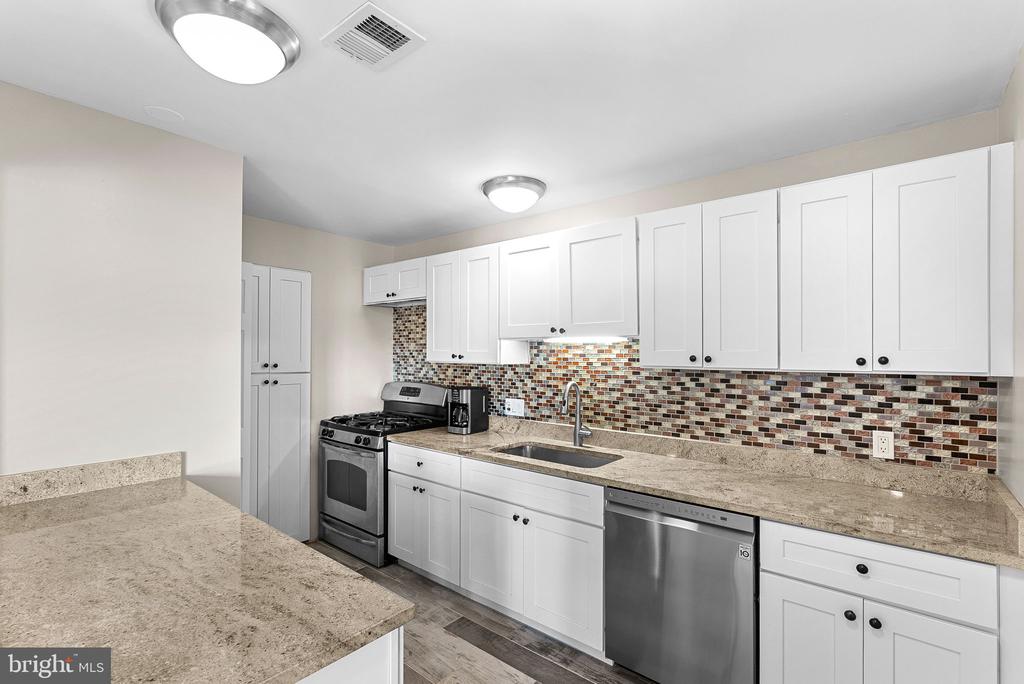
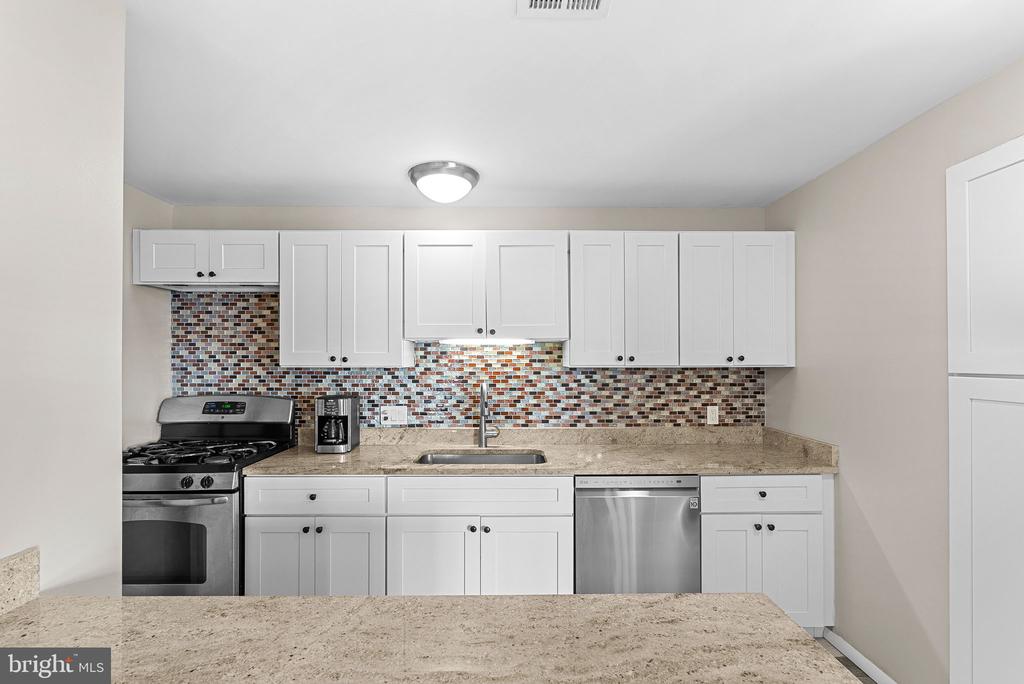
Kitchen with white cabinets, granite counters, mosaic tile backsplash, and stainless steel appliances.
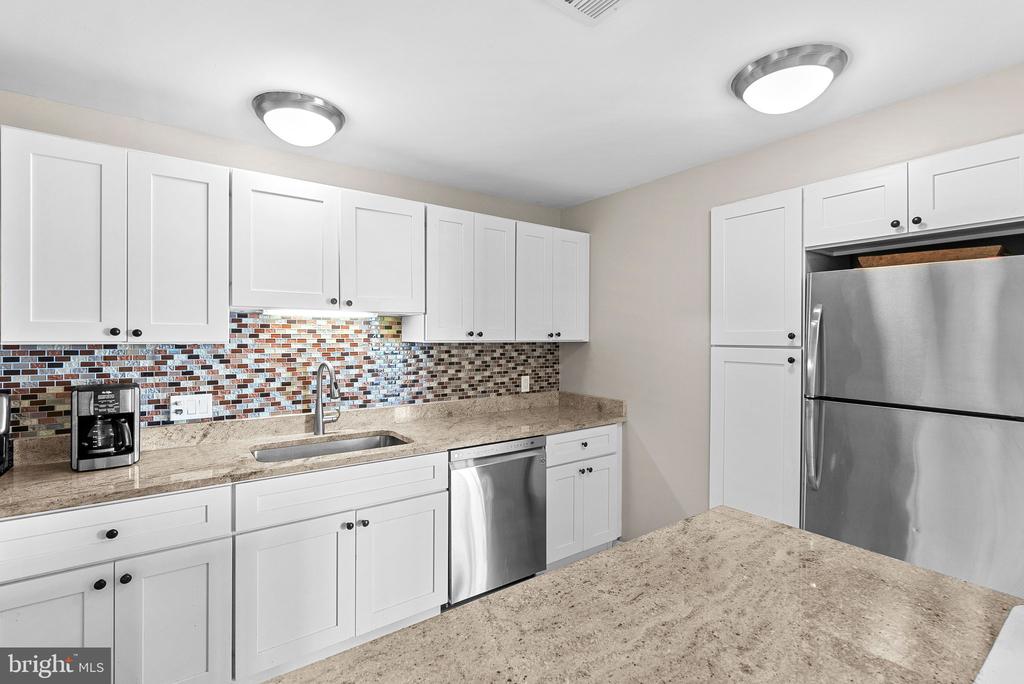
Kitchen with white cabinets, granite counters, mosaic backsplash, and stainless steel appliances.
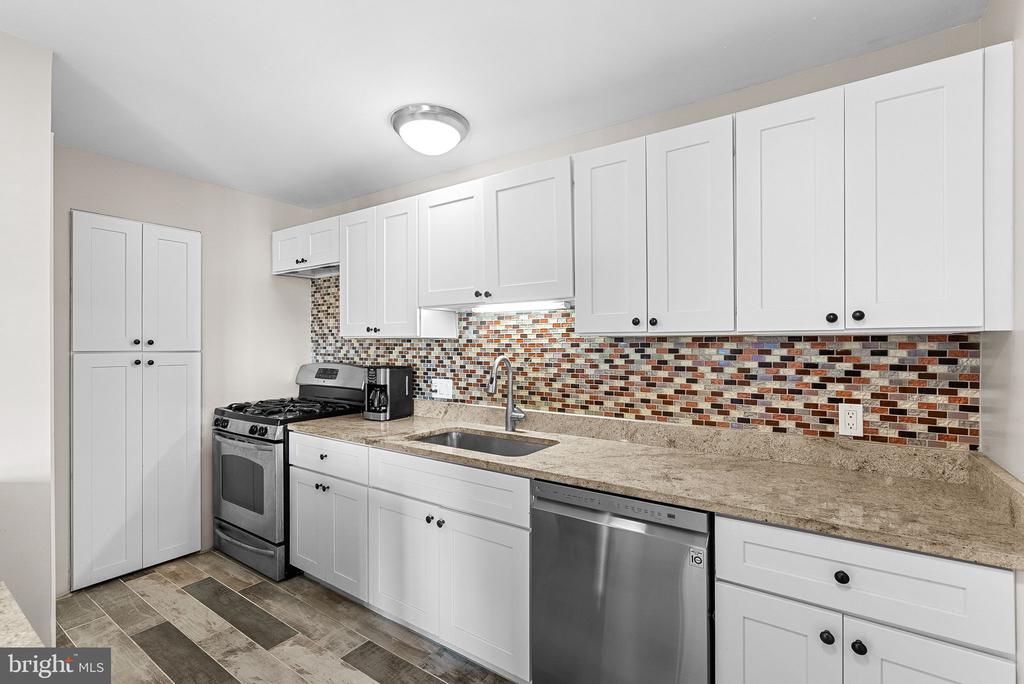
Kitchen with white cabinets, granite counters, a multicolored tile backsplash, and stainless steel appliances.
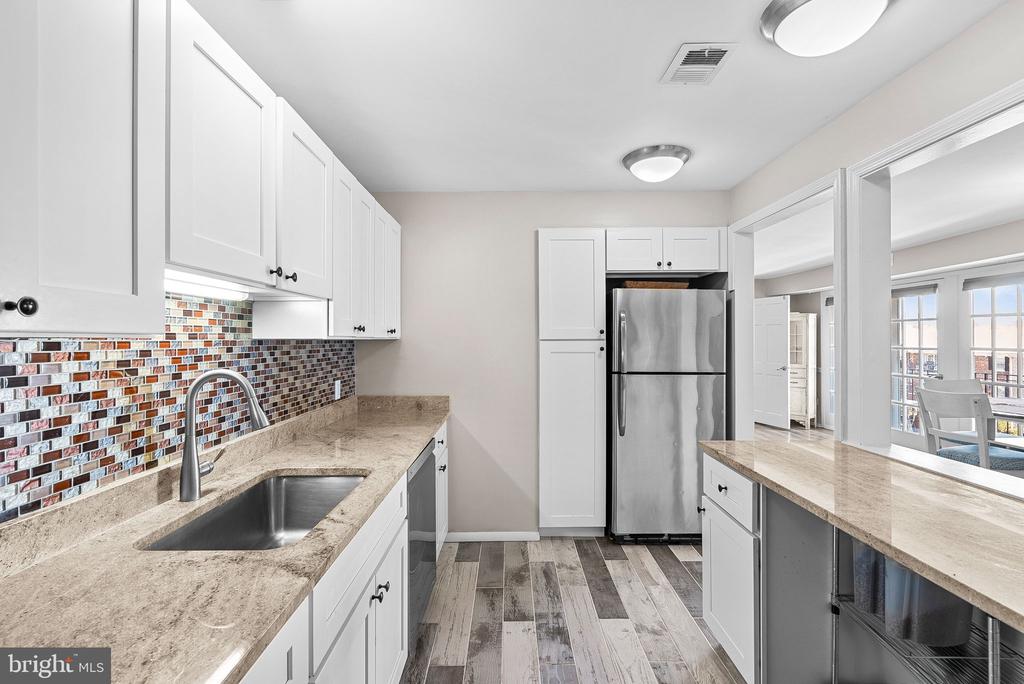
Renovated kitchen with granite counters, colorful tile backsplash, white cabinets, and stainless steel refrigerator.
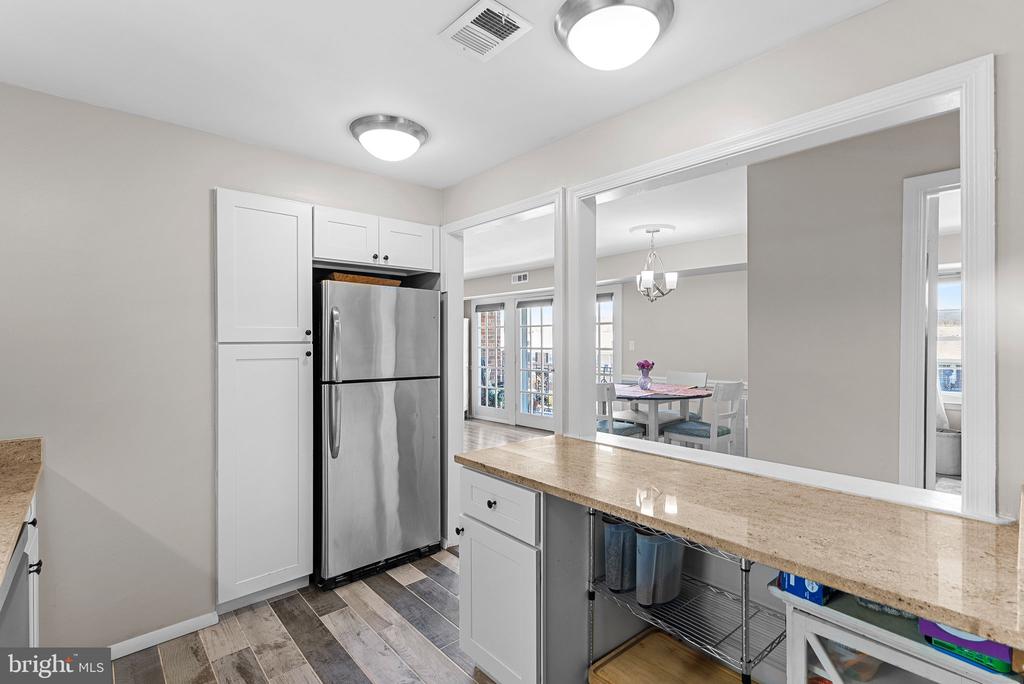
Kitchen with white cabinets, stainless steel refrigerator, and a stone counter overlooking the dining room.
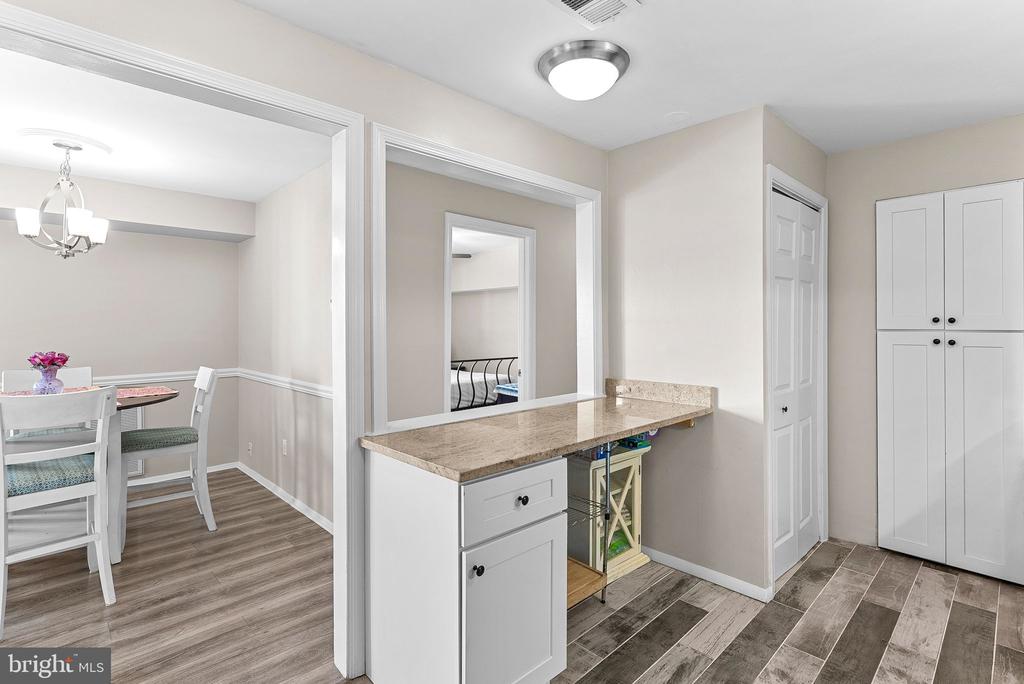
Kitchen pass-through with stone counter and white cabinets beside a dining area.
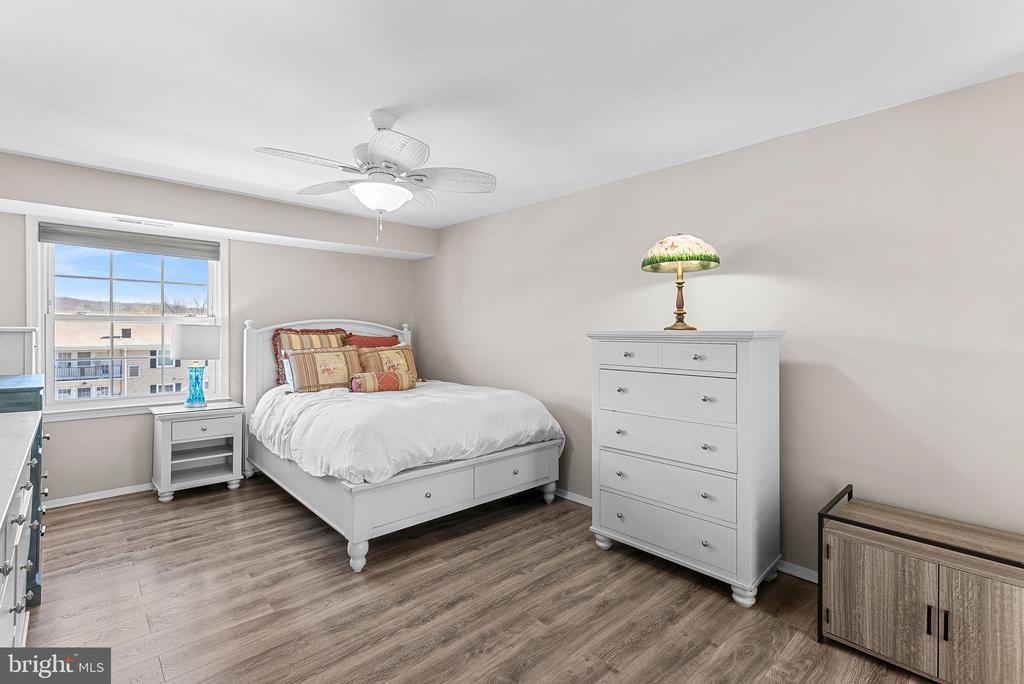
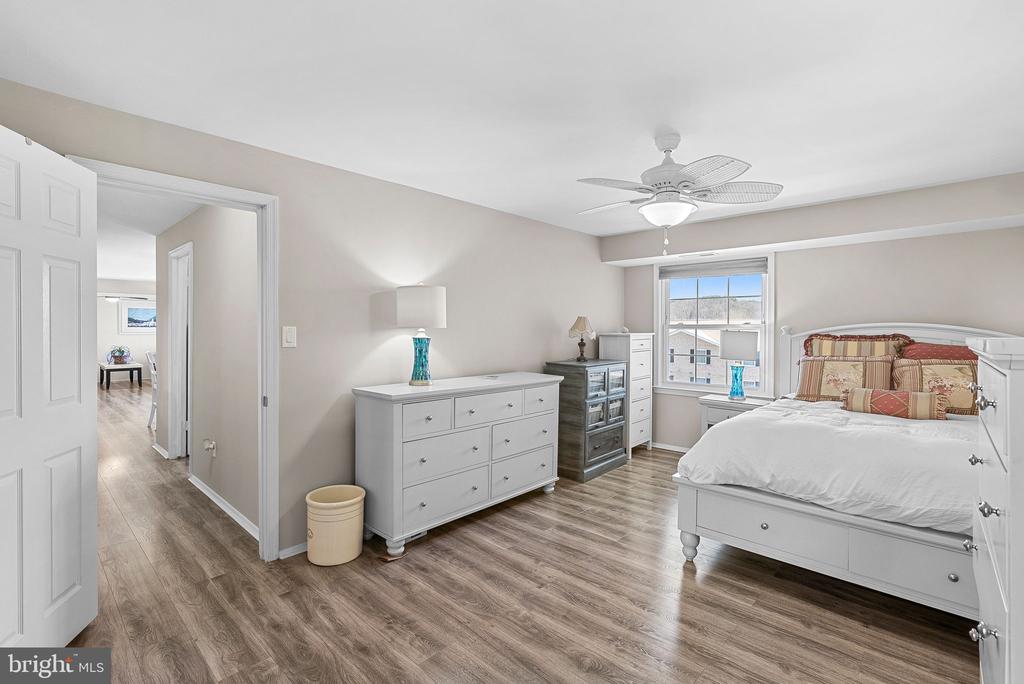
Bedroom with a white bed, matching furniture, ceiling fan, and wood-look flooring.
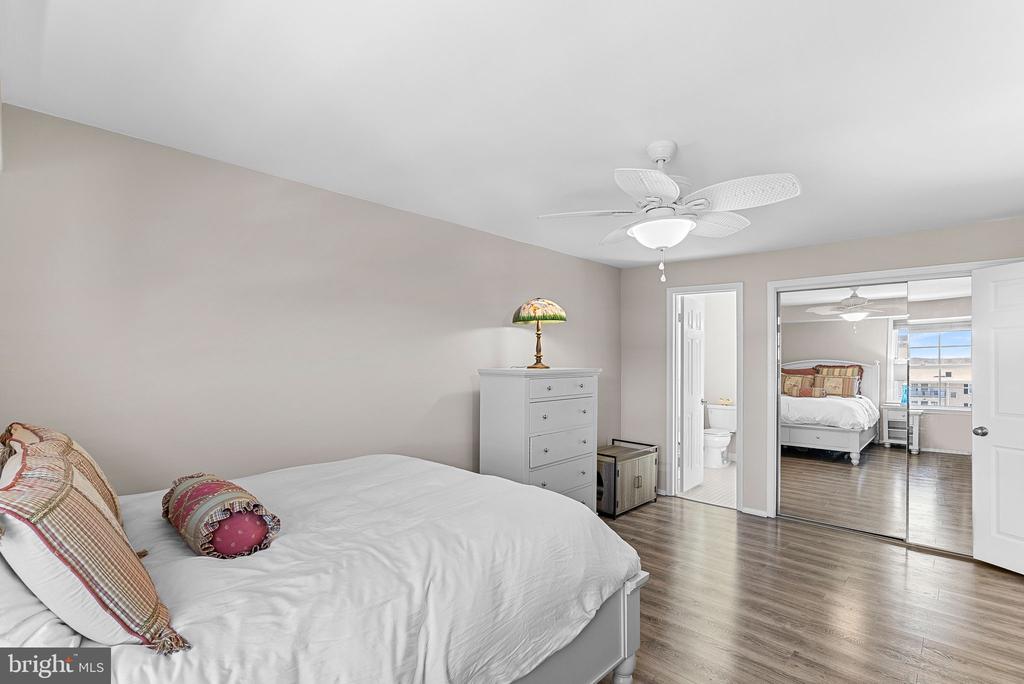
Furnished bedroom with a white bed, patterned pillows, and mirrored closet doors reflecting another bedroom.
Furnished bedroom with a white bed, ceiling fan, and wood-look flooring beside a window.
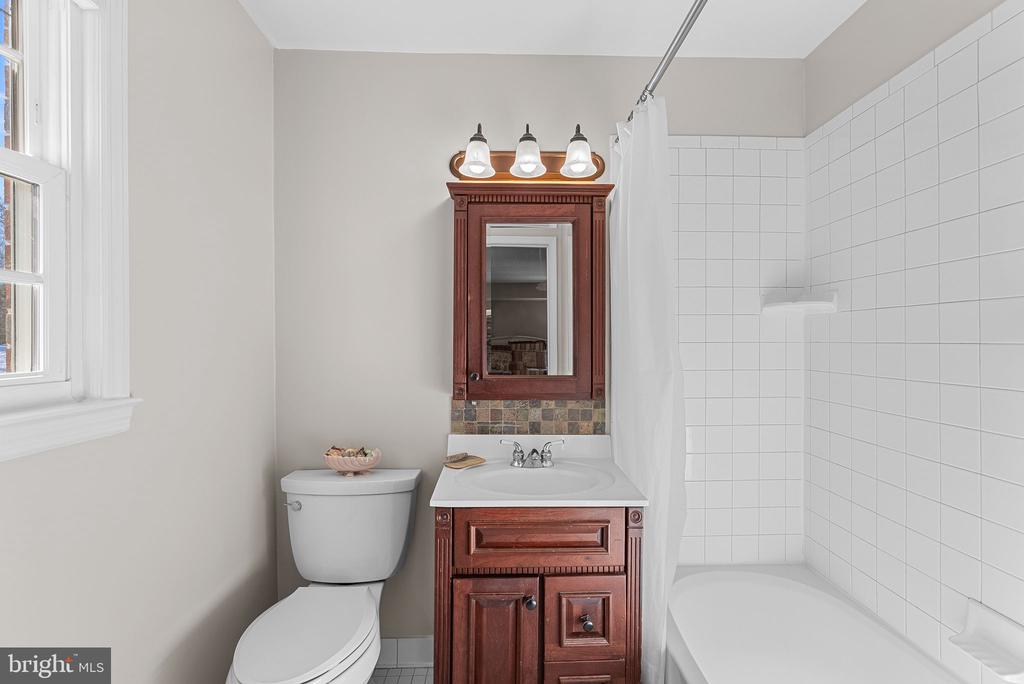
Bathroom with dark wood vanity and mirror, white tiled tub and shower, toilet, and window.
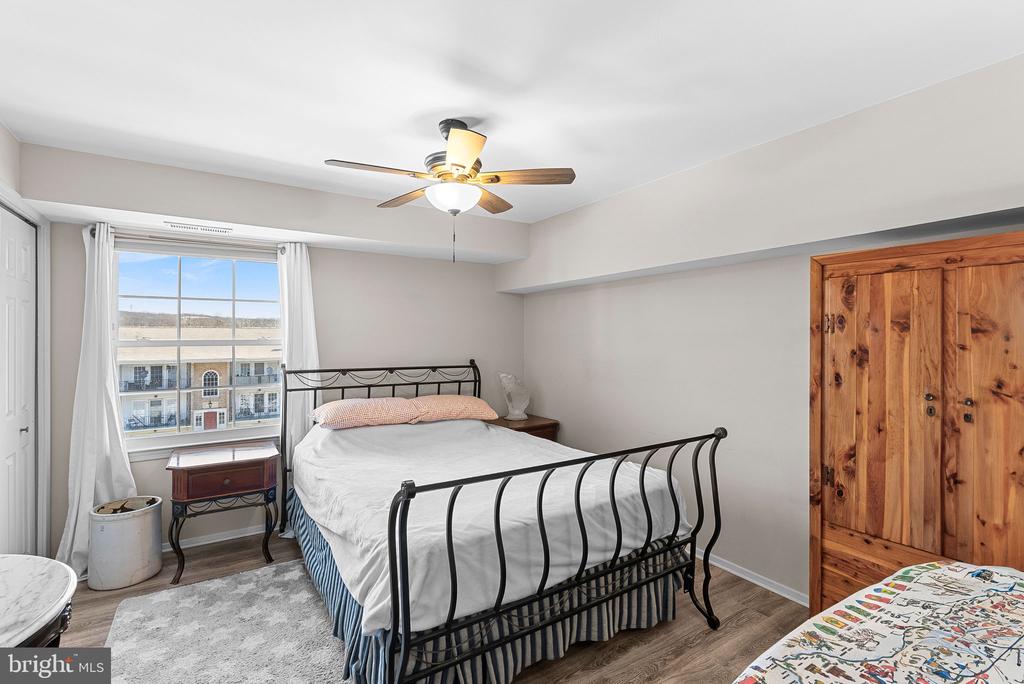
Bedroom with a black metal bed, white bedding, and a large window overlooking neighboring buildings.
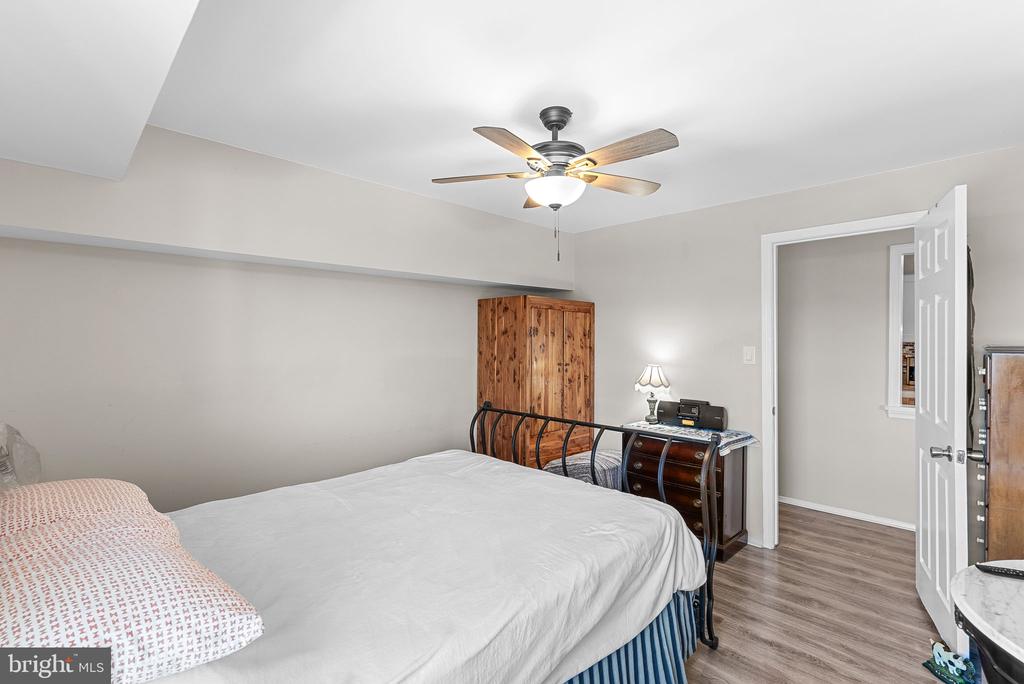
Bedroom with a large bed, rustic wooden wardrobe, ceiling fan, and open doorway.
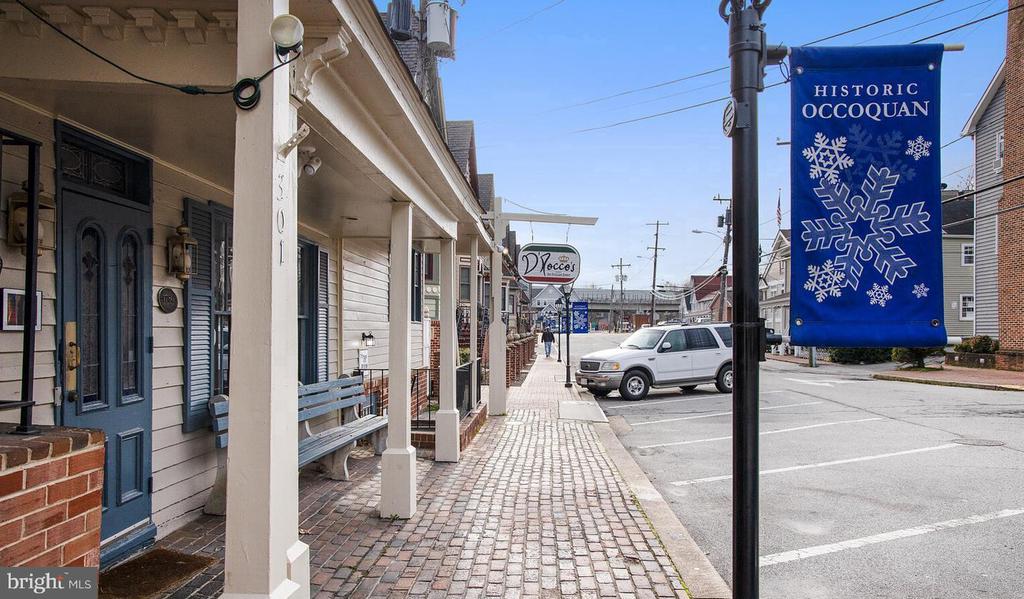
Historic Occoquan street with storefronts, brick sidewalks, and a blue snowflake banner.
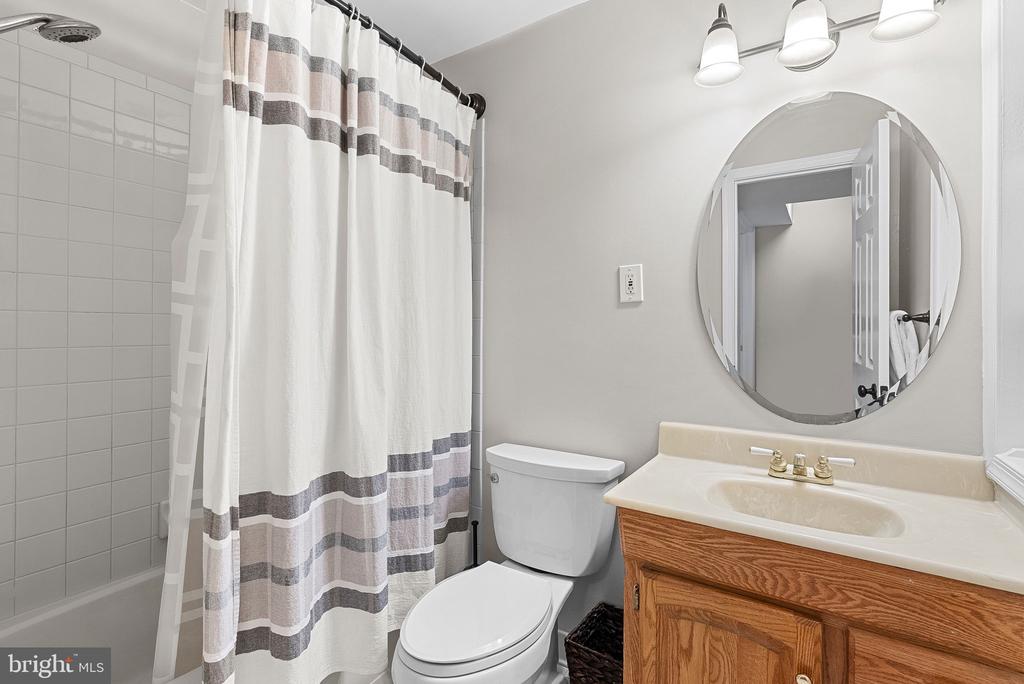
Bathroom with a striped shower curtain, toilet, and wood vanity beneath a round mirror.
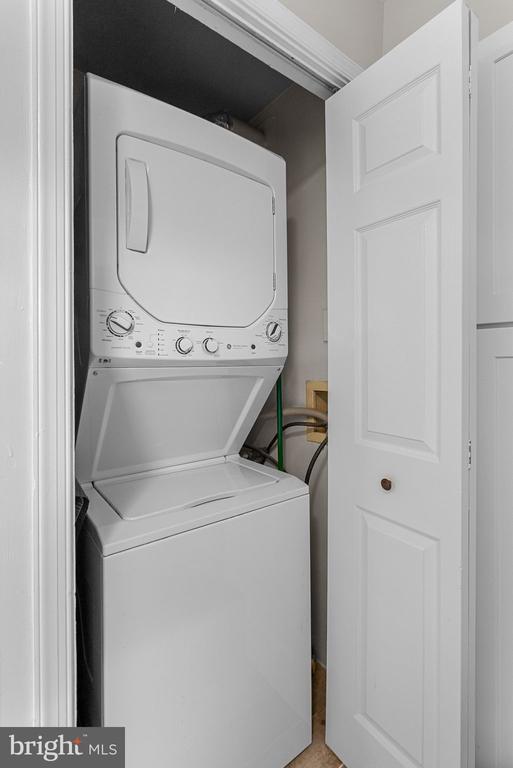
Stacked washer and dryer in a narrow closet with the door open.
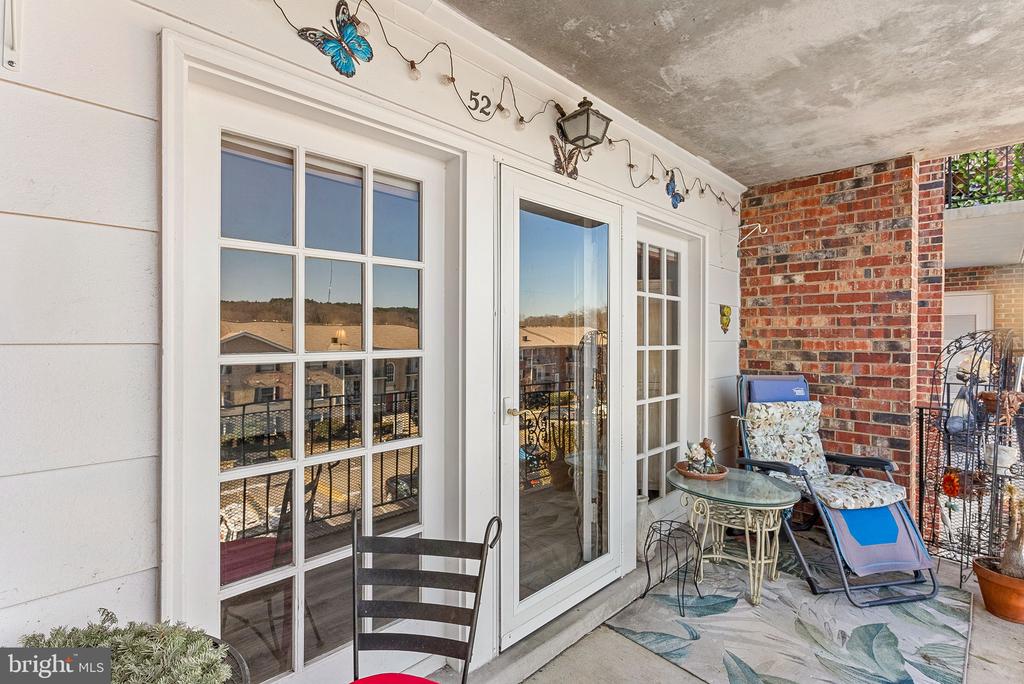
Covered patio with a glass sliding door, brick wall, and outdoor seating.
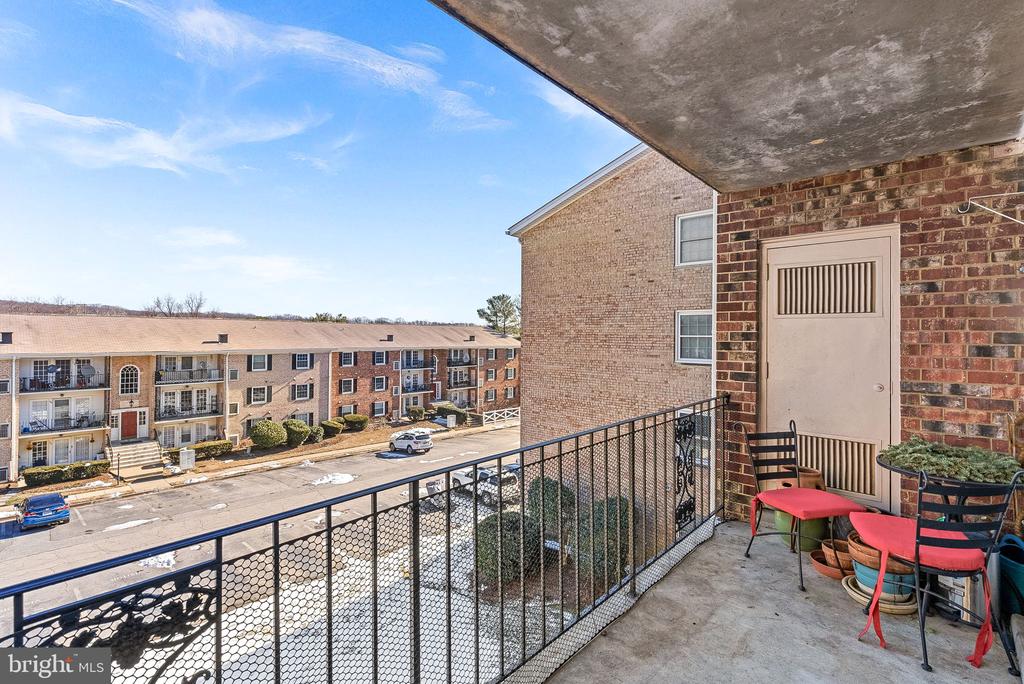
Covered apartment balcony with red-cushioned chairs overlooking brick apartment buildings and a snow-dusted street.
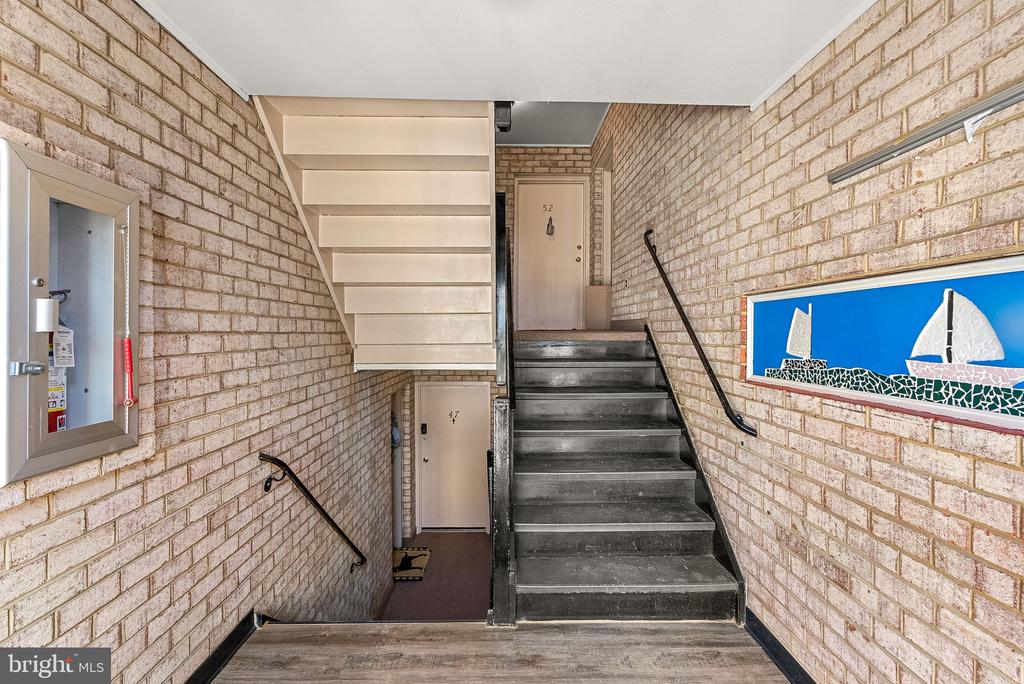
Brick-walled stairwell with dark stairs leading to door 52 and a sailboat mosaic.
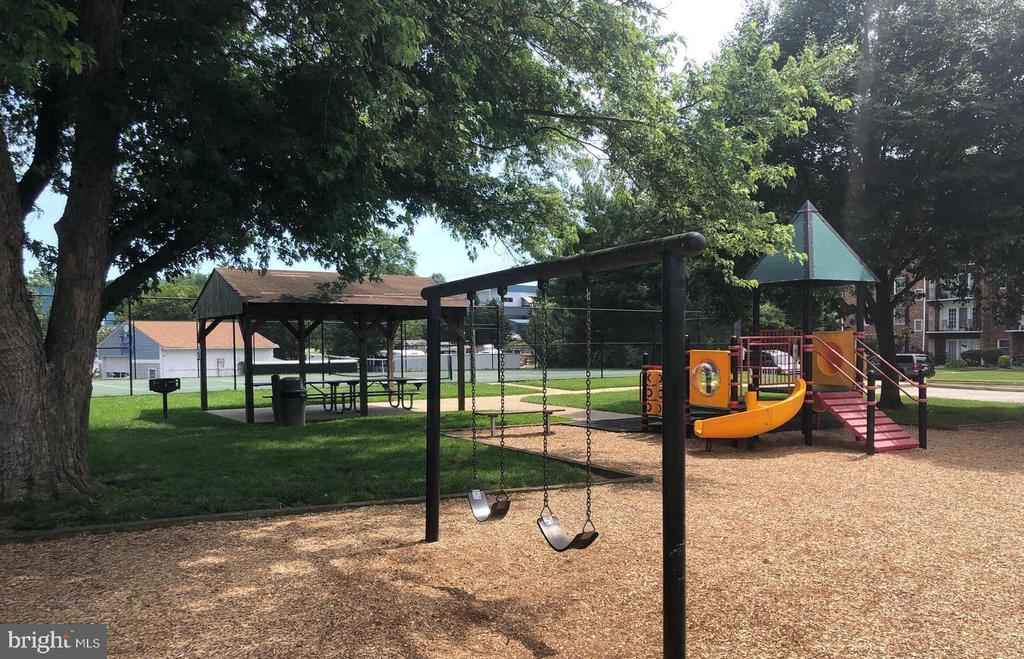
Neighborhood playground with swings, a colorful play structure, and a covered picnic pavilion.
River marina with boats at the docks and wooded hills across the water.
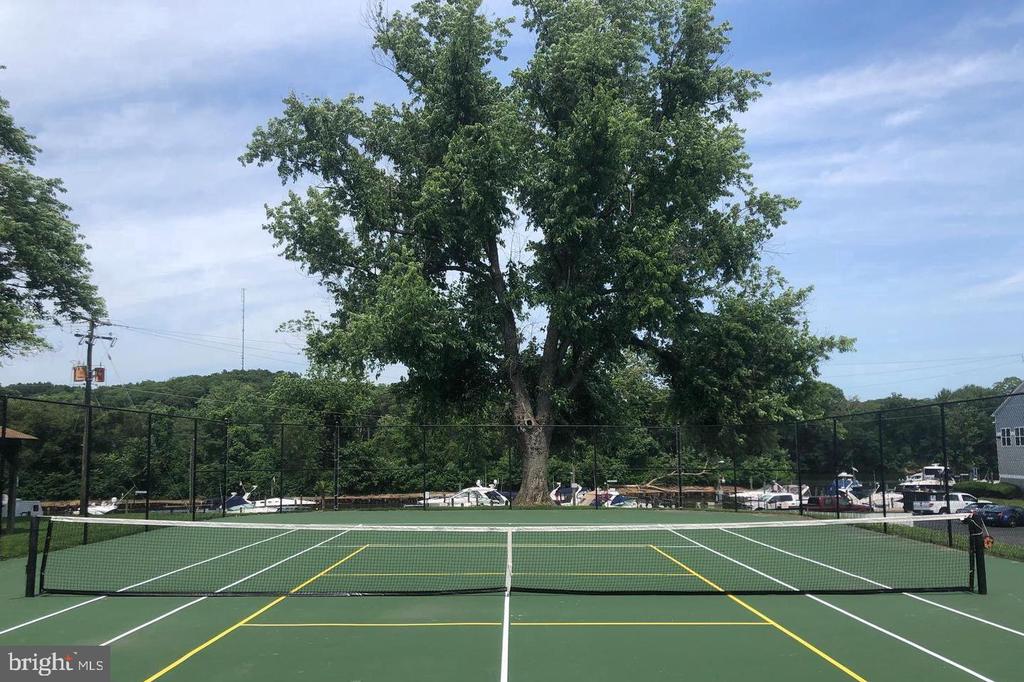
Outdoor tennis court beside a marina, with a large shade tree behind the fence.
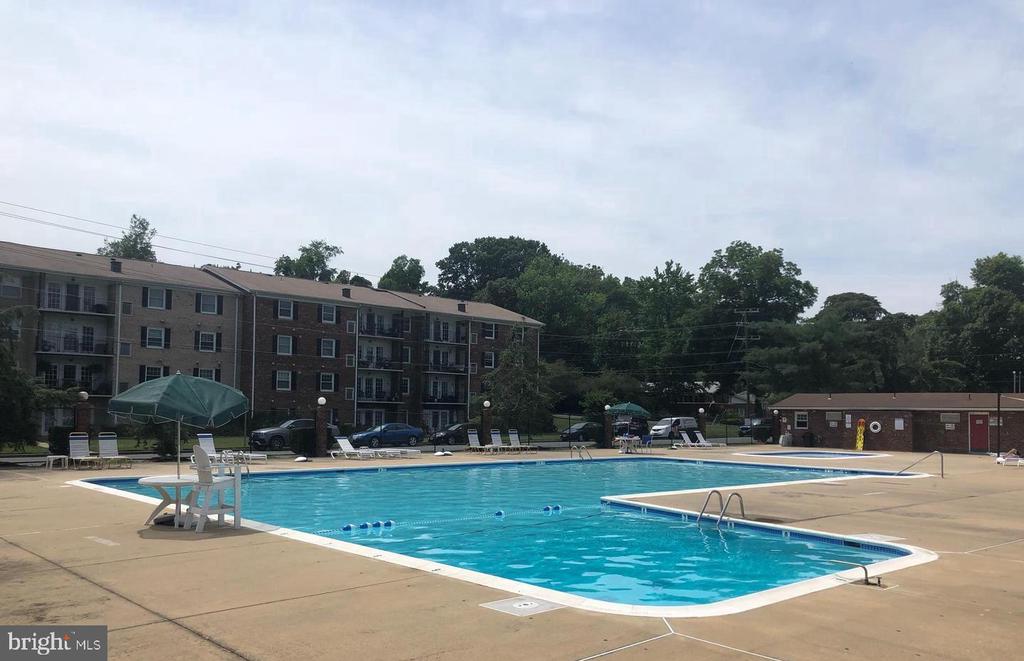
Community swimming pool with a broad concrete deck and apartment buildings behind it.
SEE ALL PHOTOS
Red-brick residential building with balconies, a red entrance door, and cars parked in front.
Red-brick condominium building with balconies and parked cars in front.
Living and dining area with a blue sectional sofa and glass doors to a balcony.
Living room with a blue sectional, wall-mounted television, fireplace console, and wood-look flooring.
Living room with a light blue sectional, plank flooring, and wall-mounted television.
Living and dining area with a light blue sectional and gray wood-look floors.
Living room with wood-look floors, a wall-mounted TV, fireplace console, and balcony doors.
Living room with a fireplace, wall-mounted TV, gray flooring, and French doors to a balcony.
Living room with a light blue sectional and gray-brown plank flooring.
Living room with a leather sofa and coffee table, opening to a dining area with French doors.
Living room with a brown leather sectional, marble-look coffee table, and ceiling fan.
Furnished room with a desk, printer, ceiling fan, and wide doorway to an adjoining sitting area.
Dining room with a round table, white chairs, wood-look flooring, and a chandelier.
Dining area with a white table and chairs beside a glass-paned balcony door.
Dining room with a round table and chairs beside tall windows, opening to a living area.
Kitchen with white cabinets, granite counters, mosaic tile backsplash, and stainless steel appliances.
Kitchen with white cabinets, granite counters, mosaic backsplash, and stainless steel appliances.
Kitchen with white cabinets, granite counters, a multicolored tile backsplash, and stainless steel appliances.
Renovated kitchen with granite counters, colorful tile backsplash, white cabinets, and stainless steel refrigerator.
Kitchen with white cabinets, stainless steel refrigerator, and a stone counter overlooking the dining room.
Kitchen pass-through with stone counter and white cabinets beside a dining area.
Bedroom with a white bed, matching furniture, ceiling fan, and wood-look flooring.
Furnished bedroom with a white bed, patterned pillows, and mirrored closet doors reflecting another bedroom.
Furnished bedroom with a white bed, ceiling fan, and wood-look flooring beside a window.
Bathroom with dark wood vanity and mirror, white tiled tub and shower, toilet, and window.
Bedroom with a black metal bed, white bedding, and a large window overlooking neighboring buildings.
Bedroom with a large bed, rustic wooden wardrobe, ceiling fan, and open doorway.
Historic Occoquan street with storefronts, brick sidewalks, and a blue snowflake banner.
Bathroom with a striped shower curtain, toilet, and wood vanity beneath a round mirror.
Stacked washer and dryer in a narrow closet with the door open.
Covered patio with a glass sliding door, brick wall, and outdoor seating.
Covered apartment balcony with red-cushioned chairs overlooking brick apartment buildings and a snow-dusted street.
Brick-walled stairwell with dark stairs leading to door 52 and a sailboat mosaic.
Neighborhood playground with swings, a colorful play structure, and a covered picnic pavilion.
River marina with boats at the docks and wooded hills across the water.
Outdoor tennis court beside a marina, with a large shade tree behind the fence.
Community swimming pool with a broad concrete deck and apartment buildings behind it.
Sold

12707 Gordon Blvd #52

12707 GORDON BOULEVARD Unit: 52, WOODBRIDGE, VA 22192

$305,000
Welcome to this beautifully updated 3-bedroom, 2-bathroom condo (3rd bedroom can be used as an den/office,) nestled in the highly sought-after community of Occoquan! This light, bright, and airy home offers a perfect blend of living area and convenience. Enjoy an abundance of natural light throughout the open floor plan, enhanced by freshly painted walls, new ceiling fans, and sleek new LVP flooring. The spacious kitchen has been thoughtfully updated, offering ample storage and prep space for the home chef. With tons of storage throughout, this home also features a large den that can be used as an office, workout room, or additional living space.

Located just a short walk from downtown Occoquan, you'll have easy access to charming shops, delicious restaurants, and all that this picturesque town has to offer. Commuters will love the proximity to multiple transportation options, while outdoor enthusiasts can take full advantage of the community's swimming pool, tennis/pickleball courts, and stunning views of the Occoquan River. The Prince William Marina is just minutes away, offering endless possibilities for water activities and recreation. This condo offers incredible value with spacious living, a fantastic location, and an unbeatable price. Don't miss out on this amazing opportunity--schedule your tour today!

Photos to be added 1/23/2025 - current front photo and floorplan from similar unit for reference only

3
beds

2
baths

1,157 Sq.Ft. LIVING AREA

Pamela Nonemaker

Pamela Nonemaker

Features & Amenities

Interior

  • total bedrooms3
  • Total bathrooms2
  • full bathrooms2

Area & Lot

  • Status Sold
  • Date Sold March 10, 2025
  • Living Area1,157 Sq.Ft.
  • Total Area1,157 Sq.Ft.
  • MLS® IDVAPW2086230
  • TypeCondo
  • YEAR BUILT1965
  • NeighborhoodPrince William County
  • Architecture StylesColonial
  • High SchoolWOODBRIDGE
  • School DistrictPRINCE WILLIAM COUNTY PUBLIC SCHOOLS

Exterior

  • STORIES1
  • water SourcePublic
  • PoolYes - Community
  • parkingOn Street, Parking Lot
  • HEAT TYPEForced Air
  • AIR CONDITIONINGCeiling Fan(s), Central A/C
  • sewerPublic Sewer
  • Disability FeaturesNone
  • HOA AmenitiesCommon Grounds, Picnic Area, Pool - Outdoor, Tennis Courts, Tot Lots/Playground

Financial

  • Sales Price$305,000
  • Real Estate Tax $2,639/yr
  • Zoning R16
Red-brick residential building with balconies, a red entrance door, and cars parked in front.
Red-brick condominium building with balconies and parked cars in front.

Welcome to this beautifully updated 3-bedroom, 2-bathroom condo (3rd bedroom can be used as a den/office).

– Pamela Nonemaker
Living and dining area with a blue sectional sofa and glass doors to a balcony.

Prince William County

Explore

Work With Pamela

Her experience in residential and custom home sales, backed by years of interior design, building, and renovating expertise, enables her to offer her clients unparalleled service in every facet of their real estate journey.

Follow Me on Instagram